Amazing price improvement! Welcome to your own private retreat nestled on a peaceful wooded cul-de-sac in one of Tega Cay's most sought-after lake communities. More than just a house, this home offers a lifestyle where mornings begin with coffee on the freshly painted deck overlooking the trees, afternoons are spent enjoying the tranquility of nature, and evenings are perfect for gathering with family and friends on the deck or relaxing on the cozy backyard patio.
Inside, you'll find a warm, inviting layout with flexible living spaces designed to fit every stage of life. A spacious main-level bedroom with a walk-in closet and an adjacent full bath provides an ideal private guest suite, home office, or convenient main-level living option. The walk-out basement flex room, currently used as a bedroom, offers even more versatility as a media room, fitness room, playroom, art studio, or work-from-home space. An additional unfinished storage area offers exciting expansion potential and could be transformed into extra living space, with the possibility of adding a bathroom (subject to buyer verification and any required approvals). Upstairs, two additional bedrooms share a convenient Jack-and-Jill bathroom.
Thoughtfully updated with new flooring, fresh interior and exterior paint, updated lighting, and more, this move-in-ready home also includes a two-car garage with abundant storage for outdoor gear and hobbies.
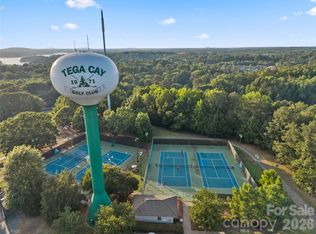
Life in historic Tega Cay means enjoying Lake Wylie, golf, tennis, scenic walking trails, parks, the beach club, and year-round community events. Located in the award-winning Fort Mill School District and just minutes from shopping, dining, and major commuter routes, this home offers the perfect balance of peaceful living and everyday convenience. Come experience why so many love calling Tega Cay home.
Active
Price cut: $10K (9/22)
$425,000
12007 Woodholm Ct, Tega Cay, SC 29708
3beds
1,945sqft
Single Family Residence
Built in 1991
0.19 Acres Lot
$424,000 Zestimate®
$219/sqft
$-- HOA
What's special
Walk-out basement flex roomUpdated lightingCozy backyard patioUpdated with new flooring
- 118 days
- 977
- 80
Zillow last checked:
Listing updated:
Listed by:
Holly Achenberg holly@helenadamsrealty.com,
Helen Adams Realty
Source: Canopy MLS as distributed by MLS GRID,MLS#: 4386268
Facts & features
Interior
Bedrooms & bathrooms
- Bedrooms: 3
- Bathrooms: 2
- Full bathrooms: 2
- Main level bedrooms: 1
Primary bedroom
- Features: Walk-In Closet(s)
- Level: Main
Bedroom s
- Level: Upper
Bedroom s
- Level: Upper
Bathroom full
- Level: Main
Bathroom full
- Level: Upper
Bonus room
- Level: Basement
Dining area
- Level: Main
Kitchen
- Level: Main
Laundry
- Level: Upper
Living room
- Level: Main
Heating
- Heat Pump
Cooling
- Ceiling Fan(s), Central Air, Heat Pump
Appliances
- Included: Dishwasher, Disposal, Microwave
- Laundry: Laundry Closet, Upper Level
Features
- Open Floorplan, Walk-In Closet(s)
- Flooring: Carpet, Laminate, Tile
- Basement: Finished,Walk-Out Access
- Fireplace features: Living Room
Interior area
- Total structure area: 1,566
- Total interior livable area: 1,945 sqft
- Finished area above ground: 1,566
- Finished area below ground: 379
Video & virtual tour
Property
Parking
- Total spaces: 2
- Parking features: Driveway, Attached Garage
- Attached garage spaces: 2
- Has uncovered spaces: Yes
Features
- Levels: Two
- Stories: 2
- Pool features: Community
- Fencing: Back Yard,Wood
Lot
- Size: 0.19 Acres
- Features: Cul-De-Sac, Hilly, Wooded
Details
- Parcel number: 6430401007
- Zoning: res
- Special conditions: Standard
Construction
Type & style
- Home type: SingleFamily
- Property subtype: Single Family Residence
Materials
- Synthetic Stucco
Condition
- New construction: No
- Year built: 1991
Utilities & green energy
- Sewer: Public Sewer
- Water: City
- Utilities for property: Cable Available
Community & HOA
Community
- Features: Golf, Picnic Area, Playground, Recreation Area, Sidewalks, Street Lights, Tennis Court(s), Walking Trails
- Subdivision: Tega Cay
Location
- Region: Tega Cay
Financial & listing details
- Price per square foot: $219/sqft
- Tax assessed value: $422,400
- Annual tax amount: $4,262
- Date on market: 6/7/2026
- Cumulative days on market: 118 days
- Listing terms: Cash,Conventional,FHA,VA Loan
- Road surface type: Concrete, Paved
Estimated market value
$424,000
$403,000 - $445,000
$2,529/mo
Price history
| Date | Event | Price |
|---|---|---|
| 9/22/2026 | Price change | $425,000-2.3%$219/sqft |
Source:  Canopy MLS as distributed by MLS GRID #4386268 Report a problem Canopy MLS as distributed by MLS GRID #4386268 Report a problem | ||
| 8/31/2026 | Price change | $435,000-1.1%$224/sqft |
Source: Canopy MLS as distributed by MLS GRID #4386268 Report a problem | ||
| 8/7/2026 | Price change | $440,000-2.2%$226/sqft |
Source: Canopy MLS as distributed by MLS GRID #4386268 Report a problem | ||
| 7/8/2026 | Price change | $450,000-3.2%$231/sqft |
Source: Canopy MLS as distributed by MLS GRID #4386268 Report a problem | ||
| 7/1/2026 | Price change | $465,000-2.1%$239/sqft |
Source: Canopy MLS as distributed by MLS GRID #4386268 Report a problem | ||
| 6/16/2026 | Price change | $475,000-2.1%$244/sqft |
Source: Canopy MLS as distributed by MLS GRID #4386268 Report a problem | ||
| 6/7/2026 | Listed for sale | $485,000+16.9%$249/sqft |
Source: Canopy MLS as distributed by MLS GRID #4386268 Report a problem | ||
| 2/7/2023 | Sold | $415,000$213/sqft |
Source: Canopy MLS as distributed by MLS GRID #3929987 Report a problem | ||
| 12/20/2022 | Listed for sale | $415,000$213/sqft |
Source: Canopy MLS as distributed by MLS GRID #3929987 Report a problem | ||
Public tax history
| Year | Property taxes | Tax assessment |
|---|---|---|
| 2025 | $4,262 +5.9% | $16,896 +7.4% |
| 2024 | $4,025 +130.1% | $15,730 +131.1% |
| 2023 | $1,749 +1.6% | $6,808 |
| 2022 | $1,722 -33% | $6,808 |
| 2021 | $2,571 | $6,808 |
| 2020 | -- | $6,808 +15% |
| 2019 | -- | $5,920 |
| 2018 | -- | $5,920 |
| 2017 | $1,596 | $5,920 |
| 2016 | $1,596 | $5,920 |
| 2014 | $1,596 | $5,920 -14% |
| 2013 | $1,596 | $6,880 |
| 2012 | -- | $6,880 +7.2% |
| 2010 | -- | $6,420 |
| 2009 | -- | $6,420 |
| 2008 | -- | $6,420 |
| 2007 | -- | $6,420 |
| 2006 | -- | $6,420 +20.2% |
| 2005 | -- | $5,340 |
| 2004 | -- | $5,340 |
| 2003 | -- | $5,340 |
| 2002 | -- | $5,340 |
| 2001 | -- | $5,340 +19.2% |
| 2000 | -- | $4,480 |
Find assessor info on the county website
Monthly payment
Est. payment
Payment breakdown
Explore the cost of this home by adjusting the details. Changes won't be saved.Climate risks
Neighborhood: 29708
Nearby schools
Schools provided by the listing agent
- Elementary: Tega Cay
- Middle: Gold Hill
- High: Fort Mill
Source: Canopy MLS as distributed by MLS GRID. This data may not be complete. We recommend contacting the local school district to confirm school assignments for this home.

Similar homes
- $398,5003 bd2 ba1.6k sqft5053 Suwarrow Ct, Tega Cay, SC 29708For Sale

 MLS ID #4395650, Tracy Imler, Keller Williams Connected. Canopy MLS as distributed by MLS GRID
 - $449,0004 bd3 ba2k sqft3072 Point Clear Dr, Tega Cay, SC 29708For Sale
 MLS ID #4384137, Isha Benton, Carolina Homes Connection, LLC. Canopy MLS as distributed by MLS GRID
 - $399,0003 bd2 ba1.9k sqft602 Timberwood Dr, Fort Mill, SC 29708For Sale
 MLS ID #4400100, Ellen Suther, Howard Hanna Allen Tate Charlotte South. Canopy MLS as distributed by MLS GRID
 - $399,0003 bd3 ba1.6k sqft3936 Caliper Pl, Fort Mill, SC 29708For Sale
 MLS ID #4394936, Brandon Gafgen, Assist2sell Buyers & Sellers 1st Choice LLC. Canopy MLS as distributed by MLS GRID
 - $425,0004 bd2 ba1.8k sqft1574 Elderwood Rd, Rock Hill, SC 29732For SaleMLS ID #4421682, Kaylin Stewart, Better Homes and Gardens Real Estate Paracle. Canopy MLS as distributed by MLS GRID
- $425,0004 bd3 ba2.2k sqft13910 Hatton Cross Dr, Charlotte, NC 28278For SaleMLS ID #4423966, Lisa Pellin, Keller Williams Ballantyne Area. Canopy MLS as distributed by MLS GRID
- $475,0004 bd2 ba1.9k sqft1621 Brook Dr, Fort Mill, SC 29708For SaleMLS ID #4393483, Louise Trigg, Helen Adams Realty. Canopy MLS as distributed by MLS GRID
- $440,0004 bd3 ba2k sqft1210 Bridge Knot Ct, Rock Hill, SC 29732For SaleMLS ID #4420408, Mary Holland, COMPASS. Canopy MLS as distributed by MLS GRID
- $415,0004 bd3 ba1.8k sqft15725 Southern Garden Ln, Charlotte, NC 28278For SaleMLS ID #4424517, James Taylor, Mark Spain Real Estate. Canopy MLS as distributed by MLS GRID
- $400,0004 bd3 ba1.7k sqft15027 Ashlight Dr, Charlotte, NC 28278For SaleMLS ID #4374674, John Combs, Local Real Estate. Canopy MLS as distributed by MLS GRID
- $415,0004 bd2 ba2.1k sqft4668 Windfield Ct, Rock Hill, SC 29732For SaleMLS ID #4368498, Gail Vincent, NorthGroup Real Estate LLC. Canopy MLS as distributed by MLS GRID
- $420,0003 bd2 ba1.7k sqft918 Tirzah Rd, York, SC 29745For SaleMLS ID #4407415, Michael Henson, Helen Adams Realty. Canopy MLS as distributed by MLS GRID
- $404,9003 bd2 ba1.7k sqft10112 Withers Rd, Charlotte, NC 28278For SaleMLS ID #4392504, Tracy Dowling, Homecoin.com. Canopy MLS as distributed by MLS GRID
- $344,9003 bd2 ba1.5k sqft1650 Forest Lake Dr, Rock Hill, SC 29732For SaleMLS ID #4384321, Troy Reeves, Reeves Realty & Associates. Canopy MLS as distributed by MLS GRID
- $399,9003 bd2 ba1.7k sqft122 Providence Pl, York, SC 29745For SaleMLS ID #4418463, Aaron Reel, Costello Real Estate and Investments LLC. Canopy MLS as distributed by MLS GRID
- $465,0004 bd3 ba2.5k sqft105 Lyman Oak Ct, Fort Mill, SC 29715For SaleMLS ID #4427838, Morgan Overcash, Howard Hanna Allen Tate Rock Hill. Canopy MLS as distributed by MLS GRID
- $395,0003 bd2 ba1.3k sqft106 Maple St, Fort Mill, SC 29715For SaleMLS ID #4388689, Doe Steely, Coldwell Banker Realty. Canopy MLS as distributed by MLS GRID
- $425,0003 bd4 ba1.8k sqft13820 Queens Harbor Rd, Charlotte, NC 28278For SaleMLS ID #4418333, Denee Goebel, United Real Estate-Queen City. Canopy MLS as distributed by MLS GRID
- $385,0003 bd2 ba1.5k sqft2061 Somerdale Rd, Rock Hill, SC 29732For SaleMLS ID #4421356, Hunter Blackwell, Keller Williams Connected. Canopy MLS as distributed by MLS GRID
- $485,0004 bd3 ba2.6k sqft3041 Kilbeggan Dr, Clover, SC 29710For SaleMLS ID #4429659, Steve Metarelis, OfferPad Brokerage LLC. Canopy MLS as distributed by MLS GRID
