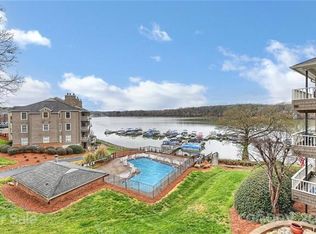
Beautiful waterfront condo in the Emerald Point community on Lake Wylie! This well-maintained end-unit offers stunning year-round water views and effortless one-level living. The open-concept layout features a spacious family room with a cozy wood-burning fireplace, a bright kitchen with breakfast bar, and a dining area perfect for entertaining. The primary suite includes a walk-in closet and relaxing garden tub, while the secondary bedroom and full bath provide ideal space for guests or a home office. Enjoy peaceful mornings and evening sunsets from the patio overlooking the water. Community lake amenities include boat slips, paddlesport launch site, outdoor pool, sidewalks, and street lights. Conveniently located near shopping, dining, the outlet mall, airport, and major commuter routes while still offering a private lakefront retreat feel. Assigned parking included. An incredible bonus—this unit includes access to a leased boat slip making it easy to enjoy days out on the water! Rare opportunity for waterfront living in Charlotte at an exceptional value!
Active
Price cut: $25K (6/24)
$375,000
9717 Emerald Point Dr Unit 1, Charlotte, NC 28278
2beds
1,354sqft
:
Get pre-qualified$2,667/mo
Condominium
Built in 1991
-- sqft lot
$368,200 Zestimate®
$277/sqft
$410/mo HOA
What's special
Waterfront condoEffortless one-level livingOutdoor poolCozy wood-burning fireplaceSpacious family roomBoat slipsPatio overlooking the water
- 56 days |
- 645 |
- 34 |
Zillow last checked:
Listing updated:
Listed by:
Kyle Bender 704-942-6316,
EXP Realty LLC Ballantyne
Source: Canopy MLS as distributed by MLS GRID,MLS#: 4386586
Facts & features
Interior
Bedrooms & bathrooms
- Bedrooms: 2
- Bathrooms: 2
- Full bathrooms: 2
- Main level bedrooms: 2
Primary bedroom
- Level: Main
Bedroom s
- Level: Main
Bathroom full
- Level: Main
Bathroom full
- Level: Main
Dining room
- Level: Main
Family room
- Level: Main
Kitchen
- Level: Main
Laundry
- Level: Main
Heating
- Heat Pump
Cooling
- Ceiling Fan(s), Heat Pump
Appliances
- Included: Dishwasher, Dryer, Electric Range, Exhaust Fan, Microwave, Oven, Refrigerator, Washer
- Laundry: Laundry Closet, Main Level
Features
- Breakfast Bar, Soaking Tub, Open Floorplan, Walk-In Closet(s)
- Flooring: Carpet, Laminate, Tile
- Has basement: No
- Fireplace features: Family Room, Wood Burning
Interior area
- Total structure area: 1,354
- Total interior livable area: 1,354 sqft
- Finished area above ground: 1,354
- Finished area below ground: 0
Property
Parking
- Parking features: Assigned
Features
- Levels: One
- Stories: 1
- Entry location: Main
- Patio & porch: Covered, Patio, Terrace
- Exterior features: Lawn Maintenance
- Pool features: Community
- Has view: Yes
- View description: Water, Year Round
- Has water view: Yes
- Water view: Water
- Waterfront features: Boat Lift, Boat Slip – Community, Paddlesport Launch Site - Community, Pier - Community, Retaining Wall, Waterfront
- Body of water: Lake Wylie
Lot
- Features: End Unit, Views
Details
- Parcel number: 19941179
- Zoning: R5
- Special conditions: Standard
Construction
Type & style
- Home type: Condo
- Architectural style: Transitional
- Property subtype: Condominium
Materials
- Fiber Cement
- Foundation: Slab
Condition
- New construction: No
- Year built: 1991
Utilities & green energy
- Sewer: Public Sewer
- Water: City
Community & HOA
Community
- Features: Lake Access, Sidewalks, Street Lights
- Security: Smoke Detector(s)
- Subdivision: Emerald Point
HOA
- Has HOA: Yes
- HOA fee: $410 monthly
- HOA name: Real Manage
- HOA phone: 866-473-2573
Location
- Region: Charlotte
Financial & listing details
- Price per square foot: $277/sqft
- Tax assessed value: $351,523
- Annual tax amount: $2,860
- Date on market: 6/8/2026
- Cumulative days on market: 56 days
- Listing terms: Cash,Conventional,FHA,VA Loan
- Road surface type: Paved
Estimated market value
$368,200
$350,000 - $387,000
$2,136/mo
Price history
| Date | Event | Price |
|---|---|---|
| 6/24/2026 | Price change | $375,000-6.3%$277/sqft |
Source:  Canopy MLS as distributed by MLS GRID #4386586 Report a problem Canopy MLS as distributed by MLS GRID #4386586 Report a problem | ||
| 6/8/2026 | Listed for sale | $400,000+45.5%$295/sqft |
Source: Canopy MLS as distributed by MLS GRID #4386586 Report a problem | ||
| 5/8/2019 | Sold | $275,000-3.3%$203/sqft |
Source: Canopy MLS as distributed by MLS GRID #3483887 Report a problem | ||
| 5/8/2019 | Listed for sale | $284,500$210/sqft |
Source: RE/MAX Executive #3483887 Report a problem | ||
| 4/4/2019 | Pending sale | $284,500$210/sqft |
Source: RE/MAX Executive #3483887 Report a problem | ||
| 3/16/2019 | Listed for sale | $284,500+67.4%$210/sqft |
Source: RE/MAX Executive #3483887 Report a problem | ||
| 7/23/2012 | Sold | $170,000-5.6%$126/sqft |
Source: Canopy MLS as distributed by MLS GRID #2051910 Report a problem | ||
| 5/6/2012 | Price change | $180,000-2.7%$133/sqft |
Source: Helen Adams Realty #2051910 Report a problem | ||
| 11/13/2011 | Listed for sale | $185,000-14%$137/sqft |
Source: Helen Adams Realty - Randolph Report a problem | ||
| 3/3/2009 | Sold | $215,000+69.3%$159/sqft |
Source: Public Record Report a problem | ||
| 3/12/1999 | Sold | $127,000$94/sqft |
Source: Public Record Report a problem | ||
Public tax history
| Year | Property taxes | Tax assessment |
|---|---|---|
| 2025 | $2,860 +1.6% | $351,523 |
| 2024 | $2,815 +3.6% | $351,523 |
| 2023 | $2,718 +15.6% | $351,523 +52.4% |
| 2022 | $2,352 +0.5% | $230,700 |
| 2021 | $2,341 +0.3% | $230,700 |
| 2020 | $2,333 +0.7% | $230,700 |
| 2019 | $2,318 +9.3% | $230,700 +47.9% |
| 2018 | $2,120 +2.3% | $156,000 |
| 2017 | $2,073 | $156,000 |
| 2016 | $2,073 | $156,000 |
| 2015 | $2,073 +1.5% | $156,000 |
| 2014 | $2,043 | $156,000 |
| 2013 | -- | $156,000 -0.1% |
| 2012 | -- | $156,100 |
| 2011 | -- | $156,100 +13.4% |
| 2010 | -- | $137,700 |
| 2009 | -- | $137,700 |
| 2008 | -- | $137,700 |
| 2007 | -- | $137,700 |
| 2006 | -- | $137,700 |
| 2005 | -- | $137,700 |
| 2004 | -- | $137,700 |
| 2003 | -- | $137,700 +11.4% |
| 2002 | -- | $123,640 |
| 2001 | -- | $123,640 |
| 2000 | -- | $123,640 |
Find assessor info on the county website
Monthly payment
Est. payment
Payment breakdown
Explore the cost of this home by adjusting the details. Changes won't be saved.Climate risks
Neighborhood: Berewick
Nearby schools
GreatSchools rating
- 3/10Berewick ElementaryGrades: PK-5Distance: 1.7 mi
- 7/10Robert F Kennedy MiddleGrades: 6-8Distance: 2.8 mi
- 5/10Olympic High SchoolGrades: 9-12Distance: 3 mi
Schools provided by the listing agent
- Elementary: Berewick
- Middle: Kennedy
- High: Olympic
Source: Canopy MLS as distributed by MLS GRID. This data may not be complete. We recommend contacting the local school district to confirm school assignments for this home.
- $61,7002 bd2 ba1.1k sqft9809 Emerald Point Dr, Charlotte, NC 28278Off Market
- $344,0002 bd2 ba1.1k sqft9809 Emerald Point Dr UNIT 1, Charlotte, NC 28278Off Market
- $336,6002 bd2 ba1.1k sqft9809 Emerald Point Dr UNIT 2, Charlotte, NC 28278Off Market
- $330,6002 bd2 ba1k sqft9809 Emerald Point Dr UNIT 3, Charlotte, NC 28278Off Market
- $500,6003 bd2 ba1.9k sqft9809 Emerald Point Dr UNIT 4, Charlotte, NC 28278Off Market
- $361,3002 bd2 ba1.1k sqft9809 Emerald Point Dr UNIT 5, Charlotte, NC 28278Off Market
- $344,0002 bd2 ba1k sqft9809 Emerald Point Dr UNIT 6, Charlotte, NC 28278Off Market
- $395,0002 bd2 ba1.1k sqft9809 Emerald Point Dr UNIT 7, Charlotte, NC 28278Sold
- $469,8002 bd2 ba1.3k sqft9809 Emerald Point Dr UNIT 8, Charlotte, NC 28278Off Market
A local agent can set up tours, give advice and negotiate with sellers.
Similar homes
- $390,0003 bd3 ba1.8k sqft6658 Berewick Commons Pkwy, Charlotte, NC 28278For Sale

 MLS ID #4400971, Keeley Ryan, RE/MAX Executive. Canopy MLS as distributed by MLS GRID
 - $337,4593 bd2 ba1.2k sqft4313 Bubbling Brook Ct, Charlotte, NC 28278For Sale
 MLS ID #4391824, Bruce Allen, EXP Realty LLC Ballantyne. Canopy MLS as distributed by MLS GRID
 - $375,0003 bd2 ba1.5k sqft505 Amon Ln, Pineville, NC 28134For Sale
 MLS ID #4407845, Angela Lopez, Realty One Group Revolution. Canopy MLS as distributed by MLS GRID
 - $410,0003 bd3 ba2k sqft14339 Crown Harbor Dr, Charlotte, NC 28278For Sale
 MLS ID #4351125, Olivia Bersin, Brandon Lawn Real Estate LLC. Canopy MLS as distributed by MLS GRID
 - $329,0002 bd3 ba1.2k sqft3520 Colony Rd APT I, Charlotte, NC 28211For SaleMLS ID #4408626, Susan Jakubowski, Ivester Jackson Christie's. Canopy MLS as distributed by MLS GRID
- $379,9953 bd3 ba1.7k sqft6150 Gray Gate Ln APT I, Charlotte, NC 28210For SaleMLS ID #4392595, David Strause, Ivester Jackson Christie's. Canopy MLS as distributed by MLS GRID
- $300,0002 bd3 ba1.2k sqft8205 Tradd Ct, Charlotte, NC 28210For SaleMLS ID #4408479, Jamie Milam, Keller Williams South Park. Canopy MLS as distributed by MLS GRID
- $459,9002 bd2 ba1.1k sqftGreenhurst at Piper Glen, Charlotte, NC 28277For SaleMLS ID #4408440, Ily Villar Munoz, Helen Adams Realty. Canopy MLS as distributed by MLS GRID
- $369,9002 bd2 ba1.5k sqft141 Greenridge Rd, Clover, SC 29710For SaleMLS ID #4357708, Megan Cook, Carolina Homes Connection, LLC. Canopy MLS as distributed by MLS GRID
- $375,0003 bd3 ba2k sqft745 Prospect Ln, Fort Mill, SC 29708For SaleMLS ID #4405767, Mackenzie Amirfar, SERHANT. Canopy MLS as distributed by MLS GRID
- $418,0003 bd3 ba1.4k sqft6408 Silver Star Ln, Charlotte, NC 28210For SaleMLS ID #4395408, Lauren Farlow, Keller Williams South Park. Canopy MLS as distributed by MLS GRID
- $380,0003 bd3 ba1.9k sqft1315 Red Tallen Ct, Charlotte, NC 28214For SaleMLS ID #4373869, Zapata Tate, Better Homes and Gardens Real Estate Paracle. Canopy MLS as distributed by MLS GRID
- $365,0003 bd3 ba1.9k sqft194 Snead Rd, Fort Mill, SC 29715For SaleMLS ID #4405761, John Bolos, Keller Williams South Park. Canopy MLS as distributed by MLS GRID
- $359,0004 bd2 ba1.3k sqft5 S 1st St, Belmont, NC 28012For SaleMLS ID #4359969, Rory Cummins, EXP Realty LLC Ballantyne. Canopy MLS as distributed by MLS GRID
- $349,0004 bd3 ba1.6k sqft185 Riverview Ter, Clover, SC 29710For SaleMLS ID #4397977, Rory Cummins, EXP Realty LLC Ballantyne. Canopy MLS as distributed by MLS GRID
- $325,0003 bd3 ba1.7k sqft616 Altamonte Dr, Clover, SC 29710For SaleMLS ID #4408541, Kelley King, Keller Williams Ballantyne Area. Canopy MLS as distributed by MLS GRID
- $425,0002 bd2 ba1.6k sqft8302 Olde Troon Dr, Charlotte, NC 28277For SaleMLS ID #4395601, Kristen Bernard, Keller Williams South Park. Canopy MLS as distributed by MLS GRID
- $399,0004 bd3 ba1.9k sqftBluff villas, Lake Wylie, SC 29710For SaleMLS ID #4401963, Isha Benton, Carolina Homes Connection, LLC. Canopy MLS as distributed by MLS GRID
- $375,0004 bd2 ba1.4k sqft9418 Split Rail Ln, Charlotte, NC 28227For SaleMLS ID #4389758, Gianna Nuccio, NorthGroup Real Estate LLC. Canopy MLS as distributed by MLS GRID
- $365,0003 bd2 ba1.6k sqft644 Sunset Point Dr, Rock Hill, SC 29732For SaleMLS ID #4392650, Kristina Khona, Realty One Group Revolution. Canopy MLS as distributed by MLS GRID
