NOW OFFERED WITH A $25,000 PRICE REDUCTION! Step into effortless one-story living in this beautifully maintained 2-bedroom, 2-full-bath condo with a desirable corner location in Troon at Ballantyne. Plantation shutters and abundant natural light enhance the inviting interior, while soaring 12-foot cathedral ceilings create an airy, open feel in the main living area.
Enjoy morning coffee or quiet evenings in the glass-enclosed sunroom, complete with blinds and lovely corner views. The updated kitchen features granite countertops, a gas range, and tile flooring. In the living room, a gas fireplace, ceiling fan, and wood-laminate flooring add comfort and warmth. A flexible den provides the perfect space for a home office, library, hobby room, or additional sitting area.
The spacious primary suite offers a 10-foot trey ceiling, walk-in closet, and dual vanities. The attached 2-car garage is finished with durable interlocking floor tiles.
Spend more time enjoying life and less time maintaining your home. The HOA handles roof repair and replacement, exterior building maintenance—including siding, brick, paint, and trim—along with gutter cleaning and repairs, driveways, and sidewalks. An easy online service-ticket system makes submitting maintenance requests convenient.
Community amenities include a clubhouse, fitness center, outdoor pool, picnic area, pond, walking trails, and year-round social activities. Enjoy excellent access to sidewalks, greenways, and nearby parks, plus the shopping, dining, and entertainment at Stonecrest, Blakeney, and The Bowl—all just minutes away.
This is a rare opportunity to own a low-maintenance home in one of Charlotte’s most convenient and sought-after communities.
Active
Price cut: $25K (7/21)
$425,000
8302 Olde Troon Dr, Charlotte, NC 28277
2beds
1,606sqft
:
Get pre-qualified$3,132/mo
Condominium
Built in 1997
-- sqft lot
$-- Zestimate®
$265/sqft
$574/mo HOA
What's special
Gas fireplaceOutdoor poolAbundant natural lightLovely corner-lot viewsFlexible den spaceGlass-enclosed sunroomGranite countertops
- 27 days |
- 720 |
- 26 |
Zillow last checked:
Listing updated:
Listed by:
Kristen Bernard kbernard@empowerhome.com,
Keller Williams South Park,
Shamim Amiri,
Keller Williams South Park
Source: Canopy MLS as distributed by MLS GRID,MLS#: 4395601
Facts & features
Interior
Bedrooms & bathrooms
- Bedrooms: 2
- Bathrooms: 2
- Full bathrooms: 2
- Main level bedrooms: 2
Primary bedroom
- Level: Main
Bedroom s
- Level: Main
Bathroom full
- Level: Main
Breakfast
- Level: Main
Dining room
- Level: Main
Great room
- Level: Main
Kitchen
- Level: Main
Laundry
- Level: Main
Study
- Level: Main
Sunroom
- Level: Main
Heating
- Heat Pump, Natural Gas
Cooling
- Ceiling Fan(s), Central Air
Appliances
- Included: Dishwasher, Disposal, Gas Cooktop, Gas Range, Microwave, Plumbed For Ice Maker, Refrigerator, Self Cleaning Oven
- Laundry: Main Level
Features
- Walk-In Closet(s)
- Flooring: Carpet, Laminate, Tile
- Doors: Storm Door(s)
- Windows: Skylight(s)
- Has basement: No
- Attic: Pull Down Stairs
- Fireplace features: Gas, Living Room
Interior area
- Total structure area: 1,606
- Total interior livable area: 1,606 sqft
- Finished area above ground: 1,606
- Finished area below ground: 0
Video & virtual tour
Property
Parking
- Total spaces: 4
- Parking features: Driveway, Attached Garage, Garage Door Opener, Parking Space(s), Garage on Main Level
- Attached garage spaces: 2
- Uncovered spaces: 2
Features
- Levels: One
- Stories: 1
- Entry location: Main
- Patio & porch: Glass Enclosed, Screened
- Pool features: Community
Lot
- Size: 0.01 Acres
- Features: Corner Lot, Level, Wooded
Details
- Parcel number: 22360314
- Zoning: RES
- Special conditions: Standard
Construction
Type & style
- Home type: Condo
- Architectural style: Transitional
- Property subtype: Condominium
Materials
- Brick Full
- Foundation: Slab
Condition
- New construction: No
- Year built: 1997
Utilities & green energy
- Sewer: Public Sewer
- Water: City
- Utilities for property: Cable Available, Cable Connected, Electricity Connected, Fiber Optics
Community & HOA
Community
- Features: Clubhouse, Fitness Center, Picnic Area, Pond, Walking Trails
- Subdivision: Troon at Ballantyne
HOA
- Has HOA: Yes
- HOA fee: $574 monthly
- HOA name: Real Manage
- HOA phone: 866-473-2573
Location
- Region: Charlotte
Financial & listing details
- Price per square foot: $265/sqft
- Tax assessed value: $384,272
- Date on market: 7/1/2026
- Cumulative days on market: 27 days
- Listing terms: Cash,Conventional,FHA,USDA Loan,VA Loan
- Electric utility on property: Yes
- Road surface type: Concrete
Estimated market value
Not available
Estimated sales range
Not available
Not available
Price history
| Date | Event | Price |
|---|---|---|
| 7/21/2026 | Price change | $425,000-5.6%$265/sqft |
Source:  Canopy MLS as distributed by MLS GRID #4395601 Report a problem Canopy MLS as distributed by MLS GRID #4395601 Report a problem | ||
| 7/1/2026 | Listed for sale | $450,000+80%$280/sqft |
Source: Canopy MLS as distributed by MLS GRID #4395601 Report a problem | ||
| 3/24/2021 | Listing removed | -- |
Source: Owner Report a problem | ||
| 3/12/2018 | Sold | $250,000-16.7%$156/sqft |
Source: Public Record Report a problem | ||
| 8/27/2007 | Listing removed | $300,000$187/sqft |
Source: Owner Report a problem | ||
| 8/11/2007 | Listed for sale | $300,000+53.8%$187/sqft |
Source: Owner Report a problem | ||
| 2/23/2001 | Sold | $195,000$121/sqft |
Source: Public Record Report a problem | ||
Public tax history
| Year | Property taxes | Tax assessment |
|---|---|---|
| 2025 | -- | $384,272 |
| 2024 | -- | $384,272 |
| 2023 | -- | $384,272 +56% |
| 2022 | -- | $246,400 |
| 2021 | -- | $246,400 |
| 2020 | -- | $246,400 |
| 2019 | $2,469 | $246,400 +42.4% |
| 2018 | -- | $173,000 |
| 2017 | $2,293 | $173,000 |
| 2016 | $2,293 | $173,000 |
| 2015 | $2,293 +1.4% | $173,000 |
| 2014 | $2,261 | $173,000 |
| 2013 | -- | $173,000 |
| 2012 | -- | $173,000 |
| 2011 | -- | $173,000 -8.7% |
| 2010 | -- | $189,500 |
| 2009 | -- | $189,500 |
| 2008 | -- | $189,500 |
| 2007 | -- | $189,500 |
| 2006 | -- | $189,500 |
| 2005 | -- | $189,500 |
| 2004 | -- | $189,500 |
| 2003 | -- | $189,500 +10% |
| 2002 | -- | $172,200 |
| 2001 | -- | $172,200 |
| 2000 | -- | $172,200 |
Find assessor info on the county website
Monthly payment
Est. payment
Payment breakdown
Explore the cost of this home by adjusting the details. Changes won't be saved.Climate risks
Neighborhood: Ballantyne East
Nearby schools
GreatSchools rating
- 10/10Hawk Ridge ElementaryGrades: PK-5Distance: 3.4 mi
- 10/10Jay M Robinson MiddleGrades: 6-8Distance: 2 mi
- 7/10Ballantyne Ridge High SchoolGrades: 9-12Distance: 1.7 mi
Schools provided by the listing agent
- Elementary: Hawk Ridge
- Middle: Community House
- High: Ardrey Kell
Source: Canopy MLS as distributed by MLS GRID. This data may not be complete. We recommend contacting the local school district to confirm school assignments for this home.
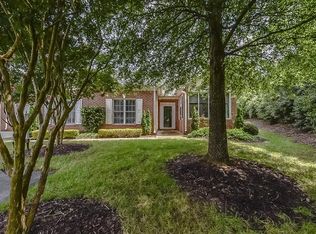
- $442,3003 bd2 ba1.7k sqft11414 Olde Saint Andrews Ct, Charlotte, NC 28277Off Market
- $386,6002 bd2 ba1.3k sqft11410 Olde Saint Andrews Ct, Charlotte, NC 28277Off Market
- $456,3003 bd2 ba1.4k sqft11418 Olde Saint Andrews Ct, Charlotte, NC 28277Off Market
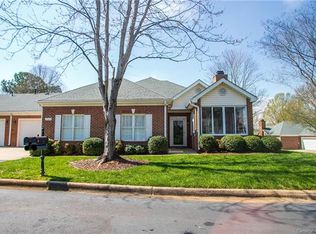
- $390,9002 bd2 ba1.3k sqft8209 Olde Troon Dr, Charlotte, NC 28277Off Market
- $431,9002 bd2 ba1.4k sqft8213 Olde Troon Dr, Charlotte, NC 28277Off Market
- $380,6002 bd2 ba1.3k sqft11406 Olde Saint Andrews Ct, Charlotte, NC 28277Off Market
- $408,8002 bd2 ba1.3k sqft8303 Olde Troon Dr, Charlotte, NC 28277Off Market
- $434,0002 bd2 ba1.4k sqft11426 Olde Saint Andrews Ct, Charlotte, NC 28277Off Market
- $395,9002 bd2 ba1.3k sqft11430 Olde Saint Andrews Ct, Charlotte, NC 28277Off Market
A local agent can set up tours, give advice and negotiate with sellers.
Similar homes
- $395,0002 bd2 ba1.3k sqftSouthbrook Villas, Charlotte, NC 28277For Sale

 MLS ID #4400315, Joe Brancatto, Joseph Randall Realty LLC. Canopy MLS as distributed by MLS GRID
 - $450,0003 bd2 ba1.3k sqft8917 Danson Dr, Charlotte, NC 28277For Sale
 MLS ID #4392599, Valerie Castano, Howard Hanna Allen Tate Charlotte South. Canopy MLS as distributed by MLS GRID
 - $405,0002 bd2 ba1.4k sqft9330 Duckhorn Dr, Charlotte, NC 28277For Sale
 MLS ID #4380843, Joe Brancatto, Joseph Randall Realty LLC. Canopy MLS as distributed by MLS GRID
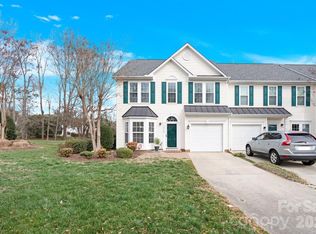
 - $447,9003 bd3 ba1.8k sqft10105 Alexander Martin Ave, Charlotte, NC 28277For Sale
 MLS ID #4365303, Sam Chhatrala, NorthGroup Real Estate LLC. Canopy MLS as distributed by MLS GRID
 - $394,0003 bd3 ba1.7k sqft16936 Commons Creek Dr, Charlotte, NC 28277For SaleMLS ID #4393429, KC Regis, Dickens Mitchener & Associates Inc. Canopy MLS as distributed by MLS GRID
- $445,0003 bd3 ba1.7k sqft9805 Carson Whitley Ave, Charlotte, NC 28277For SaleMLS ID #4368268, Eyla Payzilova, Coldwell Banker Realty. Canopy MLS as distributed by MLS GRID
- $510,0003 bd3 ba1.9k sqft15114 Edindale Dr, Charlotte, NC 28277For SaleMLS ID #4406080, Rachael Bryant, The Agency - Charlotte. Canopy MLS as distributed by MLS GRID
- $475,0003 bd3 ba2k sqft9200 Royal Highlands Ct, Charlotte, NC 28277For SaleMLS ID #4381895, Kaila Lindsey, EXP Realty LLC Ballantyne. Canopy MLS as distributed by MLS GRID
- $564,9004 bd3 ba2.1k sqft11831 Parks Farm Ln, Charlotte, NC 28277For SaleMLS ID #4385402, Don Gomez, C-A-RE Realty. Canopy MLS as distributed by MLS GRID
- $429,0003 bd3 ba2.1k sqftCarmel Hollow, Charlotte, NC 28226For SaleMLS ID #4358631, JoAnna Dougan, NextHome Serene Living. Canopy MLS as distributed by MLS GRID
- $569,0003 bd3 ba2.1k sqft11627 Knightsdale Dr, Charlotte, NC 28277For SaleMLS ID #4391397, Rachael Bryant, The Agency - Charlotte. Canopy MLS as distributed by MLS GRID
- $499,5003 bd3 ba1.8k sqft11926 Hawick Valley Ln, Charlotte, NC 28277For SaleMLS ID #4333536, Andrea Ochoa, Collective Realty LLC. Canopy MLS as distributed by MLS GRID
- $625,0003 bd2 ba2k sqft7211 Baniff Cir, Charlotte, NC 28277For SaleMLS ID #4360989, Rebecca McGrath, COMPASS. Canopy MLS as distributed by MLS GRID
- $295,0003 bd2 ba1.4k sqft9005 Four Mile Creek Rd, Charlotte, NC 28277For SaleMLS ID #4387047, Jay White, Keller Williams Ballantyne Area. Canopy MLS as distributed by MLS GRID
- $600,0004 bd2 ba2.1k sqft10906 Chamberlain Hall Ct, Charlotte, NC 28277For SaleMLS ID #4402127, Lauren Fox, Howard Hanna Allen Tate Charlotte South. Canopy MLS as distributed by MLS GRID
- $275,0002 bd3 ba1k sqft8117 Circle Tree Ln, Charlotte, NC 28277For SaleMLS ID #4383359, Mary Webster, Keller Williams Ballantyne Area. Canopy MLS as distributed by MLS GRID
- $475,0003 bd3 ba1.9k sqft12002 Harmon Ln, Pineville, NC 28134For SaleMLS ID #4395944, Nicole McAlister, Keller Williams Ballantyne Area. Canopy MLS as distributed by MLS GRID
- $425,0003 bd2 ba1.7k sqft11916 Creek Turn Dr, Charlotte, NC 28278For SaleMLS ID #4390883, Kelly Ellis Hare, Helen Adams Realty. Canopy MLS as distributed by MLS GRID
- $425,0003 bd2 ba1.7k sqft1047 Curry Way, Matthews, NC 28104For SaleMLS ID #4388516, Sheila Chillcott, COMPASS. Canopy MLS as distributed by MLS GRID
- $415,9993 bd3 ba1.6k sqftPARK SOUTH STATION, Charlotte, NC 28210For SaleMLS ID #4399381, Elise Allen, Premier Sotheby's International Realty. Canopy MLS as distributed by MLS GRID
