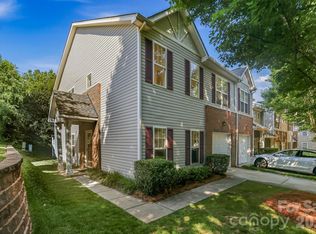
Move-in ready end-unit townhome ideally located just minutes from dining, shopping, and entertainment at Blakeney. This charming home welcomes you with a grand two-story foyer and an open, inviting layout. The spacious living room features gleaming hardwood floors and a cozy gas log fireplace, seamlessly connecting to the formal dining area—perfect for entertaining.
The kitchen is well-appointed with granite countertops, stainless steel appliances, a stylish tile backsplash, and durable tile flooring. The primary suite offers a vaulted ceiling and a luxurious ensuite bath complete with dual vanities, a soaking tub, separate shower, private water closet, and walk-in closet.
Upstairs, you’ll find two generously sized secondary bedrooms, a full hall bath, and a dedicated laundry room for added convenience. Step outside to a private, landscaped patio—an ideal space to relax or host.
Additional highlights include a highly desirable two-car garage with driveway parking, a new roof installed at the end of 2024, and access to the community pool. HOA covers exterior maintenance including roof and siding, driveway pressure washing, and water—providing low-maintenance living at its best.
Active
$455,000
9805 Carson Whitley Ave, Charlotte, NC 28277
3beds
1,760sqft
:
Get pre-qualified$2,985/mo
Townhouse
Built in 2006
-- sqft lot
$451,300 Zestimate®
$259/sqft
$307/mo HOA
What's special
- 105 days |
- 315 |
- 16 |
Zillow last checked:
Listing updated:
Listed by:
Eyla Payzilova Eyla@calisanrealtygroup.com,
Coldwell Banker Realty
Source: Canopy MLS as distributed by MLS GRID,MLS#: 4368268
Facts & features
Interior
Bedrooms & bathrooms
- Bedrooms: 3
- Bathrooms: 3
- Full bathrooms: 2
- 1/2 bathrooms: 1
Primary bedroom
- Level: Upper
Heating
- Forced Air, Natural Gas
Cooling
- Central Air
Appliances
- Included: Dishwasher, Disposal
- Laundry: In Unit, Upper Level
Features
- Has basement: No
- Fireplace features: Living Room
Interior area
- Total structure area: 1,760
- Total interior livable area: 1,760 sqft
- Finished area above ground: 1,760
- Finished area below ground: 0
Property
Parking
- Total spaces: 2
- Parking features: Driveway, Attached Garage, Garage on Main Level
- Attached garage spaces: 2
- Has uncovered spaces: Yes
Features
- Levels: Two
- Stories: 2
- Entry location: Main
Details
- Parcel number: 22940466
- Zoning: MX-2(INNOV)
- Special conditions: Standard
Construction
Type & style
- Home type: Townhouse
- Property subtype: Townhouse
Materials
- Brick Partial, Vinyl
- Foundation: Slab
Condition
- New construction: No
- Year built: 2006
Utilities & green energy
- Sewer: Public Sewer
- Water: City
Community & HOA
Community
- Subdivision: Blakeney Preserve
HOA
- Has HOA: Yes
- HOA fee: $307 monthly
Location
- Region: Charlotte
Financial & listing details
- Price per square foot: $259/sqft
- Tax assessed value: $401,500
- Annual tax amount: $3,133
- Date on market: 4/10/2026
- Cumulative days on market: 96 days
- Listing terms: Cash,Conventional,FHA,VA Loan
- Road surface type: Concrete, Paved
Estimated market value
$451,300
$429,000 - $474,000
$2,276/mo
Price history
| Date | Event | Price |
|---|---|---|
| 6/19/2026 | Listed for sale | $455,000-1.1%$259/sqft |
Source:  Canopy MLS as distributed by MLS GRID #4368268 Report a problem Canopy MLS as distributed by MLS GRID #4368268 Report a problem | ||
| 6/10/2026 | Listing removed | $460,000$261/sqft |
Source: Canopy MLS as distributed by MLS GRID #4368268 Report a problem | ||
| 4/11/2026 | Listed for sale | $460,000+9.5%$261/sqft |
Source: Canopy MLS as distributed by MLS GRID #4368268 Report a problem | ||
| 3/28/2025 | Sold | $420,000-1.2%$239/sqft |
Source: Canopy MLS as distributed by MLS GRID #4205073 Report a problem | ||
| 1/23/2025 | Listed for sale | $425,000+117.9%$241/sqft |
Source: Canopy MLS as distributed by MLS GRID #4205073 Report a problem | ||
| 7/31/2009 | Sold | $195,000-6.5%$111/sqft |
Source: Public Record Report a problem | ||
| 9/29/2006 | Sold | $208,500$118/sqft |
Source: Public Record Report a problem | ||
Public tax history
| Year | Property taxes | Tax assessment |
|---|---|---|
| 2025 | $3,133 +1.4% | $401,500 |
| 2024 | $3,090 +3.4% | $401,500 |
| 2023 | $2,990 +15.6% | $401,500 +52.2% |
| 2022 | $2,585 | $263,800 |
| 2021 | $2,585 | $263,800 |
| 2020 | $2,585 +0.2% | $263,800 |
| 2019 | $2,579 +4.8% | $263,800 +42.2% |
| 2018 | $2,461 +1.6% | $185,500 |
| 2016 | $2,422 | $185,500 |
| 2015 | $2,422 +0% | $185,500 |
| 2014 | $2,422 | $185,500 |
| 2013 | -- | $185,500 |
| 2012 | -- | $185,500 |
| 2011 | -- | $185,500 +9.3% |
| 2010 | -- | $169,700 |
| 2009 | -- | $169,700 |
| 2008 | -- | $169,700 |
| 2007 | -- | -- |
| 2004 | -- | -- |
Find assessor info on the county website
Monthly payment
Est. payment
Payment breakdown
Explore the cost of this home by adjusting the details. Changes won't be saved.Climate risks
Neighborhood: Provincetowne
Nearby schools
GreatSchools rating
- 10/10Knights View Elementary SchoolGrades: PK-4Distance: 0.9 mi
- 10/10Community House MiddleGrades: 6-8Distance: 0.7 mi
- 9/10Ardrey Kell HighGrades: 9-12Distance: 0.8 mi
Schools provided by the listing agent
- Elementary: Knights View
- Middle: Community House
- High: Ardrey Kell
Source: Canopy MLS as distributed by MLS GRID. This data may not be complete. We recommend contacting the local school district to confirm school assignments for this home.
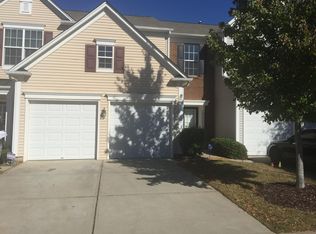
- $435,6003 bd3 ba1.7k sqft9809 Carson Whitley Ave, Charlotte, NC 28277Off Market
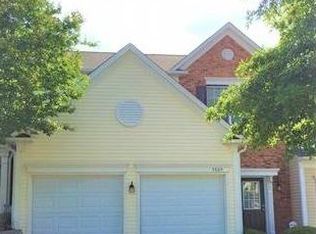
- $444,3003 bd3 ba1.8k sqft9809 Carson Whitley Ave #215, Charlotte, NC 28277Off Market
- $---- bd-- ba-- sqft9162 Redmond Trace Rd, Charlotte, NC 28277Off Market
- $2,3503 bd3 ba1.6k sqft9813 Carson Whitley Ave, Charlotte, NC 28277For Rent

- $438,5003 bd2 ba1.7k sqft9817 Carson Whitley Ave, Charlotte, NC 28277Off Market
- $432,8003 bd3 ba1.7k sqft9168 Redmond Trace Rd, Charlotte, NC 28277Off Market
- $446,8003 bd3 ba1.7k sqft9164 Redmond Trace Rd, Charlotte, NC 28277Off Market
- $420,8003 bd2 ba1.6k sqft9172 Redmond Trace Rd, Charlotte, NC 28277Off Market
A local agent can set up tours, give advice and negotiate with sellers.
Similar homes
- $447,9003 bd3 ba1.8k sqft10105 Alexander Martin Ave, Charlotte, NC 28277For Sale
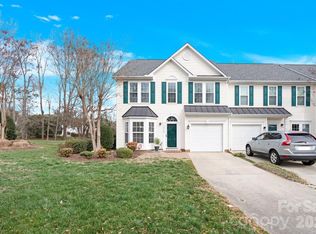
 MLS ID #4365303, Sam Chhatrala, NorthGroup Real Estate LLC. Canopy MLS as distributed by MLS GRID
 - $395,0003 bd4 ba2.2k sqft12905 Bullock Greenway Blvd, Charlotte, NC 28277For Sale
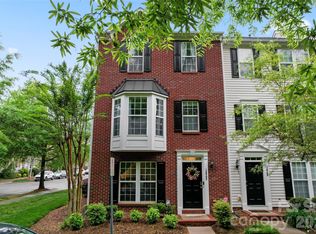 MLS ID #4400606, Camron Jonson, Wilson Realty. Canopy MLS as distributed by MLS GRID
 - $394,0003 bd3 ba1.7k sqft16936 Commons Creek Dr, Charlotte, NC 28277For Sale
 MLS ID #4393429, KC Regis, Dickens Mitchener & Associates Inc. Canopy MLS as distributed by MLS GRID
 - $425,0002 bd2 ba1.6k sqft8302 Olde Troon Dr, Charlotte, NC 28277For Sale
 MLS ID #4395601, Kristen Bernard, Keller Williams South Park. Canopy MLS as distributed by MLS GRID
 - $679,9004 bd3 ba2.5k sqft9318 Autumn Applause Dr, Charlotte, NC 28277For SaleMLS ID #4393545, Liz Young, RE/MAX Executive. Canopy MLS as distributed by MLS GRID
- $335,0002 bd3 ba1.4k sqft8733 Robinson Forest Dr, Charlotte, NC 28277For SaleMLS ID #4366546, Jeff Ciulla, RE/MAX Executive. Canopy MLS as distributed by MLS GRID
- $570,0003 bd4 ba2.2k sqft16148 Lost Canyon Way, Charlotte, NC 28277For SaleMLS ID #4378691, Becky McCully, Real Broker, LLC. Canopy MLS as distributed by MLS GRID
- $447,0003 bd3 ba1.9k sqftPark South Station, Charlotte, NC 28210For SaleMLS ID #4387796, Suzana Measham, Better Homes and Gardens Real Estate Paracle. Canopy MLS as distributed by MLS GRID
- $295,0003 bd2 ba1.4k sqft9005 Four Mile Creek Rd, Charlotte, NC 28277For SaleMLS ID #4387047, Jay White, Keller Williams Ballantyne Area. Canopy MLS as distributed by MLS GRID
- $435,0003 bd3 ba1.8k sqft6007 Cadence Ln, Indian Land, SC 29707For SaleMLS ID #4401091, Rick Lopez, EXP Realty LLC Ballantyne. Canopy MLS as distributed by MLS GRID
- $479,9003 bd3 ba2k sqft1809 Royal Gorge Ave, Charlotte, NC 28210For SaleMLS ID #4394316, Penka Antista, David Hoffman Realty Charlotte. Canopy MLS as distributed by MLS GRID
- $675,0004 bd3 ba2.3k sqft16106 Cloverleaf Ct, Charlotte, NC 28277For SaleMLS ID #4390415, Cheryl Siegfried, Redfin Corporation. Canopy MLS as distributed by MLS GRID
- $469,0003 bd3 ba1.9k sqftPark South Station, Charlotte, NC 28210For SaleMLS ID #4362110, Kyle Bender, EXP Realty LLC Ballantyne. Canopy MLS as distributed by MLS GRID
- $429,5003 bd3 ba1.6k sqft2403 Diplomat Ln, Charlotte, NC 28210For SaleMLS ID #4387067, Heather Mackey, Mackey Realty LLC. Canopy MLS as distributed by MLS GRID
- $459,9002 bd2 ba1.7k sqft5201 Cressingham Dr, Indian Land, SC 29707For SaleMLS ID #4394311, Paula Sargent, RE/MAX Executive. Canopy MLS as distributed by MLS GRID
- $450,0003 bd2 ba2.2k sqft10111 Trailmoor Rd, Charlotte, NC 28278For SaleMLS ID #4388664, Cato Kelly, NorthGroup Real Estate LLC. Canopy MLS as distributed by MLS GRID
- $470,0003 bd3 ba1.7k sqft1760 Evergreen Dr, Charlotte, NC 28208For SaleMLS ID #4394330, Melissa Small, Coldwell Banker Realty. Canopy MLS as distributed by MLS GRID
- $529,0003 bd2 ba1.5k sqft7224 Swans Run Rd, Charlotte, NC 28226For SaleMLS ID #4370419, Don Gomez, C-A-RE Realty. Canopy MLS as distributed by MLS GRID
- $470,0003 bd3 ba2.5k sqft11319 Scottsman Trace Dr, Charlotte, NC 28273For SaleMLS ID #4396344, Kamell Schooley, Costello Real Estate and Investments LLC. Canopy MLS as distributed by MLS GRID
- $549,9003 bd3 ba2.5k sqft4418 Forest Gate Ln, Charlotte, NC 28270For SaleMLS ID #4368058, Justin Boston, Horizon Realty Carolinas. Canopy MLS as distributed by MLS GRID
