Welcome to 9200 Royal Highlands Court, a beautifully maintained home tucked away on a quiet street in one of Charlotte’s desirable established communities. This inviting residence offers the perfect blend of comfort, space, and convenience, with a functional layout designed for both everyday living and entertaining.
Step inside to discover bright, open living spaces filled with natural light and complemented by warm, welcoming finishes throughout. The spacious living room provides the perfect gathering place, while the thoughtfully designed floorplan flows seamlessly into the dining and kitchen areas, creating an ideal setup for hosting family and friends.
The kitchen offers ample cabinetry, generous countertop space, and room for casual dining, making it both functional and inviting. Whether preparing weeknight meals or entertaining guests, this space is designed to accommodate it all with ease.
The primary suite serves as a relaxing retreat with plenty of space to unwind, while the additional bedrooms provide flexibility for guests, family members, a home office, or hobby space. Thoughtful details and comfortable living areas throughout the home create a warm and inviting atmosphere from the moment you walk in.
Outside, enjoy a private backyard perfect for relaxing evenings, outdoor gatherings, gardening, or simply enjoying the peaceful setting.
Located just minutes from everything Charlotte has to offer, this home provides easy access to Uptown, major highways, entertainment, and everyday conveniences while maintaining the comfort of neighborhood living.
If you’ve been searching for a move-in-ready Charlotte home with space, charm, and an excellent location, 9200 Royal Highlands Court is one you won’t want to miss. Schedule your private showing today!
Active
Price cut: $15K (7/30)
$460,000
9200 Royal Highlands Ct, Charlotte, NC 28277
3beds
2,035sqft
:
Get pre-qualified$2,731/mo
Single Family Residence
Built in 1999
0.23 Acres Lot
$458,200 Zestimate®
$226/sqft
$58/mo HOA
What's special
Warm welcoming finishes throughoutGenerous countertop spaceQuiet streetRoom for casual diningKitchen offers ample cabinetry
- 79 days |
- 1,774 |
- 104 |
Likely to sell faster than
Zillow last checked:
Listing updated:
Listed by:
Kaila Lindsey 704-559-9169,
EXP Realty LLC Ballantyne
Source: Canopy MLS as distributed by MLS GRID,MLS#: 4381895
Facts & features
Interior
Bedrooms & bathrooms
- Bedrooms: 3
- Bathrooms: 3
- Full bathrooms: 2
- 1/2 bathrooms: 1
Primary bedroom
- Level: Upper
Bedroom s
- Level: Upper
Bedroom s
- Level: Upper
Bathroom half
- Level: Main
Bathroom full
- Level: Upper
Bathroom full
- Level: Upper
Bonus room
- Level: Upper
Breakfast
- Level: Main
Dining room
- Level: Main
Kitchen
- Level: Main
Living room
- Level: Main
Heating
- Forced Air, Natural Gas
Cooling
- Central Air
Appliances
- Included: Dishwasher, Disposal, Electric Range, Gas Water Heater, Ice Maker, Oven
- Laundry: Laundry Room, Main Level
Features
- Flooring: Carpet, Vinyl
- Doors: Sliding Doors
- Windows: Insulated Windows
- Has basement: No
- Fireplace features: Living Room
Interior area
- Total structure area: 2,035
- Total interior livable area: 2,035 sqft
- Finished area above ground: 2,035
- Finished area below ground: 0
Property
Parking
- Total spaces: 6
- Parking features: Driveway, Attached Garage, Garage on Main Level
- Attached garage spaces: 2
- Uncovered spaces: 4
Features
- Levels: Two
- Stories: 2
- Patio & porch: Covered, Front Porch, Patio
- Pool features: Community
Lot
- Size: 0.23 Acres
Details
- Parcel number: 22902305
- Zoning: R-8(CD)
- Special conditions: Standard
Construction
Type & style
- Home type: SingleFamily
- Property subtype: Single Family Residence
Materials
- Vinyl
- Foundation: Slab
Condition
- New construction: No
- Year built: 1999
Utilities & green energy
- Sewer: Public Sewer
- Water: City
- Utilities for property: Cable Available, Underground Utilities
Community & HOA
Community
- Features: Sidewalks, Street Lights
- Subdivision: South Hampton
HOA
- Has HOA: Yes
- HOA fee: $350 semi-annually
- HOA name: Superior Management
- HOA phone: 704-875-7299
Location
- Region: Charlotte
Financial & listing details
- Price per square foot: $226/sqft
- Tax assessed value: $424,900
- Annual tax amount: $3,433
- Date on market: 5/21/2026
- Cumulative days on market: 79 days
- Listing terms: Cash,Conventional,FHA,VA Loan
- Road surface type: Concrete, Paved
Estimated market value
$458,200
$435,000 - $481,000
$2,646/mo
Price history
| Date | Event | Price |
|---|---|---|
| 7/30/2026 | Price change | $460,000-3.2%$226/sqft |
Source:  Canopy MLS as distributed by MLS GRID #4381895 Report a problem Canopy MLS as distributed by MLS GRID #4381895 Report a problem | ||
| 7/21/2026 | Price change | $475,000-4.8%$233/sqft |
Source: Canopy MLS as distributed by MLS GRID #4381895 Report a problem | ||
| 7/2/2026 | Price change | $499,000-3.1%$245/sqft |
Source: Canopy MLS as distributed by MLS GRID #4381895 Report a problem | ||
| 6/11/2026 | Price change | $515,000-1.9%$253/sqft |
Source: Canopy MLS as distributed by MLS GRID #4381895 Report a problem | ||
| 5/21/2026 | Listed for sale | $525,000+1.9%$258/sqft |
Source: Canopy MLS as distributed by MLS GRID #4381895 Report a problem | ||
| 5/23/2024 | Sold | $515,000+8.4%$253/sqft |
Source: Canopy MLS as distributed by MLS GRID #4123607 Report a problem | ||
| 4/21/2024 | Pending sale | $475,000$233/sqft |
Source: Canopy MLS as distributed by MLS GRID #4123607 Report a problem | ||
| 4/20/2024 | Listed for sale | $475,000+151.3%$233/sqft |
Source: Canopy MLS as distributed by MLS GRID #4123607 Report a problem | ||
| 8/30/2005 | Sold | $189,000+29%$93/sqft |
Source: Public Record Report a problem | ||
| 8/16/1999 | Sold | $146,500$72/sqft |
Source: Public Record Report a problem | ||
Public tax history
| Year | Property taxes | Tax assessment |
|---|---|---|
| 2025 | $3,433 | $424,900 +0.6% |
| 2024 | -- | $422,300 |
| 2023 | $3,237 +14.4% | $422,300 +50.7% |
| 2022 | $2,829 +0.4% | $280,200 |
| 2021 | $2,818 +0.3% | $280,200 |
| 2020 | $2,811 +0.6% | $280,200 |
| 2019 | $2,795 +6.1% | $280,200 +43.5% |
| 2018 | $2,634 +2.1% | $195,200 |
| 2017 | $2,580 | $195,200 |
| 2016 | $2,580 | $195,200 |
| 2015 | $2,580 +1% | $195,200 +0.6% |
| 2014 | $2,554 | $194,000 |
| 2013 | -- | $194,000 -0.3% |
| 2012 | -- | $194,500 |
| 2011 | -- | $194,500 +20.1% |
| 2010 | -- | $162,000 |
| 2009 | -- | $162,000 |
| 2008 | -- | $162,000 |
| 2007 | -- | $162,000 |
| 2006 | -- | $162,000 |
| 2005 | -- | $162,000 |
| 2004 | -- | $162,000 |
| 2003 | -- | $162,000 +19.5% |
| 2002 | -- | $135,600 |
| 2001 | -- | $135,600 |
| 2000 | -- | $135,600 |
Find assessor info on the county website
Monthly payment
Est. payment
Payment breakdown
Explore the cost of this home by adjusting the details. Changes won't be saved.Climate risks
Neighborhood: Provincetowne
Nearby schools
GreatSchools rating
- 10/10Knights View Elementary SchoolGrades: PK-4Distance: 0.3 mi
- 10/10Community House MiddleGrades: 6-8Distance: 1 mi
- 9/10Ardrey Kell HighGrades: 9-12Distance: 0.5 mi
Schools provided by the listing agent
- Elementary: Knights View
- Middle: Community House
- High: Ardrey Kell
Source: Canopy MLS as distributed by MLS GRID. This data may not be complete. We recommend contacting the local school district to confirm school assignments for this home.
- $567,1004 bd3 ba2.3k sqft9202 Royal Highlands Ct, Charlotte, NC 28277Off Market
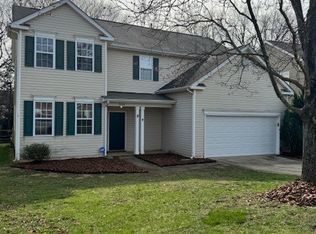
- $468,9003 bd3 ba1.9k sqft9132 Royal Highlands Ct, Charlotte, NC 28277For Sale

- $497,5004 bd2 ba1.9k sqft9206 Royal Highlands Ct, Charlotte, NC 28277Off Market
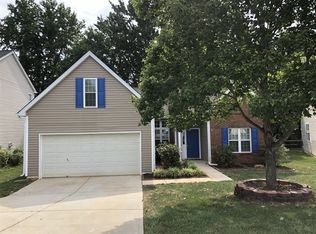
- $444,0003 bd2 ba1.7k sqft9128 Royal Highlands Ct, Charlotte, NC 28277Off Market
- $774,9904 bd4 ba2.5k sqft12123 Lavinia Ln, Charlotte, NC 28277New Construction
- $938,1003 bd4 ba3.3k sqft9724 Wheatfield Rd, Charlotte, NC 28277Off Market
- $649,9904 bd4 ba2.6k sqft12119 Lavinia Ln, Charlotte, NC 28277Sold
- $815,7004 bd3 ba2.5k sqft9720 Wheatfield Rd, Charlotte, NC 28277Off Market
A local agent can set up tours, give advice and negotiate with sellers.
Similar homes
- $510,0003 bd3 ba1.9k sqft15114 Edindale Dr, Charlotte, NC 28277For Sale

 MLS ID #4406080, Rachael Bryant, The Agency - Charlotte. Canopy MLS as distributed by MLS GRID
 - $574,9005 bd3 ba2.9k sqft17224 Overstone Ct, Charlotte, NC 28277For Sale
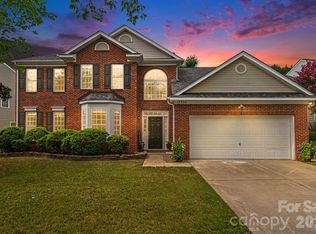 MLS ID #4411456, Carolina Gandrud, Corcoran HM Properties. Canopy MLS as distributed by MLS GRID
 - $595,0004 bd3 ba2.2k sqft11911 Royal Castle Ct, Charlotte, NC 28277For Sale
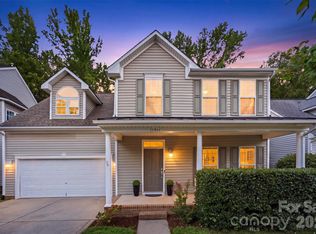 MLS ID #4408967, Michael Olson, Berkshire Hathaway HomeServices Elite Properties. Canopy MLS as distributed by MLS GRID
 - $559,0003 bd3 ba2.1k sqft11627 Knightsdale Dr, Charlotte, NC 28277For Sale
 MLS ID #4391397, Rachael Bryant, The Agency - Charlotte. Canopy MLS as distributed by MLS GRID
 - $604,0004 bd3 ba2.4k sqft11841 Royal Castle Ct, Charlotte, NC 28277For SaleMLS ID #4410580, Krishna Patel, JKN Realty. Canopy MLS as distributed by MLS GRID
- $564,9004 bd3 ba2.1k sqft11831 Parks Farm Ln, Charlotte, NC 28277For SaleMLS ID #4385402, Don Gomez, C-A-RE Realty. Canopy MLS as distributed by MLS GRID
- $459,9002 bd2 ba1.1k sqftGreenhurst at Piper Glen, Charlotte, NC 28277For SaleMLS ID #4408440, Ily Villar Munoz, Helen Adams Realty. Canopy MLS as distributed by MLS GRID
- $445,0003 bd2 ba1.5k sqft9614 Lone Oak Ct, Charlotte, NC 28270For SaleMLS ID #4410259, Matthew Keefe, EXP Realty LLC Ballantyne. Canopy MLS as distributed by MLS GRID
- $475,0003 bd3 ba1.6k sqft12624 Cardinal Woods Dr, Pineville, NC 28134For SaleMLS ID #4383732, Rory Cummins, EXP Realty LLC Ballantyne. Canopy MLS as distributed by MLS GRID
- $425,0002 bd2 ba1.6k sqft8302 Olde Troon Dr, Charlotte, NC 28277For SaleMLS ID #4395601, Kristen Bernard, Keller Williams South Park. Canopy MLS as distributed by MLS GRID
- $665,0004 bd3 ba2.3k sqft16106 Cloverleaf Ct, Charlotte, NC 28277For SaleMLS ID #4390415, Cheryl Siegfried, Redfin Corporation. Canopy MLS as distributed by MLS GRID
- $383,0003 bd2 ba1.5k sqft8935 Houston Ridge Rd, Charlotte, NC 28277For SaleMLS ID #4383140, Ashly Haley, Coldwell Banker Realty. Canopy MLS as distributed by MLS GRID
- $679,9004 bd3 ba2.7k sqft8414 Headford Rd, Charlotte, NC 28277For SaleMLS ID #4382537, Kristal Wright, EXP Realty LLC Ballantyne. Canopy MLS as distributed by MLS GRID
- $510,0003 bd4 ba2.8k sqft3005 Corrona Ln, Indian Trail, NC 28079For SaleMLS ID #4388387, Derek Blanton, Keller Williams South Park. Canopy MLS as distributed by MLS GRID
- $450,0003 bd3 ba1.6k sqft2434 Royal York Ave, Charlotte, NC 28210For SaleMLS ID #4411418, Mary Helen Tomlinson Davis, Helen Adams Realty. Canopy MLS as distributed by MLS GRID
- $467,5004 bd3 ba2.1k sqft324 Brixham Pl, Fort Mill, SC 29708For SaleMLS ID #4389709, Melissa Faile, Carolina Realty Solutions. Canopy MLS as distributed by MLS GRID
- $399,0002 bd2 ba1.4k sqft9013 Saint Croix Ln, Charlotte, NC 28277For SaleMLS ID #4410136, Tony Karak, Better Homes and Garden Real Estate Paracle. Canopy MLS as distributed by MLS GRID
- $439,9003 bd3 ba2.4k sqft11718 Planters Estates Dr, Charlotte, NC 28278For SaleMLS ID #4381888, Milas Dyer, Coldwell Banker Realty. Canopy MLS as distributed by MLS GRID
- $420,0004 bd3 ba2.4k sqft1707 Cottage Creek Rd, Indian Trail, NC 28079For SaleMLS ID #4411120, Veronica Diquez, Keller Williams South Park. Canopy MLS as distributed by MLS GRID
- $450,0003 bd2 ba1.9k sqft207 Edenshire Ct, Indian Trail, NC 28079For SaleMLS ID #4405682, Vann Boger, Keller Williams South Park. Canopy MLS as distributed by MLS GRID
