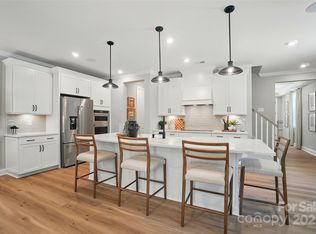
New Luxury Brick townhome in prime Ballantyne residential location! The Caswell floor plan is spacious, functional and well appointed. Upon entering, you notice elegant features in the foyer including a Tray Ceiling and ext. Millwork. The large open living area features wide plank flooring, a Gourmet Kitchen with huge island, Kit.Aid appliances, 42" White cabinets w/soft close, pull out shelves,
under cab. lights, Farmhouse sink, and Quartz. 4 bed/3.5 bath including 2 Lg. Primary Suites w/ sitting areas, en suite baths w/ tiled shower, and 2 walk in closets in 2nd floor Primary! The home is filled with light from an abundance of recessed lights and beautiful trimmed windows. 9 ft. ceilings, 8' doors on 1st and 2nd level, Crown Molding and 2" faux wood blinds throughout the home are a few of the upgrades that enhance this home.
One of 28 homes in our exclusive boutique community!
Price includes all upgrades and homesite premium
Limited Time Promotional Interest Rates with Closing Costs Covered. See New Home Counselor for details.
Closed
Zillow last checked:
Listing updated:
Bought with:
Rachel Frazier
Savvy + Co Real Estate
Siobhan Koch
Savvy + Co Real Estate
Source: Canopy MLS as distributed by MLS GRID,MLS#: 4295269
Price history
| Date | Event | Price |
|---|---|---|
| 8/3/2026 | Sold | $649,990$247/sqft |
Source:  Canopy MLS as distributed by MLS GRID #4295269 Report a problem Canopy MLS as distributed by MLS GRID #4295269 Report a problem | ||
| 6/1/2026 | Pending sale | $649,990$247/sqft |
Source: Canopy MLS as distributed by MLS GRID #4295269 Report a problem | ||
| 5/12/2026 | Price change | $649,990-3.7%$247/sqft |
Source: Canopy MLS as distributed by MLS GRID #4295269 Report a problem | ||
| 2/12/2026 | Price change | $674,990-3.6%$256/sqft |
Source: Canopy MLS as distributed by MLS GRID #4295269 Report a problem | ||
| 12/9/2025 | Price change | $699,990-3.4%$266/sqft |
Source: Canopy MLS as distributed by MLS GRID #4295269 Report a problem | ||
| 11/18/2025 | Listed for sale | $724,990$275/sqft |
Source: Canopy MLS as distributed by MLS GRID #4295269 Report a problem | ||
Nearby homes


Get a cash offer in 3 minutes
Find out how much your home could sell for in as little as 3 minutes with a no-obligation cash offer.
Estimated market value
$649,700
