Ideally located in the heart of the Steele Creek area, this charming 3-bedroom, 2.5-bathroom home in the Planters Walk community is truly a must see. Fresh interior paint and brand-new LVP flooring, ensure a move-in-ready experience for the next owners. This home offers a spacious layout perfect for both daily living and entertaining, with all the benefits of a well-established Charlotte neighborhood. The home is in a prime location, tucked away in Steele Creek, offering quick access to I-485, I-77, and the Charlotte Douglas International Airport. Enjoy the community’s Jr. Olympic pool, playgrounds, walking trails, and club house. Just minutes from shopping and dining at Rivergate and outdoor recreation at McDowell Nature Preserve and Lake Wylie this is home represents a perfect balance of value and convenience. Schedule your showing today!
Under contract-show
Price cut: $5.1K (8/4)
$439,900
11718 Planters Estates Dr, Charlotte, NC 28278
3beds
2,404sqft
Single Family Residence
Built in 2001
0.26 Acres Lot
$432,600 Zestimate®
$183/sqft
$38/mo HOA
What's special
Fresh interior paintBrand-new lvp flooringClub houseWalking trails
- 94 days |
- 627 |
- 59 |
Zillow last checked:
Listing updated:
Listed by:
Milas Dyer milas.dyer@cbrealty.com,
Coldwell Banker Realty
Source: Canopy MLS as distributed by MLS GRID,MLS#: 4381888
Facts & features
Interior
Bedrooms & bathrooms
- Bedrooms: 3
- Bathrooms: 3
- Full bathrooms: 2
- 1/2 bathrooms: 1
- Main level bedrooms: 1
Primary bedroom
- Features: Walk-In Closet(s)
- Level: Main
Bedroom s
- Level: Upper
Bedroom s
- Level: Upper
Bathroom full
- Level: Upper
Bathroom full
- Level: Main
Bathroom half
- Level: Main
Other
- Level: Upper
Dining room
- Level: Main
Kitchen
- Features: Open Floorplan
- Level: Main
Laundry
- Level: Main
Living room
- Features: Open Floorplan
- Level: Main
Loft
- Level: Upper
Sunroom
- Level: Main
Heating
- Forced Air
Cooling
- Central Air
Appliances
- Included: Dishwasher, Electric Range, Microwave
- Laundry: Mud Room
Features
- Kitchen Island, Open Floorplan, Walk-In Closet(s)
- Has basement: No
- Fireplace features: Living Room
Interior area
- Total structure area: 2,404
- Total interior livable area: 2,404 sqft
- Finished area above ground: 2,404
- Finished area below ground: 0
Property
Parking
- Total spaces: 2
- Parking features: Driveway, Attached Garage, Garage on Main Level
- Attached garage spaces: 2
- Has uncovered spaces: Yes
Features
- Levels: Two
- Stories: 2
- Pool features: Community
- Fencing: Back Yard,Fenced
Lot
- Size: 0.26 Acres
Details
- Parcel number: 19947210
- Zoning: R-4(CD)
- Special conditions: Standard
Construction
Type & style
- Home type: SingleFamily
- Property subtype: Single Family Residence
Materials
- Brick Partial, Vinyl
- Foundation: Slab
Condition
- New construction: No
- Year built: 2001
Utilities & green energy
- Sewer: Public Sewer
- Water: City
Community & HOA
Community
- Features: Clubhouse, Playground, Walking Trails
- Subdivision: Planters Walk
HOA
- Has HOA: Yes
- HOA fee: $225 semi-annually
- HOA name: Hawthorne Management
Location
- Region: Charlotte
Financial & listing details
- Price per square foot: $183/sqft
- Tax assessed value: $417,800
- Annual tax amount: $3,378
- Date on market: 5/14/2026
- Cumulative days on market: 95 days
- Listing terms: Cash,Conventional,FHA,VA Loan
- Road surface type: Concrete, Paved
Estimated market value
$432,600
$411,000 - $454,000
$2,547/mo
Price history
| Date | Event | Price |
|---|---|---|
| 8/4/2026 | Price change | $439,900-1.1%$183/sqft |
Source:  Canopy MLS as distributed by MLS GRID #4381888 Report a problem Canopy MLS as distributed by MLS GRID #4381888 Report a problem | ||
| 7/6/2026 | Price change | $445,000-1.1%$185/sqft |
Source: Canopy MLS as distributed by MLS GRID #4381888 Report a problem | ||
| 5/14/2026 | Listed for sale | $450,000+130.8%$187/sqft |
Source: Canopy MLS as distributed by MLS GRID #4381888 Report a problem | ||
| 4/30/2001 | Sold | $195,000$81/sqft |
Source: Public Record Report a problem | ||
Public tax history
| Year | Property taxes | Tax assessment |
|---|---|---|
| 2025 | $3,378 +1.8% | $417,800 |
| 2024 | $3,317 +3.5% | $417,800 |
| 2023 | $3,204 +25.7% | $417,800 +66.5% |
| 2022 | $2,548 +0.4% | $251,000 |
| 2021 | $2,537 +0.3% | $251,000 |
| 2020 | $2,529 +0.6% | $251,000 |
| 2019 | $2,514 +9.5% | $251,000 +48.3% |
| 2018 | $2,295 +2.2% | $169,300 |
| 2017 | $2,245 | $169,300 |
| 2016 | $2,245 | $169,300 |
| 2015 | $2,245 +0.4% | $169,300 |
| 2014 | $2,236 | $169,300 |
| 2013 | -- | $169,300 +0.7% |
| 2012 | -- | $168,100 |
| 2011 | -- | $168,100 -6.7% |
| 2010 | -- | $180,100 |
| 2009 | -- | $180,100 |
| 2008 | -- | $180,100 |
| 2007 | -- | $180,100 |
| 2006 | -- | $180,100 |
| 2005 | -- | $180,100 |
| 2004 | -- | $180,100 |
| 2003 | -- | $180,100 +0.9% |
| 2002 | -- | $178,480 |
Find assessor info on the county website
Monthly payment
Est. payment
Payment breakdown
Explore the cost of this home by adjusting the details. Changes won't be saved.Climate risks
Neighborhood: Steele Creek
Nearby schools
GreatSchools rating
- 9/10Winget Park ElementaryGrades: PK-5Distance: 0.7 mi
- 2/10Southwest Middle SchoolGrades: 6-8Distance: 1.1 mi
- 6/10Palisades High SchoolGrades: 9-11Distance: 2.7 mi
Schools provided by the listing agent
- Elementary: Winget Park
- Middle: Southwest
- High: Palisades
Source: Canopy MLS as distributed by MLS GRID. This data may not be complete. We recommend contacting the local school district to confirm school assignments for this home.
- $406,5004 bd2 ba2k sqft11714 Planters Estates Dr, Charlotte, NC 28278Off Market
- $421,0004 bd2 ba2.3k sqft11724 Planters Estates Dr, Charlotte, NC 28278Off Market
- $371,9003 bd2 ba1.6k sqft11730 Planters Estates Dr, Charlotte, NC 28278Off Market
- $398,9004 bd2 ba2.1k sqft11708 Planters Estates Dr, Charlotte, NC 28278Off Market
- $405,5003 bd2 ba1.9k sqft12713 Golden Sun Ct, Charlotte, NC 28278Off Market
- $24,200-- bd-- ba-- sqft9106 Griers Pasture Dr, Charlotte, NC 28278Off Market
- $455,9004 bd3 ba2.5k sqft9114 Griers Pasture Dr, Charlotte, NC 28278Off Market
- $410,7004 bd2 ba2.2k sqft9118 Griers Pasture Dr, Charlotte, NC 28278Off Market
A local agent can set up tours, give advice and negotiate with sellers.
Similar homes
- $425,0004 bd3 ba2.6k sqft12610 Skymaster Ct, Charlotte, NC 28278For Sale
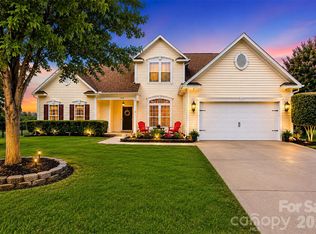
 MLS ID #4383021, Kirk Hanson, Coldwell Banker- CK Select. Canopy MLS as distributed by MLS GRID
 - $449,9005 bd3 ba2.5k sqft6427 Hermsley Rd, Charlotte, NC 28278For Sale
 MLS ID #4386476, Eva Hockenberry, Mainstay Brokerage LLC. Canopy MLS as distributed by MLS GRID
 - $404,9003 bd2 ba1.7k sqft10112 Withers Rd, Charlotte, NC 28278For Sale
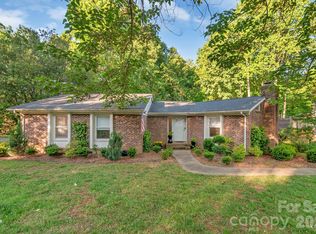 MLS ID #4392504, Tracy Dowling, Homecoin.com. Canopy MLS as distributed by MLS GRID
 - $379,9004 bd3 ba1.9k sqft13624 Michael Lynn Rd, Charlotte, NC 28278For Sale
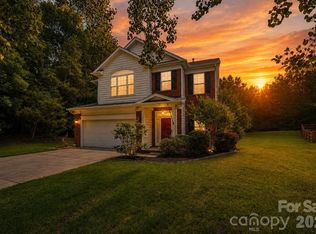 MLS ID #4383714, Kendall Jane Hunt, DASH Carolina. Canopy MLS as distributed by MLS GRID
 - $460,0004 bd3 ba2.8k sqft14525 Glenduff Pl, Charlotte, NC 28278For SaleMLS ID #4383548, Shayla Houston, DASH Carolina. Canopy MLS as distributed by MLS GRID
- $420,0004 bd3 ba2.3k sqft15513 Capps Rd, Charlotte, NC 28278For SaleMLS ID #4389930, Michael Rowell, Keller Williams South Park. Canopy MLS as distributed by MLS GRID
- $388,0003 bd2 ba1.6k sqft14413 John Beck Dr, Charlotte, NC 28273For SaleMLS ID #4374623, Becca Smoot, Yancey Realty, LLC. Canopy MLS as distributed by MLS GRID
- $495,0005 bd4 ba2.6k sqft14712 Vaughan Dr, Charlotte, NC 28273For SaleMLS ID #4390670, Kaliah Ligon, Fathom Realty NC LLC. Canopy MLS as distributed by MLS GRID
- $549,0005 bd3 ba3k sqft14711 Brannock Hills Dr, Charlotte, NC 28278For SaleMLS ID #4396516, Corey Stambaugh, Redfin Corporation. Canopy MLS as distributed by MLS GRID
- $417,9003 bd2 ba1.3k sqft212 Chestnut Ave, Tega Cay, SC 29708For SaleMLS ID #4406625, Scott Byerly, RE/MAX Executive. Canopy MLS as distributed by MLS GRID
- $365,0003 bd3 ba1.6k sqft9021 Cedar Run Way, Charlotte, NC 28273For SaleMLS ID #4389601, Danielle Scurry, Coldwell Banker Realty. Canopy MLS as distributed by MLS GRID
- $549,0004 bd3 ba2.5k sqft12411 Pine Terrace Ct, Charlotte, NC 28273For SaleMLS ID #4394255, Pat Buff, EXP Realty LLC Ballantyne. Canopy MLS as distributed by MLS GRID
- $499,9005 bd4 ba3k sqft5016 Riverdale Dr, Charlotte, NC 28273For SaleMLS ID #4355995, Mary McCloskey, Howard Hanna Allen Tate Charlotte South. Canopy MLS as distributed by MLS GRID
- $415,0004 bd3 ba2.3k sqft509 Augustus Ln, Mount Holly, NC 28120For SaleMLS ID #4410713, Mike Morrell, Keller Williams Connected. Canopy MLS as distributed by MLS GRID
- $444,9004 bd3 ba2.2k sqft2172 Southridge Dr, Belmont, NC 28012For SaleMLS ID #4377359, Meaghan Colberg, NorthGroup Real Estate LLC. Canopy MLS as distributed by MLS GRID
- $425,0004 bd3 ba2.5k sqft1864 Tradd Ave, Clover, SC 29710For SaleMLS ID #4409024, Paige Boykin, EXP Realty LLC Market St. Canopy MLS as distributed by MLS GRID
- $440,0003 bd3 ba2k sqft3233 Park South Station Blvd, Charlotte, NC 28210For SaleMLS ID #4381537, Brian Steiger, Keller Williams Premier. Canopy MLS as distributed by MLS GRID
- $489,0004 bd3 ba2.6k sqft3339 Kingshire Way, Clover, SC 29710For SaleMLS ID #4404024, Christina Geis, Howard Hanna Allen Tate Lake Wylie. Canopy MLS as distributed by MLS GRID
- $525,0003 bd4 ba3k sqft7218 Cascading Pines Dr, Tega Cay, SC 29708For SaleMLS ID #4411694, Dillon Forstberg, Keller Williams South Park. Canopy MLS as distributed by MLS GRID
- $455,0003 bd3 ba2.9k sqft3611 English Garden Dr, Gastonia, NC 28056For SaleMLS ID #4396302, Kamal Dawra, K.M.D. Realty Inc.. Canopy MLS as distributed by MLS GRID
