Pre-inspected for peace of mind. One owner, lovingly maintained since the home was built!

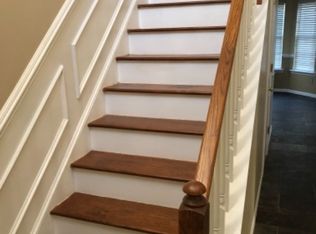
This 3-bedroom, 2-bath ranch delivers easy single-level living with a split bedroom layout, placing the primary suite privately apart from the secondary bedrooms. Featuring 10' and higher ceilings across the main living area and an open flow layout providing sightlines from the entry foyer to the living room, kitchen, breakfast nook and dining area. The kitchen anchors the home with granite countertops, a breakfast bar peninsula, tile backsplash, large dual bowl stainless steel sink, pantry and a sunny breakfast nook with a bay window. Beautiful, durable laminate wood flooring flows through the main living spaces including the kitchen and hallway.
The spacious primary retreat features a 10' ceilings with a tray, a large walk-in closet and a 5-piece en suite with an updated flooring, updated shower with a glass door, garden tub, double vanity, and separate water closet. Two additional bedrooms and a full bath are on the other side of the home. The laundry room serves as the entry from the 2 car garage with easy access to the kitchen. Step outside to the new (2024) deck, ready for grilling, gardening, or quiet evenings.
Behind the scenes: gas water heater (2025), microwave (2026), primary bedroom freshly painted (2026), primary shower replaced with glass door (2023), LVP floors in primary bath & laundry (2023), HVAC (2021), all new windows (2019), laminate wood flooring (2017), roof (2010). Refreshed foyer and dining light fixtures (2026). Don't miss the glass panel storm door on both the front & back doors. Truly move in ready, the home has been pre-inspected for buyer peace of mind. Convenient to Charlotte Douglas International Airport, I-77, I-485, Carowinds, Lake Wylie, and Steele Creek’s growing dining and shopping. This is truly move-in-ready single-story in Charlotte.
Active
Price cut: $8K (8/27)
$380,000
14413 John Beck Dr, Charlotte, NC 28273
3beds
1,631sqft
Single Family Residence
Built in 1996
0.2 Acres Lot
$-- Zestimate®
$233/sqft
$13/mo HOA
What's special
Breakfast bar peninsulaSplit bedroom layoutTile backsplashLarge walk-in closet
- 112 days
- 544
- 29
Zillow last checked:
Listing updated:
Listed by:
Becca Smoot Becca@BeccaSmootRealtor.com,
Yancey Realty, LLC
Source: Canopy MLS as distributed by MLS GRID,MLS#: 4374623
Facts & features
Interior
Bedrooms & bathrooms
- Bedrooms: 3
- Bathrooms: 2
- Full bathrooms: 2
- Main level bedrooms: 3
Primary bedroom
- Features: En Suite Bathroom, Garden Tub, Split BR Plan, Tray Ceiling(s), Walk-In Closet(s)
- Level: Main
Bedroom s
- Level: Main
Bedroom s
- Level: Main
Bathroom full
- Features: Garden Tub
- Level: Main
Bathroom full
- Level: Main
Breakfast
- Level: Main
Dining area
- Level: Main
Kitchen
- Level: Main
Laundry
- Level: Main
Living room
- Level: Main
Heating
- Forced Air
Cooling
- Central Air
Appliances
- Included: Dishwasher, Gas Water Heater, Microwave
- Laundry: Laundry Room
Features
- Breakfast Bar, Open Floorplan, Pantry, Walk-In Closet(s)
- Flooring: Laminate, Vinyl
- Has basement: No
Interior area
- Total structure area: 1,631
- Total interior livable area: 1,631 sqft
- Finished area above ground: 1,631
- Finished area below ground: 0
Property
Parking
- Total spaces: 2
- Parking features: Driveway, Attached Garage, Garage Door Opener, Garage Faces Front, Garage on Main Level
- Attached garage spaces: 2
- Has uncovered spaces: Yes
Accessibility
- Accessibility features: Two or More Access Exits, Mobility Friendly Flooring, No Interior Steps
Features
- Levels: One
- Stories: 1
- Patio & porch: Covered, Deck, Front Porch
Lot
- Size: 0.2 Acres
Details
- Parcel number: 21931104
- Zoning: N1-A
- Special conditions: Standard
Construction
Type & style
- Home type: SingleFamily
- Property subtype: Single Family Residence
Materials
- Brick Partial, Vinyl
- Foundation: Slab
Condition
- New construction: No
- Year built: 1996
Utilities & green energy
- Sewer: Public Sewer
- Water: City
Community & HOA
Community
- Subdivision: Tealbriar
HOA
- Has HOA: Yes
- HOA fee: $160 annually
- HOA name: Hiltz Management
Location
- Region: Charlotte
Financial & listing details
- Price per square foot: $233/sqft
- Tax assessed value: $324,300
- Annual tax amount: $2,662
- Date on market: 5/8/2026
- Cumulative days on market: 93 days
- Exclusions: Mirror in the front entry
- Road surface type: Concrete, Paved
Estimated market value
Not available
Estimated sales range
Not available
Not available
Price history
| Date | Event | Price |
|---|---|---|
| 8/27/2026 | Price change | $380,000-2.1%$233/sqft |
Source:  Canopy MLS as distributed by MLS GRID #4374623 Report a problem Canopy MLS as distributed by MLS GRID #4374623 Report a problem | ||
| 8/1/2026 | Listed for sale | $388,000$238/sqft |
Source: Canopy MLS as distributed by MLS GRID #4374623 Report a problem | ||
| 7/22/2026 | Listing removed | $388,000$238/sqft |
Source: Canopy MLS as distributed by MLS GRID #4374623 Report a problem | ||
| 6/29/2026 | Listed for sale | $388,000$238/sqft |
Source: Canopy MLS as distributed by MLS GRID #4374623 Report a problem | ||
| 6/20/2026 | Listing removed | $388,000$238/sqft |
Source: Canopy MLS as distributed by MLS GRID #4374623 Report a problem | ||
| 6/8/2026 | Price change | $388,000-0.5%$238/sqft |
Source: Canopy MLS as distributed by MLS GRID #4374623 Report a problem | ||
| 5/8/2026 | Listed for sale | $390,000+207.1%$239/sqft |
Source: Canopy MLS as distributed by MLS GRID #4374623 Report a problem | ||
| 11/18/1996 | Sold | $127,000$78/sqft |
Source: Agent Provided Report a problem | ||
Public tax history
| Year | Property taxes | Tax assessment |
|---|---|---|
| 2025 | $2,662 +2% | $324,300 |
| 2024 | $2,609 +3.6% | $324,300 |
| 2023 | $2,518 +14.8% | $324,300 +51.4% |
| 2022 | $2,193 +0.5% | $214,200 |
| 2021 | $2,182 +0.3% | $214,200 |
| 2020 | $2,174 +0.7% | $214,200 |
| 2019 | $2,159 +5.8% | $214,200 +42.9% |
| 2018 | $2,040 +2.3% | $149,900 |
| 2017 | $1,994 | $149,900 |
| 2016 | $1,994 | $149,900 |
| 2015 | $1,994 +0.3% | $149,900 |
| 2014 | $1,987 | $149,900 |
| 2013 | -- | $149,900 -0.3% |
| 2012 | -- | $150,300 |
| 2011 | -- | $150,300 +11.1% |
| 2010 | -- | $135,300 |
| 2009 | -- | $135,300 |
| 2008 | -- | $135,300 |
| 2007 | -- | $135,300 |
| 2006 | -- | $135,300 |
| 2005 | -- | $135,300 |
| 2004 | -- | $135,300 |
| 2003 | -- | $135,300 +3.1% |
| 2002 | -- | $131,210 |
| 2001 | -- | $131,210 |
| 2000 | -- | $131,210 |
Find assessor info on the county website
Monthly payment
Est. payment
Payment breakdown
Explore the cost of this home by adjusting the details. Changes won't be saved.Climate risks
Neighborhood: Yorkshire
Nearby schools
Schools provided by the listing agent
- Elementary: River Gate
- Middle: Southwest
- High: Palisades
Source: Canopy MLS as distributed by MLS GRID. This data may not be complete. We recommend contacting the local school district to confirm school assignments for this home.
Similar homes
- $379,9004 bd3 ba1.9k sqft13624 Michael Lynn Rd, Charlotte, NC 28278For Sale
 MLS ID #4383714, Kendall Jane Hunt, DASH Carolina. Canopy MLS as distributed by MLS GRID
 - $400,0004 bd2 ba2k sqft12003 Planters Estates Dr, Charlotte, NC 28278For Sale
 MLS ID #4408406, Megan Barlow, COMPASS. Canopy MLS as distributed by MLS GRID
 - $344,9003 bd3 ba1.6k sqft3236 Steve Chapman Dr, Charlotte, NC 28217For Sale
 MLS ID #4414634, Susan Lainez, Giving Tree Realty. Canopy MLS as distributed by MLS GRID
 - $425,0003 bd2 ba1.6k sqft205 Strawberry Knoll Dr #65, Fort Mill, SC 29715For Sale
 MLS ID #4405623, Jill Alcala, Carolina Homes Connection, LLC. Canopy MLS as distributed by MLS GRID
 - $380,0003 bd3 ba1.9k sqft1315 Red Tallen Ct, Charlotte, NC 28214For SaleMLS ID #4373869, Zapata Tate, Better Homes and Gardens Real Estate Paracle. Canopy MLS as distributed by MLS GRID
- $369,0003 bd3 ba1.7k sqft2025 Hilltop Rd, Rock Hill, SC 29732For SaleMLS ID #4412861, Michael Buie, LPT Realty, LLC.. Canopy MLS as distributed by MLS GRID
- $325,0003 bd3 ba1.6k sqft2047 Sonoma Valley Dr, Charlotte, NC 28214For SaleMLS ID #4416912, Jeremy Ordan, Howard Hanna Allen Tate Charlotte South. Canopy MLS as distributed by MLS GRID
- $415,0004 bd2 ba1.9k sqft4311 Wiregrass Rd, Indian Land, SC 29707For SaleMLS ID #4416404, Elin Brown, Premier South. Canopy MLS as distributed by MLS GRID
- $425,0003 bd2 ba1.6k sqft5053 Suwarrow Ct, Tega Cay, SC 29708For SaleMLS ID #4395650, Tracy Imler, Keller Williams Connected. Canopy MLS as distributed by MLS GRID
- $379,9003 bd2 ba1.5k sqft8935 Houston Ridge Rd, Charlotte, NC 28277For SaleMLS ID #4383140, Ashly Haley, Coldwell Banker Realty. Canopy MLS as distributed by MLS GRID
- $359,5003 bd2 ba1.8k sqft5022 Meanna Dr, Clover, SC 29710For SaleMLS ID #4407232, Lynne Comer, Howard Hanna Allen Tate Rock Hill. Canopy MLS as distributed by MLS GRID
- $360,0003 bd2 ba1.7k sqft4603 Brewington Pkwy, Rock Hill, SC 29732For SaleMLS ID #4411017, Susan Lineberger, Howard Hanna Allen Tate Charlotte South. Canopy MLS as distributed by MLS GRID
- $375,0003 bd2 ba1.7k sqft416 Stacy Ln, York, SC 29745For SaleMLS ID #4410017, Jennifer Kornegay, Keller Williams Connected. Canopy MLS as distributed by MLS GRID
- $434,9993 bd2 ba1.5k sqft9614 Lone Oak Ct, Charlotte, NC 28270For SaleMLS ID #4410259, Matthew Keefe, EXP Realty LLC Ballantyne. Canopy MLS as distributed by MLS GRID
- $385,0004 bd3 ba2.3k sqft11739 Tribal Dr, Charlotte, NC 28214For SaleMLS ID #4412431, Sorelle Watson, Better Homes and Gardens Real Estate Paracle. Canopy MLS as distributed by MLS GRID
- $350,0003 bd3 ba1.6k sqft11310 Bartrams Way, Charlotte, NC 28278For SaleMLS ID #4345308, Bethaina Joudi, Keller Williams Ballantyne Area. Canopy MLS as distributed by MLS GRID
- $340,0003 bd2 ba1.8k sqft8012 Cadmium Ct, Charlotte, NC 28215For SaleMLS ID #4413036, Ron McCubbins, Keller Williams Select. Canopy MLS as distributed by MLS GRID
- $414,9003 bd3 ba1.6k sqft2419 Diplomat Ln, Charlotte, NC 28210For SaleMLS ID #4413506, Bethaina Joudi, Keller Williams Ballantyne Area. Canopy MLS as distributed by MLS GRID
- $400,0003 bd3 ba1.6k sqftPARK SOUTH STATION, Charlotte, NC 28210For SaleMLS ID #4399381, Elise Allen, Premier Sotheby's International Realty. Canopy MLS as distributed by MLS GRID
- $364,3003 bd3 ba1.9k sqft2662 Grantham Place Dr, Fort Mill, SC 29715For SaleMLS ID #4415744, James Stinecipher, Redfin Corporation. Canopy MLS as distributed by MLS GRID
