Welcome to this move-in ready, low-maintenance townhome offering the perfect blend of modern style, comfort, and convenience just minutes from Lake Wylie and Steele Creek’s premier shopping, dining, and entertainment. This like-new construction home is flooded with natural light and features a bright, open floor plan with sleek finishes throughout.
The spacious Great Room flows effortlessly into the dining area and chef-inspired kitchen, complete with quartz countertops, stainless steel appliances, and a large center island — opening to a private patio ideal for relaxing or entertaining.
Upstairs, retreat to the oversized primary suite featuring tray ceilings, a generous walk-in closet, and a spa-like en-suite bathroom with dual quartz vanities and a tiled walk-in shower. Two additional bedrooms and a full bath provide flexible space for guests, family, or a home office.
Prime location near walking trails, McDowell Nature Preserve, and Lake Wylie, with quick access to I-485, Uptown Charlotte, and Charlotte Douglas International Airport (CLT) — offering the ideal balance of peaceful living and everyday convenience in one of Charlotte’s most desirable areas.
Don’t miss this stunning, move-in-ready townhome — schedule your showing today!
Active
$349,999
11310 Bartrams Way, Charlotte, NC 28278
3beds
1,600sqft
Townhouse
Built in 2023
0.05 Acres Lot
$348,300 Zestimate®
$219/sqft
$223/mo HOA
What's special
Modern styleSleek finishes throughoutFlooded with natural lightTray ceilingsChef-inspired kitchenTiled walk-in showerBright open floor plan
- 209 days
- 233
- 13
Zillow last checked:
Listing updated:
Listed by:
Bethaina Joudi bethaina@kw.com,
Keller Williams Ballantyne Area
Source: Canopy MLS as distributed by MLS GRID,MLS#: 4345308
Facts & features
Interior
Bedrooms & bathrooms
- Bedrooms: 3
- Bathrooms: 3
- Full bathrooms: 2
- 1/2 bathrooms: 1
Primary bedroom
- Level: Upper
Bedroom s
- Level: Upper
Bathroom full
- Level: Upper
Bathroom half
- Level: Main
Dining area
- Level: Main
Kitchen
- Level: Main
Kitchen
- Level: Main
Laundry
- Level: Main
Heating
- Forced Air
Cooling
- Ceiling Fan(s), Central Air
Appliances
- Included: Dishwasher, Disposal, Electric Oven, Electric Range, Microwave
- Laundry: Laundry Room
Features
- Kitchen Island, Open Floorplan, Walk-In Closet(s)
- Flooring: Carpet, Tile, Vinyl
- Has basement: No
Interior area
- Total structure area: 1,600
- Total interior livable area: 1,600 sqft
- Finished area above ground: 1,600
- Finished area below ground: 0
Property
Parking
- Total spaces: 1
- Parking features: Driveway, Attached Garage, Garage on Main Level
- Attached garage spaces: 1
- Has uncovered spaces: Yes
Features
- Levels: Two
- Stories: 2
- Entry location: Main
- Patio & porch: Patio
- Fencing: Partial,Privacy
Lot
- Size: 0.05 Acres
Details
- Parcel number: 19901830
- Zoning: R-8MF(CD)
- Special conditions: Standard
Construction
Type & style
- Home type: Townhouse
- Architectural style: Transitional
- Property subtype: Townhouse
Materials
- Brick Partial, Vinyl
- Foundation: Slab
Condition
- New construction: No
- Year built: 2023
Utilities & green energy
- Sewer: Public Sewer
- Water: City
Community & HOA
Community
- Features: Picnic Area, Sidewalks, Street Lights, Walking Trails
- Subdivision: Porters Row
HOA
- Has HOA: Yes
- HOA fee: $223 monthly
- HOA name: Kuester
Location
- Region: Charlotte
Financial & listing details
- Price per square foot: $219/sqft
- Tax assessed value: $336,900
- Annual tax amount: $2,638
- Date on market: 2/12/2026
- Cumulative days on market: 327 days
- Listing terms: Cash,Conventional,FHA,VA Loan
- Road surface type: Concrete, Paved
Estimated market value
$348,300
$331,000 - $366,000
$2,271/mo
Price history
| Date | Event | Price |
|---|---|---|
| 9/1/2026 | Price change | $349,9990%$219/sqft |
Source:  Canopy MLS as distributed by MLS GRID #4345308 Report a problem Canopy MLS as distributed by MLS GRID #4345308 Report a problem | ||
| 8/22/2026 | Price change | $350,000-1.4%$219/sqft |
Source: Canopy MLS as distributed by MLS GRID #4345308 Report a problem | ||
| 6/25/2026 | Price change | $355,000-1.4%$222/sqft |
Source: Canopy MLS as distributed by MLS GRID #4345308 Report a problem | ||
| 5/23/2026 | Price change | $359,9000%$225/sqft |
Source: Canopy MLS as distributed by MLS GRID #4345308 Report a problem | ||
| 3/30/2026 | Price change | $359,990-1.8%$225/sqft |
Source: Canopy MLS as distributed by MLS GRID #4345308 Report a problem | ||
| 3/9/2026 | Price change | $366,500-0.1%$229/sqft |
Source: Canopy MLS as distributed by MLS GRID #4345308 Report a problem | ||
| 2/12/2026 | Listed for sale | $367,000$229/sqft |
Source: Canopy MLS as distributed by MLS GRID #4345308 Report a problem | ||
| 2/11/2026 | Listing removed | $367,000$229/sqft |
Source: Canopy MLS as distributed by MLS GRID #4310980 Report a problem | ||
| 2/9/2026 | Price change | $367,000-0.1%$229/sqft |
Source: Canopy MLS as distributed by MLS GRID #4310980 Report a problem | ||
| 2/2/2026 | Price change | $367,500-0.1%$230/sqft |
Source: Canopy MLS as distributed by MLS GRID #4310980 Report a problem | ||
| 1/19/2026 | Price change | $368,000-0.3%$230/sqft |
Source: Canopy MLS as distributed by MLS GRID #4310980 Report a problem | ||
| 1/12/2026 | Price change | $368,999-0.3%$231/sqft |
Source: Canopy MLS as distributed by MLS GRID #4310980 Report a problem | ||
| 12/3/2025 | Price change | $369,999-0.7%$231/sqft |
Source: Canopy MLS as distributed by MLS GRID #4310980 Report a problem | ||
| 10/27/2025 | Price change | $372,500-0.7%$233/sqft |
Source: Canopy MLS as distributed by MLS GRID #4310980 Report a problem | ||
| 10/16/2025 | Listed for sale | $375,000+5.8%$234/sqft |
Source: Canopy MLS as distributed by MLS GRID #4310980 Report a problem | ||
| 10/24/2023 | Sold | $354,500$222/sqft |
Source: Public Record Report a problem | ||
Public tax history
| Year | Property taxes | Tax assessment |
|---|---|---|
| 2025 | $2,638 +1.4% | $336,900 |
| 2024 | $2,601 | $336,900 +349.2% |
| 2023 | -- | $75,000 +66.7% |
| 2022 | -- | $45,000 |
Find assessor info on the county website
Monthly payment
Est. payment
Payment breakdown
Explore the cost of this home by adjusting the details. Changes won't be saved.Climate risks
Neighborhood: 28278
Nearby schools
Schools provided by the listing agent
- Elementary: Palisades Park
- Middle: Southwest
- High: Palisades
Source: Canopy MLS as distributed by MLS GRID. This data may not be complete. We recommend contacting the local school district to confirm school assignments for this home.

Similar homes
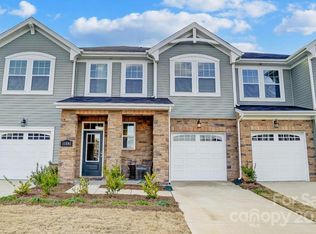
- $350,0003 bd3 ba1.5k sqftPorters Row, Charlotte, NC 28278For Sale

 MLS ID #4409246, Nicole McAlister, Keller Williams Ballantyne Area. Canopy MLS as distributed by MLS GRID
 - $337,9003 bd3 ba1.6k sqft11638 Stockdale Ct, Pineville, NC 28134For Sale
 MLS ID #4417913, Kathy Hindman, Howard Hanna Allen Tate Charlotte South. Canopy MLS as distributed by MLS GRID
 - $380,0003 bd2 ba1.6k sqft14413 John Beck Dr, Charlotte, NC 28273For Sale
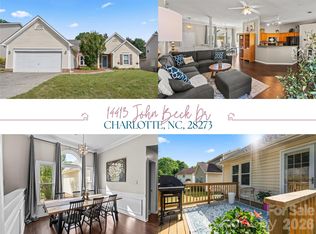 MLS ID #4374623, Becca Smoot, Yancey Realty, LLC. Canopy MLS as distributed by MLS GRID
 - $319,0003 bd3 ba1.7k sqft1086 Chicory Trce, Lake Wylie, SC 29710For Sale
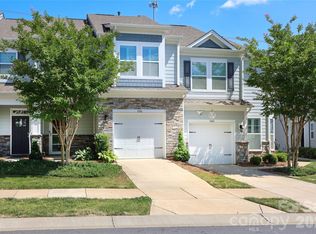 MLS ID #4384970, Ellen Marcum, NorthGroup Real Estate LLC. Canopy MLS as distributed by MLS GRID
 - $399,9993 bd3 ba1.8k sqft23206 Clarabelle Dr, Charlotte, NC 28273For SaleMLS ID #4381832, Stacey Sauls, Keller Williams Ballantyne Area. Canopy MLS as distributed by MLS GRID
- $367,0003 bd3 ba1.7k sqft8042 Scarlet Maple Ln, Fort Mill, SC 29708For SaleMLS ID #4374550, Brandon Gafgen, Assist2sell Buyers & Sellers 1st Choice LLC. Canopy MLS as distributed by MLS GRID
- $399,0003 bd3 ba1.6k sqft8309 Scotney Bluff Ave, Charlotte, NC 28273For SaleMLS ID #4418846, Haley Walker, Carolina Homes Connection, LLC. Canopy MLS as distributed by MLS GRID
- $369,9003 bd3 ba1.9k sqft422 Bogue Dr #22, Fort Mill, SC 29708New ConstructionMLS ID #4388722, MaShanna Ball, CEDAR REALTY LLC. Canopy MLS as distributed by MLS GRID
- $409,9003 bd4 ba2k sqft567 Pine Links Dr, Tega Cay, SC 29708For SaleMLS ID #4404170, Mike Morrell, Keller Williams Connected. Canopy MLS as distributed by MLS GRID
- $374,9003 bd4 ba1.6k sqft3037 Beeler Ln, Charlotte, NC 28208For SaleMLS ID #4415864, Craig LePage, EXP Realty LLC Mooresville. Canopy MLS as distributed by MLS GRID
- $350,0003 bd3 ba1.9k sqft909 Cobbled Way, Fort Mill, SC 29715For SaleMLS ID #4366146, Kimberly Magette, Keller Williams South Park. Canopy MLS as distributed by MLS GRID
- $359,9003 bd3 ba1.8k sqft1943 Plath Top Rd #30, Rock Hill, SC 29732For SaleMLS ID #4398720, Carrie Freedman, Fathom Realty NC LLC. Canopy MLS as distributed by MLS GRID
- $420,0004 bd4 ba2.2k sqft606 Crudent Rd, Tega Cay, SC 29708For SaleMLS ID #4416936, Ambernique Bradley, Coldwell Banker Realty. Canopy MLS as distributed by MLS GRID
- $299,9003 bd3 ba1.4k sqft10563 Stoneacre Ct, Pineville, NC 28134For SaleMLS ID #4388810, Tiffany Davis, Realty One Group Revolution. Canopy MLS as distributed by MLS GRID
- $349,9902 bd3 ba1.4k sqft5513 Swaling St, Charlotte, NC 28217New ConstructionCanopy MLS as distributed by MLS GRID
- $339,0003 bd3 ba1.4k sqft1168 Drummond Ln, Matthews, NC 28104For SaleMLS ID #4417741, Jill Moyer, Redfin Corporation. Canopy MLS as distributed by MLS GRID
- $414,9003 bd3 ba1.6k sqft2419 Diplomat Ln, Charlotte, NC 28210For SaleMLS ID #4413506, Bethaina Joudi, Keller Williams Ballantyne Area. Canopy MLS as distributed by MLS GRID
- $350,0003 bd3 ba1.7k sqftThe Greens, Indian Land, SC 29707For SaleMLS ID #4410501, Michael Henson, Helen Adams Realty. Canopy MLS as distributed by MLS GRID
- $418,0003 bd3 ba2k sqft505 Morrows Turnout Way, Pineville, NC 28134For SaleMLS ID #4407666, April Wentz, COMPASS. Canopy MLS as distributed by MLS GRID
- $365,0003 bd3 ba1.6k sqft204 Bella Ln, Indian Trail, NC 28079For SaleMLS ID #4417697, John Bolos, Keller Williams South Park. Canopy MLS as distributed by MLS GRID
