Situated on a premium corner lot in Sonoma Village. This 3-bedroom home has been beautifully updated and is move-in ready. A contemporary open concept floor plan provides tons of natural light, allowing rooms on the main level to flow seamlessly. Hard surface flooring runs throughout the entire home, so there is no carpet to worry about. The gourmet chef’s kitchen features granite countertops, tile, backsplash, & stainless-steel appliances. The great room is large and features a gas fireplace, making an ideal for both entertaining and relaxation. Upstairs, the oversized primary suite features a vaulted ceiling and a wonderfully updated primary bath with a huge walk-in shower. Two other generously sized bedrooms are located upstairs. Conveniently located just minutes away from premier shopping, dining and entertainment. With easy access to the airport, this home is truly a must see.
Active
$325,000
2047 Sonoma Valley Dr, Charlotte, NC 28214
3beds
1,618sqft
Single Family Residence
Built in 2004
0.23 Acres Lot
$327,600 Zestimate®
$201/sqft
$21/mo HOA
What's special
Gas fireplaceTons of natural lightBeautifully updatedVaulted ceilingHuge walk-in showerWonderfully updated primary bathGranite countertops
- 11 hours |
- 57 |
- 4 |
Zillow last checked:
Listing updated:
Listed by:
Jeremy Ordan jeremy.ordan@allentate.com,
Howard Hanna Allen Tate Charlotte South,
Thalinee Tubsook,
Howard Hanna Allen Tate Charlotte South
Source: Canopy MLS as distributed by MLS GRID,MLS#: 4416912
Facts & features
Interior
Bedrooms & bathrooms
- Bedrooms: 3
- Bathrooms: 3
- Full bathrooms: 2
- 1/2 bathrooms: 1
Primary bedroom
- Level: Upper
Bedroom s
- Level: Upper
Bathroom full
- Level: Upper
Bathroom half
- Level: Main
Dining area
- Level: Main
Great room
- Level: Main
Kitchen
- Level: Main
Heating
- Natural Gas
Cooling
- Ceiling Fan(s), Central Air
Appliances
- Included: Dishwasher, Disposal, Electric Oven, Electric Range, Exhaust Fan, Microwave
- Laundry: Electric Dryer Hookup, Laundry Room, Upper Level
Features
- Flooring: Vinyl
- Windows: Insulated Windows
- Has basement: No
- Fireplace features: Gas Log, Great Room
Interior area
- Total structure area: 1,618
- Total interior livable area: 1,618 sqft
- Finished area above ground: 1,618
- Finished area below ground: 0
Property
Parking
- Total spaces: 1
- Parking features: Attached Garage, Garage on Main Level
- Attached garage spaces: 1
Features
- Levels: Two
- Stories: 2
- Patio & porch: Covered, Front Porch
Lot
- Size: 0.23 Acres
- Features: Corner Lot
Details
- Parcel number: 03130307
- Zoning: N1-A
- Special conditions: Standard
Construction
Type & style
- Home type: SingleFamily
- Property subtype: Single Family Residence
Materials
- Vinyl
- Foundation: Slab
Condition
- New construction: No
- Year built: 2004
Utilities & green energy
- Sewer: Public Sewer
- Water: City
Community & HOA
Community
- Subdivision: Sonoma Village
HOA
- Has HOA: Yes
- HOA fee: $125 semi-annually
- HOA name: Cedar Management Group
Location
- Region: Charlotte
Financial & listing details
- Price per square foot: $201/sqft
- Tax assessed value: $298,000
- Annual tax amount: $2,460
- Date on market: 8/28/2026
- Listing terms: Cash,Conventional,FHA,VA Loan
- Road surface type: Concrete, Paved
Estimated market value
$327,600
$311,000 - $344,000
$1,899/mo
Price history
| Date | Event | Price |
|---|---|---|
| 8/28/2026 | Listed for sale | $325,000$201/sqft |
Source:  Canopy MLS as distributed by MLS GRID #4416912 Report a problem Canopy MLS as distributed by MLS GRID #4416912 Report a problem | ||
| 5/27/2026 | Listing removed | $325,000$201/sqft |
Source: Canopy MLS as distributed by MLS GRID #4363990 Report a problem | ||
| 3/29/2026 | Listed for sale | $325,000+4.6% |
Source:  Triad MLS #1214069 Report a problem Triad MLS #1214069 Report a problem | ||
| 9/10/2024 | Sold | $310,800-1.3%$192/sqft |
Source: Canopy MLS as distributed by MLS GRID #4164827 Report a problem | ||
| 8/6/2024 | Listing removed | -- |
Source: Zillow Rentals Report a problem | ||
| 8/1/2024 | Price change | $314,990-1.6%$195/sqft |
Source: Canopy MLS as distributed by MLS GRID #4164827 Report a problem | ||
| 7/31/2024 | Price change | $2,095-2.6%$1/sqft |
Source: Zillow Rentals Report a problem | ||
| 7/25/2024 | Listed for sale | $319,990+196.3%$198/sqft |
Source: Canopy MLS as distributed by MLS GRID #4164827 Report a problem | ||
| 7/9/2024 | Listed for rent | $2,150+4.9%$1/sqft |
Source: Zillow Rentals Report a problem | ||
| 10/23/2023 | Listing removed | -- |
Source: Zillow Rentals Report a problem | ||
| 10/19/2023 | Listed for rent | $2,050$1/sqft |
Source: Zillow Rentals Report a problem | ||
| 10/11/2023 | Listing removed | -- |
Source: Zillow Rentals Report a problem | ||
| 10/10/2023 | Price change | $2,050+6.5%$1/sqft |
Source: Zillow Rentals Report a problem | ||
| 10/4/2023 | Listed for rent | $1,925+2.7%$1/sqft |
Source: Zillow Rentals Report a problem | ||
| 7/28/2022 | Listing removed | -- |
Source: Zillow Rental Manager Report a problem | ||
| 7/26/2022 | Listed for rent | $1,875+70.5%$1/sqft |
Source: Zillow Rental Manager Report a problem | ||
| 6/7/2019 | Sold | $108,000+8%$67/sqft |
Source: Public Record Report a problem | ||
| 12/19/2014 | Sold | $100,000+13.6%$62/sqft |
Source: Public Record Report a problem | ||
| 11/5/2013 | Listing removed | $1,100$1/sqft |
Source: TriStone Group, Inc Report a problem | ||
| 8/28/2013 | Price change | $1,100-4.3%$1/sqft |
Source: TriStone Group, Inc Report a problem | ||
| 8/22/2013 | Listed for rent | $1,150$1/sqft |
Source: TriStone Group, Inc Report a problem | ||
| 8/15/2013 | Sold | $88,000+12.8%$54/sqft |
Source: Public Record Report a problem | ||
| 12/17/2010 | Sold | $78,000-0.6%$48/sqft |
Source: Public Record Report a problem | ||
| 11/13/2010 | Pending sale | $78,500$49/sqft |
Source: RE/MAX Metro Realty #977780 Report a problem | ||
| 11/6/2010 | Price change | $78,500-9.8%$49/sqft |
Source: RE/MAX Metro Realty #977780 Report a problem | ||
| 10/8/2010 | Price change | $87,000-10.8%$54/sqft |
Source: RE/MAX Metro Realty #977780 Report a problem | ||
| 9/10/2010 | Price change | $97,500-2.4%$60/sqft |
Source: Coldwell Banker Black & Whisnant Properties, Inc #925698 Report a problem | ||
| 8/20/2010 | Price change | $99,900-5.7%$62/sqft |
Source: Coldwell Banker Black & Whisnant Properties, Inc #925698 Report a problem | ||
| 7/12/2010 | Listed for sale | $105,900-25.2%$65/sqft |
Source: Coldwell Banker Black & Whisnant Properties, Inc #925698 Report a problem | ||
| 5/9/2005 | Sold | $141,500$87/sqft |
Source: Public Record Report a problem | ||
Public tax history
| Year | Property taxes | Tax assessment |
|---|---|---|
| 2025 | $2,460 +2.1% | $298,000 |
| 2024 | $2,410 +3.7% | $298,000 |
| 2023 | $2,325 | $298,000 +83.7% |
| 2022 | -- | $162,200 |
| 2021 | -- | $162,200 |
| 2020 | -- | $162,200 |
| 2019 | $1,657 +1.2% | $162,200 +36.1% |
| 2018 | $1,637 +2.6% | $119,200 |
| 2017 | $1,596 | $119,200 |
| 2016 | $1,596 | $119,200 |
| 2015 | $1,596 +53% | $119,200 |
| 2014 | $1,043 | -- |
| 2013 | -- | $76,400 |
| 2012 | -- | $76,400 |
| 2011 | -- | $76,400 -39% |
| 2010 | -- | $125,300 |
| 2009 | -- | $125,300 |
| 2008 | -- | $125,300 |
| 2007 | -- | $125,300 |
| 2006 | -- | $125,300 |
| 2005 | -- | $125,300 +469.5% |
| 2004 | -- | $22,000 |
Find assessor info on the county website
Monthly payment
Est. payment
Payment breakdown
Explore the cost of this home by adjusting the details. Changes won't be saved.Climate risks
Neighborhood: Coulwood West
Nearby schools
GreatSchools rating
- 3/10River Oaks AcademyGrades: PK-5Distance: 1.2 mi
- 9/10Coulwood MiddleGrades: 6-8Distance: 1.1 mi
- 2/10West Mecklenburg HighGrades: 9-12Distance: 3.5 mi
Schools provided by the listing agent
- Elementary: River Oaks Academy
- Middle: Coulwood STEM Academy
- High: West Mecklenburg
Source: Canopy MLS as distributed by MLS GRID. This data may not be complete. We recommend contacting the local school district to confirm school assignments for this home.
- $313,0003 bd3 ba1.6k sqft2041 Sonoma Valley Dr, Charlotte, NC 28214Off Market

- $306,6003 bd2 ba1.2k sqft1613 Long Paw Ln, Charlotte, NC 28214Off Market

- $321,0003 bd2 ba1.2k sqft1613 Long Paw Ln #76, Charlotte, NC 28214Off Market
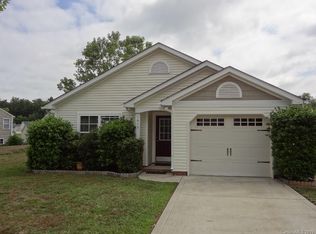
- $285,0003 bd2 ba1.3k sqft1608 Long Paw Ln, Charlotte, NC 28214Sold
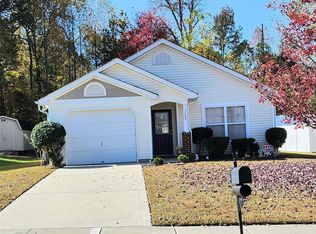
- $290,9003 bd2 ba1.1k sqft1533 Long Paw Ln, Charlotte, NC 28214Off Market
- $299,2003 bd2 ba1.5k sqft1612 Long Paw Ln, Charlotte, NC 28214Off Market
- $314,6003 bd2 ba1.7k sqft1619 Long Paw Ln, Charlotte, NC 28214Off Market
- $309,3003 bd3 ba1.5k sqft2044 Sonoma Valley Dr, Charlotte, NC 28214Off Market
Similar homes
- $314,9003 bd2 ba1.4k sqft1828 Sugar Hollow Dr, Charlotte, NC 28214For Sale

 MLS ID #4407302, Nancy Braun, Showcase Realty LLC. Canopy MLS as distributed by MLS GRID
 - $323,9003 bd3 ba2k sqft446 Tribune Dr, Charlotte, NC 28214For Sale
 MLS ID #4412971, Alexa Moreno, Paola Alban Realtors. Canopy MLS as distributed by MLS GRID
 - $325,0003 bd2 ba1k sqft6033 Mary Blair Ln, Charlotte, NC 28214For Sale
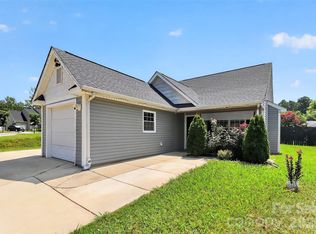 MLS ID #4401622, Celina Bonilla, Southern Homes of the Carolinas, Inc. Canopy MLS as distributed by MLS GRID
 - $365,0004 bd3 ba2.2k sqft717 Pawley Dr, Charlotte, NC 28214For Sale
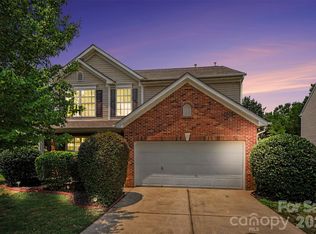 MLS ID #4408556, Talia Johnson, Better Homes and Gardens Real Estate Paracle. Canopy MLS as distributed by MLS GRID
 - $344,0004 bd3 ba1.9k sqft2114 Pleasant Dale Dr, Charlotte, NC 28214For SaleMLS ID #4382602, Marcel Perez Ayala, Alterna Real Estate, LLC. Canopy MLS as distributed by MLS GRID
- $300,0003 bd2 ba1.4k sqft304 Llewellyn St, Belmont, NC 28012For SaleMLS ID #4413586, Thomas Elrod, Keller Williams Ballantyne Area. Canopy MLS as distributed by MLS GRID
- $345,0003 bd2 ba1.3k sqft4104 Mackinnon Dr, Charlotte, NC 28214For SaleMLS ID #4408194, Greg Holland, Moss Realty. Canopy MLS as distributed by MLS GRID
- $300,0003 bd3 ba1.5k sqft1508 Hollow Maple Dr, Charlotte, NC 28216For SaleMLS ID #4411969, Reggie Carson, NextHome Authority. Canopy MLS as distributed by MLS GRID
- $299,9003 bd3 ba1.3k sqft6555 Wedron Ct #82, Charlotte, NC 28216For SaleMLS ID #4399510, Oumar Niang, Austin-Barnett Realty LLC. Canopy MLS as distributed by MLS GRID
- $330,0003 bd2 ba1.7k sqft6225 Sid Crane Dr, Charlotte, NC 28216For SaleMLS ID #4374536, Maria Martinez, NorthGroup Real Estate LLC. Canopy MLS as distributed by MLS GRID
- $350,0004 bd3 ba2.3k sqft10131 Holly Park Dr, Charlotte, NC 28214For SaleMLS ID #4390811, Nicole McAlister, Keller Williams Ballantyne Area. Canopy MLS as distributed by MLS GRID
- $279,9003 bd2 ba1k sqft5463 Realtree Ln, Charlotte, NC 28214For SaleMLS ID #4382954, Robert Salmons, Entera Realty LLC. Canopy MLS as distributed by MLS GRID
- $365,0004 bd3 ba2.1k sqft9539 Kendall Dr, Charlotte, NC 28214For SaleMLS ID #4395420, Ousman Jallow, Premier South. Canopy MLS as distributed by MLS GRID
- $285,5003 bd3 ba1.6k sqft11613 Coddington Ridge Dr, Charlotte, NC 28214For SaleMLS ID #4412194, Angela Lopez, Realty One Group Revolution. Canopy MLS as distributed by MLS GRID
- $344,9003 bd3 ba1.6k sqft3236 Steve Chapman Dr, Charlotte, NC 28217For SaleMLS ID #4414634, Susan Lainez, Giving Tree Realty. Canopy MLS as distributed by MLS GRID
- $359,0003 bd3 ba1.4k sqft5310 Elessar Pl, Charlotte, NC 28212For SaleMLS ID #4417527, Marc Brooks, EXP Realty LLC Ballantyne. Canopy MLS as distributed by MLS GRID
- $300,0003 bd3 ba1.6k sqft5626 Graypark Dr, Charlotte, NC 28269For SaleMLS ID #4398433, Andrew Farley, NorthGroup Real Estate LLC. Canopy MLS as distributed by MLS GRID
- $305,0003 bd2 ba1.5k sqft6136 Sunbridge Ct, Charlotte, NC 28269For SaleMLS ID #4401311, Kara Coll, COMPASS. Canopy MLS as distributed by MLS GRID
- $379,9004 bd3 ba2.4k sqft7305 Larwill Ln, Charlotte, NC 28216For SaleMLS ID #4409248, Kelly Bergstein, BSI Builder Services. Canopy MLS as distributed by MLS GRID
- $340,0003 bd2 ba1.8k sqft8012 Cadmium Ct, Charlotte, NC 28215For SaleMLS ID #4413036, Ron McCubbins, Keller Williams Select. Canopy MLS as distributed by MLS GRID
