Welcome home to this spacious and beautifully maintained 4-bedroom, 2.5-bathroom traditional home in the desirable Moores Chapel Village community! Built in 2017, this move - in ready property features a bright, open concept. The Main floor seamlessly flowing with modern (LVP) flooring. The kitchen comes with a breakfast bar, a massive pantry, and abundant cabinet storage. Upstairs, you'll find the ultra-convenient upper-level laundry room alongside all four generously sized bedrooms. Escape to the expansive primary suite, complete with a massive walk-in closet, and an en-suite bath featuring a double vanity, separate shower, and a relaxing garden tub. Outside, enjoy a fully fenced backyard with an extended concrete patio, perfect for entertaining, kids, or pets. This home features a 2-car attached garage and prime convenience to I-485, shopping, dining, and the Charlotte-Douglas International Airport.
Active
Price cut: $7K (7/29)
$373,000
9539 Kendall Dr, Charlotte, NC 28214
4beds
2,174sqft
:
Get pre-qualified$2,259/mo
Single Family Residence
Built in 2017
0.1 Acres Lot
$369,500 Zestimate®
$172/sqft
$41/mo HOA
What's special
Separate showerFully fenced backyardUltra-convenient upper-level laundry roomMassive walk-in closetExpansive primary suiteRelaxing garden tubBright open concept
- 41 days |
- 254 |
- 20 |
Zillow last checked:
Listing updated:
Listed by:
Ousman Jallow ozrealtor1@gmail.com,
Premier South
Source: Canopy MLS as distributed by MLS GRID,MLS#: 4395420
Facts & features
Interior
Bedrooms & bathrooms
- Bedrooms: 4
- Bathrooms: 3
- Full bathrooms: 2
- 1/2 bathrooms: 1
Primary bedroom
- Features: En Suite Bathroom, Walk-In Closet(s)
- Level: Upper
Bedroom s
- Level: Upper
Bedroom s
- Level: Upper
Bedroom s
- Level: Upper
Bathroom half
- Level: Main
Kitchen
- Features: Breakfast Bar, Walk-In Pantry
- Level: Main
Laundry
- Level: Upper
Living room
- Level: Main
Heating
- Central, Forced Air, Natural Gas
Cooling
- Central Air
Appliances
- Included: Dishwasher, Disposal, Dryer, ENERGY STAR Qualified Refrigerator, Gas Oven, Gas Range
- Laundry: Laundry Room
Features
- Breakfast Bar, Open Floorplan, Pantry
- Flooring: Carpet, Vinyl
- Has basement: No
- Attic: Pull Down Stairs
Interior area
- Total structure area: 2,174
- Total interior livable area: 2,174 sqft
- Finished area above ground: 2,174
- Finished area below ground: 0
Property
Parking
- Total spaces: 2
- Parking features: Attached Garage, Garage on Main Level
- Attached garage spaces: 2
- Details: Driveway
Features
- Levels: Two
- Stories: 2
- Fencing: Privacy
Lot
- Size: 0.1 Acres
Details
- Parcel number: 05519266
- Zoning: MX-2
- Special conditions: Standard
Construction
Type & style
- Home type: SingleFamily
- Architectural style: Traditional
- Property subtype: Single Family Residence
Materials
- Aluminum, Brick Partial, Vinyl
- Foundation: Slab
Condition
- New construction: No
- Year built: 2017
Utilities & green energy
- Sewer: Public Sewer
- Water: City
- Utilities for property: Electricity Connected
Community & HOA
Community
- Subdivision: Moores Chapel Village
HOA
- Has HOA: Yes
- HOA fee: $490 annually
- HOA name: Moores Chapel village assoc
- Second HOA name: CAMS
Location
- Region: Charlotte
Financial & listing details
- Price per square foot: $172/sqft
- Tax assessed value: $356,300
- Annual tax amount: $2,907
- Date on market: 6/22/2026
- Cumulative days on market: 40 days
- Listing terms: Cash,Conventional,FHA,VA Loan
- Electric utility on property: Yes
- Road surface type: Concrete, Paved
Estimated market value
$369,500
$351,000 - $388,000
$2,141/mo
Price history
| Date | Event | Price |
|---|---|---|
| 7/29/2026 | Price change | $373,000-1.8%$172/sqft |
Source:  Canopy MLS as distributed by MLS GRID #4395420 Report a problem Canopy MLS as distributed by MLS GRID #4395420 Report a problem | ||
| 6/22/2026 | Listed for sale | $380,000+89.1%$175/sqft |
Source: Canopy MLS as distributed by MLS GRID #4395420 Report a problem | ||
| 1/2/2024 | Listing removed | -- |
Source: Canopy MLS as distributed by MLS GRID #4090623 Report a problem | ||
| 12/14/2023 | Listed for rent | $2,000$1/sqft |
Source: Canopy MLS as distributed by MLS GRID #4090623 Report a problem | ||
| 2/23/2018 | Sold | $201,000$92/sqft |
Source: Public Record Report a problem | ||
Public tax history
| Year | Property taxes | Tax assessment |
|---|---|---|
| 2025 | $2,907 +1.9% | $356,300 |
| 2024 | $2,851 +3.6% | $356,300 |
| 2023 | $2,753 | $356,300 +64.6% |
| 2022 | -- | $216,500 |
| 2021 | $2,204 +0.3% | $216,500 |
| 2020 | $2,196 +0.7% | $216,500 |
| 2019 | $2,181 +50.7% | $216,500 +216400% |
| 2018 | $1,447 | $100 |
Find assessor info on the county website
Monthly payment
Est. payment
Payment breakdown
Explore the cost of this home by adjusting the details. Changes won't be saved.Climate risks
Neighborhood: 28214
Nearby schools
GreatSchools rating
- 7/10Whitewater AcademyGrades: PK-5Distance: 1.9 mi
- 5/10Whitewater Middle SchoolGrades: 6-8Distance: 1.9 mi
- 2/10West Mecklenburg HighGrades: 9-12Distance: 1.6 mi
Schools provided by the listing agent
- Elementary: Whitewater Academy
- Middle: Whitewater
- High: West Mecklenburg
Source: Canopy MLS as distributed by MLS GRID. This data may not be complete. We recommend contacting the local school district to confirm school assignments for this home.
- $378,2005 bd3 ba2.5k sqft9535 Kendall Dr, Charlotte, NC 28214Off Market

- $325,2004 bd2 ba1.9k sqft9543 Kendall Dr, Charlotte, NC 28214Off Market
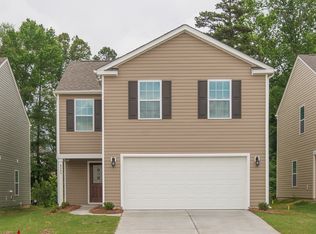
- $390,9005 bd3 ba2.3k sqft9535 Kendall Dr., Charlotte, NC 28214Off Market
- $356,7004 bd2 ba2.2k sqft9531 Kendall Dr, Charlotte, NC 28214Off Market
- $333,8004 bd2 ba1.9k sqft9605 Kendall Dr, Charlotte, NC 28214Off Market
- $382,4005 bd3 ba2.4k sqft9527 Kendall Dr, Charlotte, NC 28214Off Market
- $363,2004 bd3 ba2.3k sqft9609 Kendall Dr, Charlotte, NC 28214Off Market
- $50,000-- bd-- ba-- sqftKendall Dr, Charlotte, NC 28214Off Market
A local agent can set up tours, give advice and negotiate with sellers.
Similar homes
- $375,0004 bd3 ba2.3k sqft10131 Holly Park Dr, Charlotte, NC 28214For Sale

 MLS ID #4390811, Nicole McAlister, Keller Williams Ballantyne Area. Canopy MLS as distributed by MLS GRID
 - $344,0004 bd3 ba1.9k sqft2114 Pleasant Dale Dr, Charlotte, NC 28214For Sale
 MLS ID #4382602, Marcel Perez Ayala, Alterna Real Estate, LLC. Canopy MLS as distributed by MLS GRID
 - $333,9003 bd3 ba1.7k sqft1423 Quail St, Charlotte, NC 28214For Sale
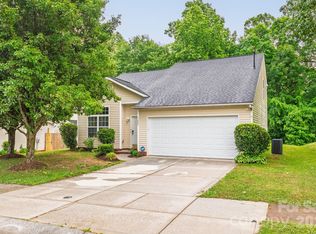 MLS ID #4378571, Jackie Lowe, Servant Heart Realty Group LLC. Canopy MLS as distributed by MLS GRID
 - $390,0004 bd3 ba2k sqft12456 Susanna Dr, Charlotte, NC 28214For Sale
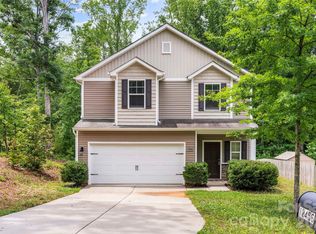 MLS ID #4386444, Kyle Bender, EXP Realty LLC Ballantyne. Canopy MLS as distributed by MLS GRID
 - $405,0004 bd3 ba3k sqft1533 Bray Dr, Charlotte, NC 28214For SaleMLS ID #4383253, Tiffany Sears, The Sears Group, LLC. Canopy MLS as distributed by MLS GRID
- $349,9993 bd3 ba1.9k sqft2100 Cranberry Woods Ct, Charlotte, NC 28208For SaleMLS ID #4366878, Jennifer Friedman, Giving Tree Realty. Canopy MLS as distributed by MLS GRID
- $395,0003 bd3 ba2k sqft8411 Romana Red Ln, Charlotte, NC 28213For SaleMLS ID #4406606, Kara West, COMPASS. Canopy MLS as distributed by MLS GRID
- $375,0004 bd3 ba2k sqft3119 Decapolis Dr, Charlotte, NC 28215For SaleMLS ID #4385642, Israel Solomon, MR 12 Real Estate LLC. Canopy MLS as distributed by MLS GRID
- $375,0003 bd3 ba1.8k sqft8411 Highgate Dr, Charlotte, NC 28215For SaleMLS ID #4406007, Erica Strong, Mark Spain Real Estate. Canopy MLS as distributed by MLS GRID
- $404,9004 bd3 ba2.6k sqft5618 Stowe Derby Dr, Charlotte, NC 28278For SaleMLS ID #4383450, Robert Salmons, Entera Realty LLC. Canopy MLS as distributed by MLS GRID
- $359,9903 bd3 ba2.1k sqft2740 Bramble Ridge Ct, Charlotte, NC 28215For SaleMLS ID #4398048, Jay White, Keller Williams Ballantyne Area. Canopy MLS as distributed by MLS GRID
- $389,9003 bd3 ba2.3k sqft1831 Yaupon Rd, Charlotte, NC 28215For SaleMLS ID #4397847, Akenna Blackmon, EXP Realty LLC Ballantyne. Canopy MLS as distributed by MLS GRID
- $260,0003 bd3 ba1.5k sqft3337 Ellingford Rd, Charlotte, NC 28214For SaleMLS ID #4402458, Sheala Mann, Mark Spain Real Estate. Canopy MLS as distributed by MLS GRID
- $286,0004 bd3 ba1.4k sqft2721 Grain Mill Ln, Charlotte, NC 28214For SaleMLS ID #4383522, Katherine Hansen, Southern Homes of the Carolinas, Inc. Canopy MLS as distributed by MLS GRID
- $375,0003 bd3 ba1.7k sqft1706 Hooper Ct, Charlotte, NC 28212For SaleMLS ID #4396936, John Fitzpatrick, EXP Realty LLC Ballantyne. Canopy MLS as distributed by MLS GRID
- $389,0003 bd3 ba2.3k sqft9534 Bradstreet Commons Way, Charlotte, NC 28215For SaleMLS ID #4398378, Sophia Spearman, Coldwell Banker Realty. Canopy MLS as distributed by MLS GRID
- $385,0003 bd3 ba1.6k sqft10609 Spring Rain Ct, Charlotte, NC 28278For SaleMLS ID #4390035, Valeriy Solodyankin, ERA Live Moore. Canopy MLS as distributed by MLS GRID
- $371,0003 bd3 ba2.2k sqft14307 O'Casey Ln, Charlotte, NC 28213For SaleMLS ID #4355673, Susan Johnson, Keller Williams Lake Norman. Canopy MLS as distributed by MLS GRID
- $366,0004 bd3 ba2.2k sqft7095 Sonja Dr, Clover, SC 29710For SaleMLS ID #4350064, Robin Mann, EXP Realty LLC Mooresville. Canopy MLS as distributed by MLS GRID
- $347,0003 bd2 ba1.3k sqft11407 Antebellum Dr, Charlotte, NC 28273For SaleMLS ID #4362851, Stephanie Walker, Empire Dreams Real Estate. Canopy MLS as distributed by MLS GRID
