Skip main navigation
Active
  • Price cut: $10K (7/16)
    $369,900

    2662 Grantham Place Dr, Fort Mill, SC 29715

    3beds
    1,925sqft
    : 
    Loading
    Get pre-qualified
    Townhouse
    Built in 2022
    0.11 Acres Lot
    $368,300 Zestimate®
    $192/sqft
    $280/mo HOA

    What's special

    Outdoor poolEnd-unit townhomeSpacious great roomLuxurious en-suite bathVersatile main-level flex spaceBeautifully appointed clubhouseTwo generous guest bedrooms
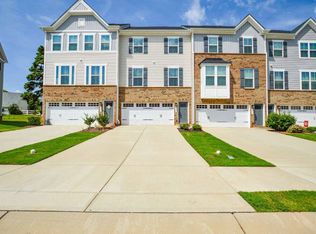
    Welcome to this Desirable End-Unit Townhome in Sought-After Grantham Place at Regent Park — Move-in ready with the Opportunity for a Quick Close! Enjoy the Benefits of Low South Carolina Property Taxes, Top-Rated Fort Mill Schools, and an Unbeatable Location just minutes from Historic Downtown Fort Mill, Baxter Village, I-77, and I-485 for an Easy Commute anywhere in the Charlotte Metro Area.The Versatile Main-Level Flex Space offers Endless Possibilities and is Perfect for a Private Multi-Generational Bonus Room, Home Office, Workout Area, or Hobby Room. Upstairs, the Bright and Open-Concept second level is filled with Natural Light and Designed for both everyday Living and Entertaining. The Chefs Kitchen features Granite Counter Tops,SS Appliances & Abundant Cabinetry While flowing Seamlessly into the Breakfast/Dining Area and Spacious Great Room, with Direct Access to the Balcony — Ideal for Relaxing Mornings or Hosting Friendly Gatherings. The Thoughtfully Designed Third Level serves as a Private Retreat, Featuring a Spacious Primary Suite with a Luxurious en-suite Bath, Convenient Laundry Room Access, and Two Generous Guest Bedrooms that Provide Flexibility for A Great Nights Sleep or Additional Work Space. Residents of Regent Park Enjoy a Relaxing Lifestyle with Club-Like Amenities, Including an Outdoor Pool, Tennis Courts, Playgrounds, and a Beautifully Appointed Clubhouse! An expansive walking trail borders the Community & is ideal for the Active Home Owner.
    50 days
    |
    100
    |
    6
    |

    Zillow last checked:

    Listing updated:

    Listed by:

    Bryant Stadler bryant@BryantStadlerHomes.com,

    Helen Adams Realty

    Source: Canopy MLS as distributed by MLS GRID,MLS#: 4386489MLS Logo

    Loading...

      Facts & features

      Interior

      Bedrooms & bathrooms
      • Bedrooms: 3
      • Bathrooms: 3
      • Full bathrooms: 2
      • 1/2 bathrooms: 1
      Primary bedroom
      • Level: Third
      Bedroom s
      • Level: Third
      Bedroom s
      • Level: Third
      Bathroom half
      • Level: Upper
      Bathroom full
      • Level: Third
      Bathroom full
      • Level: Third
      Dining room
      • Level: Upper
      Family room
      • Level: Main
      Kitchen
      • Level: Upper
      Laundry
      • Level: Third
      Living room
      • Level: Upper
      Utility room
      • Level: Main
      Heating
      • Forced Air, Natural Gas
      Cooling
      • Ceiling Fan(s), Central Air
      Appliances
      • Included: Dishwasher, Disposal, Electric Water Heater, Exhaust Fan, Gas Oven, Gas Range, Ice Maker, Microwave, Plumbed For Ice Maker, Refrigerator
      • Laundry: Electric Dryer Hookup, Laundry Room, Third Level, Washer Hookup
      Features
      • Attic Other, Drop Zone, Kitchen Island, Open Floorplan, Pantry, Walk-In Closet(s)
      • Flooring: Carpet, Tile, Vinyl
      • Doors: Sliding Doors
      • Windows: Insulated Windows
      • Has basement: No
      • Attic: Other
      Interior area
      • Total structure area: 1,210
      • Total interior livable area: 1,925 sqft
      • Finished area above ground: 1,925
      • Finished area below ground: 0

      Property

      Parking
      • Total spaces: 5
      • Parking features: Driveway, Attached Garage, Garage Faces Front, Garage on Main Level
      • Attached garage spaces: 1
      • Uncovered spaces: 4
      Features
      • Levels: Three Or More
      • Stories: 3
      • Entry location: Main
      • Patio & porch: Deck, Front Porch, Patio, Rear Porch
      • Pool features: Community
      Lot
      • Size: 0.11 Acres
      • Features: End Unit, Level
      Details
      • Parcel number: 7281001103
      • Zoning: R
      • Special conditions: Standard

      Construction

      Type & style
      • Home type: Townhouse
      • Architectural style: Traditional
      • Property subtype: Townhouse
      Materials
      • Brick Partial, Vinyl
      • Foundation: Slab
      Condition
      • New construction: No
      • Year built: 2022
      Details
      • Builder model: Brahms
      • Builder name: NVR

      Utilities & green energy

      • Sewer: Public Sewer
      • Water: City
      • Utilities for property: Cable Available, Underground Utilities

      Community & HOA

      Community
      • Features: Clubhouse, Playground, Pond, Sidewalks, Street Lights, Tennis Court(s), Walking Trails
      • Security: Carbon Monoxide Detector(s), Smoke Detector(s)
      • Subdivision: Grantham Place
      HOA
      • Has HOA: Yes
      • HOA fee: $80 monthly
      • HOA name: Regent Park HOA
      • Second HOA fee: $200 monthly
      • Second HOA name: Grantham Place HOA/Kuester
      Location
      • Region: Fort Mill

      Financial & listing details

      • Price per square foot: $192/sqft
      • Tax assessed value: $348,000
      • Date on market: 5/30/2026
      • Cumulative days on market: 50 days
      • Listing terms: Cash,Conventional,FHA,VA Loan
      • Road surface type: Concrete, Paved

        Estimated market value

        $368,300

        $350,000 - $387,000

        $2,415/mo

        Price history

        DateEventPrice
        7/18/2026Listed for rent$2,650$1/sqft
        Source: Zillow Rentals Report a problem
        7/16/2026Price change$369,900-2.6%$192/sqft
        Source: Canopy MLS as distributed by MLS GRID #4386489 Report a problem
        6/24/2026Price change$379,900-1.3%$197/sqft
        Source: Canopy MLS as distributed by MLS GRID #4386489 Report a problem
        5/30/2026Listed for sale$385,000+13.3%$200/sqft
        Source: Canopy MLS as distributed by MLS GRID #4386489 Report a problem
        11/11/2022Listing removed--
        Source: Ryan Homes Report a problem
        10/25/2022Listed for sale$339,800$177/sqft
        Source: Ryan Homes Report a problem

        Public tax history

        Tax history is unavailable.

        Monthly payment

        Est. payment

        Payment breakdown

        Explore the cost of this home by adjusting the details. Changes won't be saved.
        All calculations are estimates and provided by Zillow, Inc. for informational purposes only. Actual amounts may vary.
        HOA fees may include property taxes on listings classified as Co-Ops. Contact the listing agent and/or owner for fee details.
        Mortgage interest rates are dependent on a number of factors, including credit score, down payment, and repayment length. Interest rate data provided by Zillow Group Marketplace, Inc. as of 1/1/1970 from various mortgage lenders with which we have lead or other similar arrangements; the Estimated Payment is an average of those rates.
        See how much you could borrow to make a competitive offer.

        Climate risks

        Neighborhood: 29715

        Getting around

        16 / 100
        Car-Dependent
        12 / 100
        Somewhat Bikeable

        Nearby schools

        GreatSchools rating
        Schools provided by the listing agent
        • Elementary: Sugar Creek
        • Middle: Springfield
        • High: Nation Ford

        Source: Canopy MLS as distributed by MLS GRID. This data may not be complete. We recommend contacting the local school district to confirm school assignments for this home.

        A local agent can set up tours, give advice and negotiate with sellers.

        Browse local experts

        Similar homes