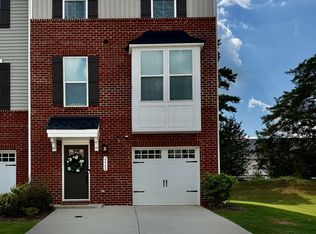
2656 Grantham Place Drive, Unit 1012B - Grantham Place - Fort Mill, SC. This stylish three-level townhome in Grantham Place at Regent Park offers spacious living, modern finishes and thoughtfully designed custom details throughout. The open main level features a dramatic black statement wall with a linear fireplace and TV mount, creating a beautiful focal point in the living room. The adjoining kitchen includes white shaker cabinetry, black hardware, under-cabinet lighting, a glossy subway-tile backsplash, stainless steel appliances, a gas range and a large center island with seating. The dining area opens to an elevated covered deck with privacy curtains and a TV mount, creating a comfortable extension of the indoor living space. Upstairs, the spacious primary suite features a tray ceiling, crown molding, recessed lighting, a ceiling fan and a custom decorative accent wall. The private bathroom includes a double vanity, modern black fixtures and a tiled glass-enclosed shower. The organized walk-in closet provides generous shelving and storage. Two additional bedrooms, a full hall bathroom and a separate laundry room complete the upper level. One secondary bedroom also features custom decorative wall molding. A Samsung washer and dryer are provided as-is for resident convenience. The lower level includes a carpeted flex room with direct access to the rear patio and green space. This versatile area would work well as a home office, media room, fitness space or playroom. The home also includes an attached two-car garage. Community Highlights. Located in Grantham Place at Regent Park. Community swimming pool. Basketball courts. Tennis courts. Sidewalks and neighborhood green spaces. Routine lawn maintenance provided through the Hoa. Convenient Fort Mill location near shopping, dining and major commuter routes. Rental Terms. Monthly rent: $2,600. Resident-paid monthly HOA charge: $200. Resident Benefit Package: $39 per month. Security deposit: One month's rent with an approved application. Application fee: $55 per adult. One-time Lease Administration and Technology Fee: $250. Lease term: 12 months. Available August 22, 2026. Residents are responsible for utilities. Applicants must be prepared to begin the lease within 30 days of approval. Renters Insurance Required throughout Tenancy. No Smoke or Vaping Allowed. Pet Policy. Up to two small pets are allowed with owner approval and completed PetScreening profiles. One-time pet fee: $150 per approved pet. Monthly pet rent: $25-$50 based on the PetScreening score. Assistance animals are processed separately as reasonable accommodations and are not considered pets. Could you see yourself living here? We would love to show you around. Air Conditioning, Alarm System, Blinds, Ceiling Fan, Fireplace, Deck / Balcony, Basketball Court, Community Pool, Tennis, Dishwasher, Freezer, Gas Stove, Granite Countertops, Microwave, Oven, Pantry, Refrigerator, Carpet, Dining Room, Living Room, Primary Bath, Primary Bedroom, Dryer, Garage, Gas Heat, Storage, Walk In Closet(s), Washer & Pet Friendly. Listing provided by RentalSource.
This property is not currently displayed as for sale or rent on Zillow. This may be different from what's on other websites or public sources.