Freshly painted, move-in ready and newly offered at $400,000, this three-bedroom townhome presents an exceptional opportunity in the gated Park South Station community. The recently refreshed white interiors create a bright, neutral backdrop, allowing the home’s natural light, hardwood floors and open-concept design to take center stage.
Offering 1,634 square feet, the main level provides a comfortable flow between the living, dining and kitchen areas—equally well suited for everyday living and entertaining. The kitchen features upgraded stainless-steel appliances, granite countertops, a subway tile backsplash, abundant cabinetry and a spacious breakfast bar. Direct access to the private patio makes outdoor dining, grilling and quiet evenings at home especially convenient.
Upstairs, the spacious primary suite includes a tray ceiling, walk-in closet and en-suite bathroom. Two additional bedrooms offer flexibility for family, guests or a dedicated home office.
Park South Station residents enjoy an impressive collection of amenities, including a gated entrance, clubhouse, fitness center, swimming pool, dog park, playground, sidewalks and beautifully maintained green spaces.
Located in the heart of South Charlotte, the community offers convenient access to SouthPark, Park Road Shopping Center, Montford Drive, the Little Sugar Creek Greenway, South End, Uptown and the LYNX Blue Line. Vacant and ready for immediate occupancy, 2433 Diplomat Lane combines refreshed interiors, low-maintenance living, and exceptional community amenities at a compelling new price. Don't miss Food trucks in the pool parking area Thursday-Sunday.
Active
Price cut: $15K (9/1)
$385,000
2433 Diplomat Ln, Charlotte, NC 28210
3beds
1,634sqft
Townhouse
Built in 2013
0.05 Acres Lot
$-- Zestimate®
$236/sqft
$405/mo HOA
What's special
Swimming poolGated entranceRecently refreshed white interiorsNatural lightPrivate patioTray ceilingFreshly painted
- 64 days
- 245
- 12
Zillow last checked:
Listing updated:
Listed by:
Elise Allen elise.allen@premiersir.com,
Premier Sotheby's International Realty,
Matthew Alexander,
Premier Sotheby's International Realty
Source: Canopy MLS as distributed by MLS GRID,MLS#: 4399381
Facts & features
Interior
Bedrooms & bathrooms
- Bedrooms: 3
- Bathrooms: 3
- Full bathrooms: 2
- 1/2 bathrooms: 1
Primary bedroom
- Level: Upper
Bedroom s
- Level: Upper
Bedroom s
- Level: Upper
Bathroom half
- Level: Main
Bathroom full
- Level: Upper
Bathroom full
- Level: Upper
Dining room
- Level: Main
Great room
- Level: Main
Kitchen
- Level: Main
Laundry
- Level: Upper
Heating
- Forced Air, Natural Gas
Cooling
- Ceiling Fan(s), Central Air
Appliances
- Included: Dishwasher, Disposal, Gas Water Heater, Microwave, Plumbed For Ice Maker, Self Cleaning Oven
- Laundry: Electric Dryer Hookup, In Hall, Laundry Closet, Washer Hookup
Features
- Attic Other, Breakfast Bar, Open Floorplan, Pantry, Walk-In Closet(s)
- Doors: Sliding Doors
- Windows: Insulated Windows
- Has basement: No
- Attic: Other
Interior area
- Total structure area: 1,634
- Total interior livable area: 1,634 sqft
- Finished area above ground: 1,634
- Finished area below ground: 0
Property
Parking
- Total spaces: 1
- Parking features: Attached Garage, Garage Door Opener, Garage on Main Level
- Attached garage spaces: 1
Features
- Levels: Two
- Stories: 2
- Entry location: Main
- Exterior features: Lawn Maintenance
- Pool features: Community
Lot
- Size: 0.05 Acres
Details
- Parcel number: 17306739
- Zoning: MX-2
- Special conditions: Standard
Construction
Type & style
- Home type: Townhouse
- Architectural style: Transitional
- Property subtype: Townhouse
Materials
- Aluminum, Brick Partial, Vinyl
- Foundation: Slab
Condition
- New construction: No
- Year built: 2013
Utilities & green energy
- Sewer: Public Sewer
- Water: City
- Utilities for property: Cable Available, Electricity Connected, Underground Power Lines, Wired Internet Available
Community & HOA
Community
- Features: Clubhouse, Dog Park, Fitness Center, Gated, Recreation Area, Sidewalks, Street Lights, Walking Trails
- Subdivision: Park South Station
HOA
- Has HOA: Yes
- HOA fee: $283 monthly
- HOA name: Park South Station Townhome HOA
- Second HOA fee: $122 monthly
- Second HOA name: Park South Station Master Association
Location
- Region: Charlotte
Financial & listing details
- Price per square foot: $236/sqft
- Tax assessed value: $388,200
- Annual tax amount: $3,031
- Date on market: 7/1/2026
- Cumulative days on market: 62 days
- Listing terms: Cash,Conventional,FHA,VA Loan
- Electric utility on property: Yes
- Road surface type: Concrete
Estimated market value
Not available
Estimated sales range
Not available
Not available
Price history
| Date | Event | Price |
|---|---|---|
| 9/1/2026 | Price change | $385,000-3.8%$236/sqft |
Source:  Canopy MLS as distributed by MLS GRID #4399381 Report a problem Canopy MLS as distributed by MLS GRID #4399381 Report a problem | ||
| 8/14/2026 | Listed for sale | $400,000-3.8%$245/sqft |
Source: Canopy MLS as distributed by MLS GRID #4399381 Report a problem | ||
| 8/6/2026 | Listing removed | $415,999$255/sqft |
Source: Canopy MLS as distributed by MLS GRID #4399381 Report a problem | ||
| 7/1/2026 | Listed for sale | $415,999+63.1%$255/sqft |
Source: Canopy MLS as distributed by MLS GRID #4399381 Report a problem | ||
| 11/20/2017 | Sold | $255,000-0.2%$156/sqft |
Source: Canopy MLS as distributed by MLS GRID #3309857 Report a problem | ||
| 10/4/2017 | Pending sale | $255,500$156/sqft |
Source: Puma & Associates Realty, Inc. #3309857 Report a problem | ||
| 8/29/2017 | Price change | $255,500-2.3%$156/sqft |
Source: Puma & Associates Realty, Inc. #3309857 Report a problem | ||
| 8/18/2017 | Price change | $261,500-3%$160/sqft |
Source: Puma & Associates Realty, Inc. #3309857 Report a problem | ||
| 8/11/2017 | Listed for sale | $269,500+17.2%$165/sqft |
Source: Puma & Associates Realty, Inc. #3309857 Report a problem | ||
| 11/12/2015 | Sold | $230,000+26.7%$141/sqft |
Source: Public Record Report a problem | ||
| 6/27/2013 | Sold | $181,500$111/sqft |
Source: Public Record Report a problem | ||
Public tax history
| Year | Property taxes | Tax assessment |
|---|---|---|
| 2025 | $3,031 +1.4% | $388,200 |
| 2024 | $2,989 +3.4% | $388,200 |
| 2023 | $2,892 +9.4% | $388,200 +43.9% |
| 2022 | $2,643 | $269,800 |
| 2021 | $2,643 | $269,800 |
| 2020 | $2,643 +0.2% | $269,800 |
| 2019 | $2,637 +35.6% | $269,800 +69.6% |
| 2018 | $1,945 +56.3% | $159,100 |
| 2017 | $1,244 | $159,100 |
| 2016 | $1,244 | $159,100 |
| 2015 | $1,244 | $159,100 |
Find assessor info on the county website
Monthly payment
Est. payment
Payment breakdown
Explore the cost of this home by adjusting the details. Changes won't be saved.Climate risks
Neighborhood: Starmount
Nearby schools
Schools provided by the listing agent
- Elementary: Huntingtowne Farms
- Middle: Carmel
- High: South Mecklenburg
Source: Canopy MLS as distributed by MLS GRID. This data may not be complete. We recommend contacting the local school district to confirm school assignments for this home.

Similar homes
- $399,0003 bd3 ba1.4k sqft6408 Silver Star Ln, Charlotte, NC 28210For Sale

 MLS ID #4395408, Lauren Farlow, Keller Williams South Park. Canopy MLS as distributed by MLS GRID
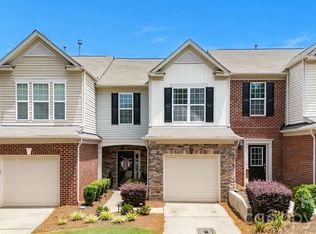
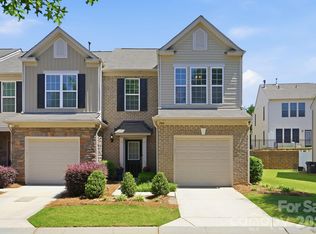
 - $429,5003 bd3 ba1.6k sqft2403 Diplomat Ln, Charlotte, NC 28210For Sale
 MLS ID #4387067, Heather Mackey, Mackey Realty LLC. Canopy MLS as distributed by MLS GRID
 - $450,0003 bd3 ba1.6k sqft2434 Royal York Ave, Charlotte, NC 28210For Sale
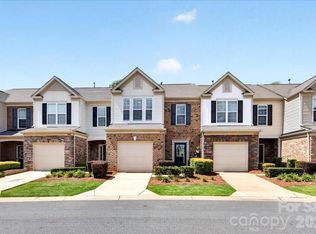 MLS ID #4411418, Mary Helen Tomlinson Davis, Helen Adams Realty. Canopy MLS as distributed by MLS GRID
 - $465,0003 bd3 ba1.9k sqft5125 Mount Clare Ln, Charlotte, NC 28210For Sale
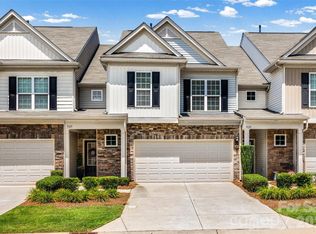 MLS ID #4393612, Julia Lund, Berkshire Hathaway HomeServices Carolinas Realty. Canopy MLS as distributed by MLS GRID
 - $435,0003 bd3 ba1.9k sqft5248 Allison Ln, Charlotte, NC 28277For SaleMLS ID #4422907, Sheila Chillcott, COMPASS. Canopy MLS as distributed by MLS GRID
- $415,0003 bd4 ba2.1k sqft1224 Whitby Moore St, Charlotte, NC 28273For SaleMLS ID #4377267, Ramesh Golla, Ascent Realty LLC. Canopy MLS as distributed by MLS GRID
- $399,0003 bd3 ba1.6k sqft8309 Scotney Bluff Ave, Charlotte, NC 28273For SaleMLS ID #4418846, Haley Walker, Carolina Homes Connection, LLC. Canopy MLS as distributed by MLS GRID
- $459,0003 bd3 ba1.7k sqft2450 Alyssa Ln, Charlotte, NC 28208For SaleMLS ID #4400063, Robert Janezic, Coldwell Banker Realty. Canopy MLS as distributed by MLS GRID
- $399,0003 bd3 ba1.8k sqft8802 Tarpan Ct, Charlotte, NC 28216For SaleMLS ID #4399661, Maria Tobin, Howard Hanna Allen Tate Lake Norman. Canopy MLS as distributed by MLS GRID
- $400,0004 bd2 ba2k sqft12003 Planters Estates Dr, Charlotte, NC 28278For SaleMLS ID #4408406, Megan Barlow, COMPASS. Canopy MLS as distributed by MLS GRID
- $469,0003 bd3 ba1.7k sqftBryant Park, Charlotte, NC 28208For SaleMLS ID #4393148, Andy Griesinger, EXP Realty LLC Ballantyne. Canopy MLS as distributed by MLS GRID
- $340,0002 bd3 ba1.7k sqft17067 Commons Creek Dr, Charlotte, NC 28277For SaleMLS ID #4415148, Jennifer Hoyle, Real Broker, LLC. Canopy MLS as distributed by MLS GRID
- $469,0003 bd3 ba1.7k sqft1760 Evergreen Dr, Charlotte, NC 28208For SaleMLS ID #4394330, Melissa Small, Coldwell Banker Realty. Canopy MLS as distributed by MLS GRID
- $459,9003 bd3 ba1.7k sqft16852 Dunaverty Pl, Charlotte, NC 28277For SaleMLS ID #4411587, Jay White, Keller Williams Ballantyne Area. Canopy MLS as distributed by MLS GRID
- $349,0003 bd3 ba2.4k sqft9907 Portaferry Dr, Charlotte, NC 28213For SaleMLS ID #4408467, Erika White, Coldwell Banker Realty. Canopy MLS as distributed by MLS GRID
- $408,0003 bd3 ba1.7k sqft509 Dulaney Dr, Tega Cay, SC 29708For SaleMLS ID #4401390, Casandra Wilburn, COMPASS. Canopy MLS as distributed by MLS GRID
- $325,0003 bd3 ba1.6k sqft806 Rock Lake Gln, Fort Mill, SC 29715For SaleMLS ID #4399367, Sandy Jones, Keller Williams Ballantyne Area. Canopy MLS as distributed by MLS GRID
- $339,0003 bd3 ba1.4k sqft1168 Drummond Ln, Matthews, NC 28104For SaleMLS ID #4417741, Jill Moyer, Redfin Corporation. Canopy MLS as distributed by MLS GRID
- $375,0003 bd3 ba1.7k sqft3025 Callaway Ct, Cramerton, NC 28032For SaleMLS ID #4401317, Allison Wallace Nix, Northstar Real Estate, LLC. Canopy MLS as distributed by MLS GRID
- $339,9993 bd3 ba1.6k sqftCatawba Village, Fort Mill, SC 29708For SaleMLS ID #4378431, John Quinn, Quinn Real Estate Group. Canopy MLS as distributed by MLS GRID
