Beautiful townhome in desirable Park South Station offering one of the more private settings in the community, with open green space view in both the front and back, updated throughout, hardwood floors throughout including the bedrooms, and a larger fenced backyard, truly a rare find in this community! The neighborhood also provides private access to the greenway, making it easy to enjoy walking, running, or biking right from your doorstep.
Inside, the open floor plan seamlessly connects the living room, dining area, and kitchen, creating an inviting space for everyday living and entertaining. The main level also features a convenient powder room and a one-car garage with additional storage. Step outside to the private fenced backyard overlooking the community green space—perfect for relaxing, entertaining, or letting pets play.
Upstairs, you'll find a spacious primary suite with a walk-in closet and en-suite bath, along with two generous secondary bedrooms, a full guest bathroom, and a dedicated laundry room. The abundance of natural light and thoughtful layout make this home feel more like a single-family home than a typical townhome.
The current owners have completed numerous tasteful updates, including new lighting, appliances, hardware, fresh paint, a custom stair runner, closet shelving, and many other thoughtful improvements you'll appreciate in person.
Park South Station offers outstanding amenities, including a pool, fitness center, playground, sidewalks, dog parks, and beautifully maintained green spaces. Located in the heart of SouthPark, you're just minutes from SouthPark Mall, the light rail, restaurants, shopping, and everything Charlotte has to offer.
**Previous buyers terminated for reasons unrelated to the sellers or the home's condition. Please see Agent Remarks for additional details regarding the prior contract and inspection.**
Active
$450,000
2434 Royal York Ave, Charlotte, NC 28210
3beds
1,636sqft
Townhouse
Built in 2015
0.01 Acres Lot
$443,500 Zestimate®
$275/sqft
$405/mo HOA
What's special
Thoughtful layoutFresh paintLarger fenced backyardDedicated laundry roomConvenient powder roomAbundance of natural lightCloset shelving
- 13 days |
- 118 |
- 6 |
Zillow last checked:
Listing updated:
Listed by:
Mary Helen Tomlinson Davis maryhelen@helenadamsrealty.com,
Helen Adams Realty
Source: Canopy MLS as distributed by MLS GRID,MLS#: 4411418
Facts & features
Interior
Bedrooms & bathrooms
- Bedrooms: 3
- Bathrooms: 3
- Full bathrooms: 2
- 1/2 bathrooms: 1
Primary bedroom
- Level: Upper
Bedroom s
- Level: Upper
Bedroom s
- Level: Upper
Bathroom full
- Level: Upper
Bathroom full
- Level: Upper
Bathroom half
- Level: Main
Dining area
- Level: Main
Kitchen
- Level: Main
Laundry
- Level: Upper
Living room
- Level: Main
Heating
- Central
Cooling
- Central Air
Appliances
- Included: Convection Oven, Dishwasher, Disposal, Gas Cooktop, Gas Oven, Microwave, Oven
- Laundry: Laundry Room, Upper Level
Features
- Breakfast Bar, Open Floorplan, Pantry, Storage, Walk-In Closet(s)
- Flooring: Tile, Wood
- Basement: Other
- Attic: Pull Down Stairs
Interior area
- Total structure area: 1,636
- Total interior livable area: 1,636 sqft
- Finished area above ground: 1,636
- Finished area below ground: 0
Property
Parking
- Total spaces: 2
- Parking features: Driveway, Attached Garage, On Street, Parking Lot, Garage on Main Level
- Attached garage spaces: 1
- Uncovered spaces: 1
Features
- Levels: Two
- Stories: 2
- Entry location: Main
- Patio & porch: Front Porch, Rear Porch
- Exterior features: Lawn Maintenance, Tennis Court(s)
- Pool features: Community
- Has spa: Yes
- Fencing: Back Yard
Lot
- Size: 0.01 Acres
- Features: Private
Details
- Parcel number: 17334131
- Zoning: MX-2
- Special conditions: Standard
Construction
Type & style
- Home type: Townhouse
- Property subtype: Townhouse
Materials
- Brick Partial, Vinyl
- Foundation: Slab
Condition
- New construction: No
- Year built: 2015
Utilities & green energy
- Sewer: Public Sewer
- Water: City
- Utilities for property: Cable Available
Community & HOA
Community
- Features: Business Center, Cabana, Clubhouse, Fitness Center, Playground, Pond, Street Lights, Tennis Court(s), Walking Trails
- Security: Carbon Monoxide Detector(s), Smoke Detector(s)
- Subdivision: Park South Station
HOA
- Has HOA: Yes
- HOA fee: $122 monthly
- HOA name: Park South Station
- Second HOA fee: $283 monthly
Location
- Region: Charlotte
Financial & listing details
- Price per square foot: $275/sqft
- Tax assessed value: $390,500
- Annual tax amount: $3,049
- Date on market: 8/6/2026
- Cumulative days on market: 116 days
- Road surface type: Concrete, Paved
Estimated market value
$443,500
$421,000 - $466,000
$2,354/mo
Price history
| Date | Event | Price |
|---|---|---|
| 8/6/2026 | Listed for sale | $450,000-2.2%$275/sqft |
Source:  Canopy MLS as distributed by MLS GRID #4411418 Report a problem Canopy MLS as distributed by MLS GRID #4411418 Report a problem | ||
| 7/27/2026 | Listing removed | $460,000$281/sqft |
Source: Canopy MLS as distributed by MLS GRID #4370997 Report a problem | ||
| 6/18/2026 | Price change | $460,000-1.1%$281/sqft |
Source: Canopy MLS as distributed by MLS GRID #4370997 Report a problem | ||
| 4/17/2026 | Listed for sale | $465,000$284/sqft |
Source: Canopy MLS as distributed by MLS GRID #4370997 Report a problem | ||
| 3/30/2026 | Listing removed | $465,000$284/sqft |
Source: Canopy MLS as distributed by MLS GRID #4355623 Report a problem | ||
| 3/13/2026 | Listed for sale | $465,000+9.4%$284/sqft |
Source: Canopy MLS as distributed by MLS GRID #4355623 Report a problem | ||
| 5/22/2023 | Sold | $425,000+45.1%$260/sqft |
Source: Public Record Report a problem | ||
| 8/20/2020 | Sold | $293,000-2.3%$179/sqft |
Source: Canopy MLS as distributed by MLS GRID #3641145 Report a problem | ||
| 7/17/2020 | Pending sale | $299,900$183/sqft |
Source: Cottingham Chalk #3641145 Report a problem | ||
| 7/15/2020 | Listed for sale | $299,900+11.1%$183/sqft |
Source: Cottingham Chalk #3641145 Report a problem | ||
| 5/10/2018 | Sold | $270,000-1.8%$165/sqft |
Source: Canopy MLS as distributed by MLS GRID #3372787 Report a problem | ||
| 3/29/2018 | Pending sale | $275,000$168/sqft |
Source: Ronald Scott Properties Inc #3372787 Report a problem | ||
| 3/25/2018 | Listed for sale | $275,000+26.1%$168/sqft |
Source: Ronald Scott Properties Inc #3372787 Report a problem | ||
| 10/16/2015 | Sold | $218,000$133/sqft |
Source: Public Record Report a problem | ||
Public tax history
| Year | Property taxes | Tax assessment |
|---|---|---|
| 2025 | $3,049 +1.4% | $390,500 |
| 2024 | $3,006 | $390,500 |
| 2023 | -- | $390,500 +44.2% |
| 2022 | -- | $270,800 |
| 2021 | -- | $270,800 |
| 2020 | $2,493 +15% | $270,800 |
| 2019 | $2,167 +71.3% | $270,800 +70.7% |
| 2018 | $1,265 +107.9% | $158,600 |
| 2017 | $608 | $158,600 +158500% |
| 2016 | $608 | $100 |
Find assessor info on the county website
Monthly payment
Est. payment
Payment breakdown
Explore the cost of this home by adjusting the details. Changes won't be saved.Climate risks
Neighborhood: Starmount
Nearby schools
GreatSchools rating
- 3/10Huntingtowne Farms ElementaryGrades: PK-5Distance: 0.7 mi
- 5/10Carmel MiddleGrades: 6-8Distance: 3.5 mi
- 5/10South Mecklenburg HighGrades: 9-12Distance: 2.3 mi
Schools provided by the listing agent
- Elementary: Huntingtowne Farms
- Middle: Carmel
- High: South Mecklenburg
Source: Canopy MLS as distributed by MLS GRID. This data may not be complete. We recommend contacting the local school district to confirm school assignments for this home.
- $421,4003 bd2 ba1.7k sqft2430 Royal York Ave, Charlotte, NC 28210Off Market
- $417,0003 bd2 ba1.7k sqft2438 Royal York Ave, Charlotte, NC 28210Off Market

- $440,0003 bd3 ba1.6k sqft2442 Royal York Ave, Charlotte, NC 28210Sold

- $2,5503 bd3 ba1.6k sqft2426 Royal York Ave, Charlotte, NC 28210For Rent
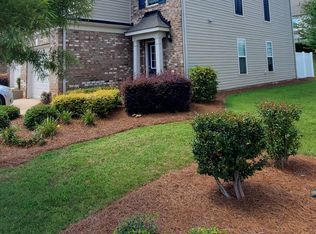
- $336,8003 bd3 ba1.5k sqft2426 Royal York, Charlotte, NC 28210Off Market
- $430,8003 bd2 ba1.7k sqft2448 Royal York Ave, Charlotte, NC 28210Off Market
- $427,6003 bd3 ba1.5k sqft2420 Royal York Ave, Charlotte, NC 28210Off Market
- $481,3003 bd3 ba2k sqft6632 Portland Rose Ln #304, Charlotte, NC 28210Off Market
A local agent can set up tours, give advice and negotiate with sellers.
Similar homes
- $414,9003 bd3 ba1.6k sqft2419 Diplomat Ln, Charlotte, NC 28210For Sale
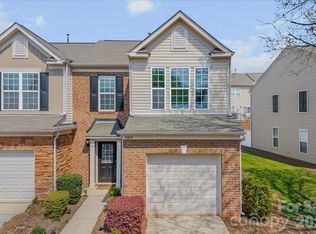
 MLS ID #4413506, Bethaina Joudi, Keller Williams Ballantyne Area. Canopy MLS as distributed by MLS GRID
 - $418,0003 bd3 ba1.4k sqft6408 Silver Star Ln, Charlotte, NC 28210For Sale
 MLS ID #4395408, Lauren Farlow, Keller Williams South Park. Canopy MLS as distributed by MLS GRID
 - $455,0003 bd3 ba1.8k sqft4350 Park South Station Blvd, Charlotte, NC 28210For Sale
 MLS ID #4366634, Sydney Alexander, Helen Adams Realty. Canopy MLS as distributed by MLS GRID
 - $428,0003 bd3 ba1.5k sqft6453 Silver Star Ln, Charlotte, NC 28210For Sale
 MLS ID #4374922, Lane Jones, Helen Adams Realty. Canopy MLS as distributed by MLS GRID
 - $429,5003 bd3 ba1.6k sqft2403 Diplomat Ln, Charlotte, NC 28210For SaleMLS ID #4387067, Heather Mackey, Mackey Realty LLC. Canopy MLS as distributed by MLS GRID
- $469,9003 bd3 ba2k sqft1809 Royal Gorge Ave, Charlotte, NC 28210For SaleMLS ID #4394316, Penka Antista, David Hoffman Realty Charlotte. Canopy MLS as distributed by MLS GRID
- $445,0003 bd3 ba1.9k sqft2301 Whitford Ln, Charlotte, NC 28210For SaleMLS ID #4358842, Sydney Alexander, Helen Adams Realty. Canopy MLS as distributed by MLS GRID
- $440,0003 bd3 ba2k sqft3233 Park South Station Blvd, Charlotte, NC 28210For SaleMLS ID #4381537, Brian Steiger, Keller Williams Premier. Canopy MLS as distributed by MLS GRID
- $400,0003 bd3 ba1.6k sqftPARK SOUTH STATION, Charlotte, NC 28210For SaleMLS ID #4399381, Elise Allen, Premier Sotheby's International Realty. Canopy MLS as distributed by MLS GRID
- $450,0002 bd2 ba1.3k sqft1106 Davant Ln, Charlotte, NC 28209For SaleMLS ID #4412229, Allison Miller, Home And Key Realty LLC. Canopy MLS as distributed by MLS GRID
- $428,0003 bd3 ba2k sqft505 Morrows Turnout Way, Pineville, NC 28134For SaleMLS ID #4407666, April Wentz, COMPASS. Canopy MLS as distributed by MLS GRID
- $469,0003 bd3 ba1.7k sqft1760 Evergreen Dr, Charlotte, NC 28208For SaleMLS ID #4394330, Melissa Small, Coldwell Banker Realty. Canopy MLS as distributed by MLS GRID
- $525,0003 bd3 ba1.8k sqft2726 Heidleburg Ln, Charlotte, NC 28210For SaleMLS ID #4377864, Mary Shumate, Howard Hanna Allen Tate SouthPark. Canopy MLS as distributed by MLS GRID
- $475,0003 bd3 ba1.7k sqftBryant Park, Charlotte, NC 28208For SaleMLS ID #4393148, Andy Griesinger, EXP Realty LLC Ballantyne. Canopy MLS as distributed by MLS GRID
- $500,0003 bd4 ba1.3k sqftThe Grandin, Charlotte, NC 28208For SaleMLS ID #4408667, Jenn Mattscheck, Helen Adams Realty. Canopy MLS as distributed by MLS GRID
- $499,0004 bd3 ba2.4k sqft11938 Harmon Ln, Pineville, NC 28134For SaleMLS ID #4414822, Christopher Hendrickson, Mark Spain Real Estate. Canopy MLS as distributed by MLS GRID
- $485,0003 bd3 ba2.2k sqft14706 Vaughan Dr, Charlotte, NC 28273For SaleMLS ID #4409139, Diane Daugherty, Fathom Realty NC LLC. Canopy MLS as distributed by MLS GRID
- $437,0002 bd2 ba1.8k sqft5028 Polo Gate Blvd, Charlotte, NC 28216For Sale By Owner
- $340,0002 bd3 ba1.2k sqftThe Gates at Quail Hollow, Charlotte, NC 28210For SaleMLS ID #4385888, Guy Ward, RE/MAX Executive. Canopy MLS as distributed by MLS GRID
- $409,9003 bd4 ba2k sqft567 Pine Links Dr, Tega Cay, SC 29708For SaleMLS ID #4404170, Mike Morrell, Keller Williams Connected. Canopy MLS as distributed by MLS GRID
