Freshly painted and move-in ready, this home is designed for real life—comfortable, practical, and welcoming. Immaculately maintained by the same owner for 12 years, it shows true pride in ownership from the moment you walk in.
With 3 bedrooms, 2.5 bathrooms, and a flexible loft, the layout offers plenty of room to live, work, and relax. The main level features an open floor plan where the living room flows easily into the dining area and kitchen, creating an ideal space for everyday routines or hosting friends and family.
Upstairs, the spacious primary suite provides a private retreat with a large walk-in closet and an ensuite bath. Two additional bedrooms, a full bathroom, a convenient laundry room, and a generous loft add even more versatility—perfect for a home office, playroom, media space, or extra gathering area.
Natural light fills the home, giving it a warm, inviting feel throughout. Outside, the covered porch and fenced backyard extend your living space with room for pets, outdoor dining, play, or simply unwinding.
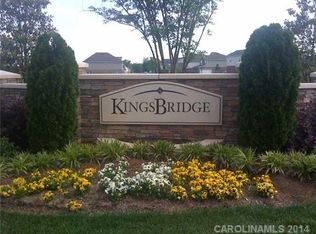
Located in the Kingsbridge community with easy access to the interstate, this Charlotte home offers an exceptional blend of space, flexibility, and convenience.
This home is truly a MUST SEE! All you need to do is move in, it’s ready!
Active
$485,000
14706 Vaughan Dr, Charlotte, NC 28273
3beds
2,261sqft
:
Get pre-qualified$2,911/mo
Single Family Residence
Built in 2014
0.21 Acres Lot
$476,500 Zestimate®
$215/sqft
$57/mo HOA
What's special
Flexible loftGenerous loftComfortable practical and welcomingOpen floor planFenced backyardConvenient laundry roomLarge walk-in closet
- 3 days |
- 114 |
- 4 |
Likely to sell faster than
Zillow last checked:
Listing updated:
Listed by:
Diane Daugherty daugherty22.dd@gmail.com,
Fathom Realty NC LLC,
Craig Daugherty,
Fathom Realty NC LLC
Source: Canopy MLS as distributed by MLS GRID,MLS#: 4409139
Facts & features
Interior
Bedrooms & bathrooms
- Bedrooms: 3
- Bathrooms: 3
- Full bathrooms: 2
- 1/2 bathrooms: 1
Primary bedroom
- Features: En Suite Bathroom, Garden Tub, Tray Ceiling(s)
- Level: Upper
- Area: 221.01 Square Feet
- Dimensions: 16' 7" X 13' 4"
Bonus room
- Level: Upper
- Area: 183.52 Square Feet
- Dimensions: 15' 1" X 12' 2"
Heating
- Forced Air, Natural Gas
Cooling
- Central Air
Appliances
- Included: Dishwasher, Disposal, Electric Range, Gas Water Heater, Microwave
- Laundry: Electric Dryer Hookup
Features
- Soaking Tub, Open Floorplan, Pantry, Walk-In Closet(s), Walk-In Pantry
- Flooring: Carpet, Laminate
- Windows: Insulated Windows
- Has basement: No
- Fireplace features: Gas, Gas Log
Interior area
- Total structure area: 2,261
- Total interior livable area: 2,261 sqft
- Finished area above ground: 2,261
- Finished area below ground: 0
Property
Parking
- Total spaces: 2
- Parking features: Driveway, Attached Garage, Garage Faces Front, Garage on Main Level
- Attached garage spaces: 2
- Has uncovered spaces: Yes
Features
- Levels: Two
- Stories: 2
- Patio & porch: Front Porch, Rear Porch
- Pool features: Community
- Fencing: Back Yard,Fenced,Privacy
Lot
- Size: 0.21 Acres
- Dimensions: 133 x 99 x 133 x 25.41
- Features: Level
Details
- Parcel number: 21902233
- Zoning: N1-A
- Special conditions: Standard
Construction
Type & style
- Home type: SingleFamily
- Architectural style: Transitional
- Property subtype: Single Family Residence
Materials
- Brick Partial, Vinyl
- Foundation: Slab
Condition
- New construction: No
- Year built: 2014
Utilities & green energy
- Sewer: Public Sewer
- Water: City
- Utilities for property: Cable Available, Electricity Connected
Community & HOA
Community
- Features: Playground, Street Lights
- Security: Carbon Monoxide Detector(s), Security System
- Subdivision: Kingsbridge
HOA
- Has HOA: Yes
- HOA fee: $686 annually
- HOA name: Kingsbridge HOA-CAMS
- HOA phone: 704-731-5600
Location
- Region: Charlotte
Financial & listing details
- Price per square foot: $215/sqft
- Tax assessed value: $401,800
- Annual tax amount: $3,256
- Date on market: 7/31/2026
- Cumulative days on market: 3 days
- Listing terms: Cash,Conventional,FHA,VA Loan
- Exclusions: Refrigerators, cameras, washer/dryer
- Electric utility on property: Yes
- Road surface type: Concrete, Paved
Estimated market value
$476,500
$453,000 - $500,000
$2,446/mo
Price history
| Date | Event | Price |
|---|---|---|
| 7/31/2026 | Listed for sale | $485,000+131%$215/sqft |
Source:  Canopy MLS as distributed by MLS GRID #4409139 Report a problem Canopy MLS as distributed by MLS GRID #4409139 Report a problem | ||
| 8/25/2014 | Sold | $210,000$93/sqft |
Source: Public Record Report a problem | ||
Public tax history
| Year | Property taxes | Tax assessment |
|---|---|---|
| 2025 | $3,256 +1.9% | $401,800 |
| 2024 | $3,196 +3.6% | $401,800 |
| 2023 | $3,086 +17.2% | $401,800 +54.6% |
| 2022 | $2,634 +0.4% | $259,900 |
| 2021 | $2,623 +0.3% | $259,900 |
| 2020 | $2,615 +0.6% | $259,900 |
| 2019 | $2,600 +4.8% | $259,900 +41.6% |
| 2018 | $2,481 +2.1% | $183,500 |
| 2017 | $2,429 | $183,500 |
| 2016 | $2,429 | $183,500 +270.7% |
| 2015 | $2,429 +282% | $49,500 |
| 2014 | $636 | -- |
| 2013 | -- | $49,500 |
| 2012 | -- | $49,500 |
| 2011 | -- | $49,500 +41.4% |
| 2010 | -- | $35,000 |
| 2009 | -- | $35,000 |
Find assessor info on the county website
Monthly payment
Est. payment
Payment breakdown
Explore the cost of this home by adjusting the details. Changes won't be saved.Climate risks
Neighborhood: Yorkshire
Nearby schools
GreatSchools rating
- 6/10River Gate ElementaryGrades: K-5Distance: 1.3 mi
- 2/10Southwest Middle SchoolGrades: 6-8Distance: 1.7 mi
- 6/10Palisades High SchoolGrades: 9-11Distance: 3.4 mi
- $447,8003 bd3 ba2.1k sqft14706 Vaughan Ln, Charlotte, NC 28273Off Market
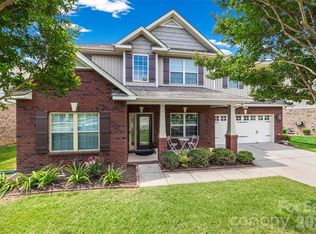
- $495,0005 bd4 ba2.6k sqft14712 Vaughan Dr, Charlotte, NC 28273For Sale
- $515,3004 bd4 ba3.4k sqft14626 Vaughan Dr, Charlotte, NC 28273Off Market

- $---- bd-- ba-- sqftVaughan Dr, Charlotte, NC 28273Off Market
- $412,1003 bd2 ba1.9k sqft14622 Vaughan Dr, Charlotte, NC 28273Off Market
- $415,0004 bd3 ba2.1k sqft14716 Vaughan Dr, Charlotte, NC 28273Off Market
- $522,7004 bd3 ba3.1k sqft9903 Thistle Field Ln, Charlotte, NC 28273Off Market
- $405,4003 bd2 ba1.8k sqft9907 Thistle Field Ln, Charlotte, NC 28273Off Market
A local agent can set up tours, give advice and negotiate with sellers.
Similar homes
- $424,0003 bd2 ba1.9k sqft14117 Greenwing Ct, Charlotte, NC 28273For Sale

 MLS ID #4390224, Dan Jones, Carolina Real Estate Experts The Dan Jones Group. Canopy MLS as distributed by MLS GRID
 - $549,0004 bd3 ba2.5k sqft12411 Pine Terrace Ct, Charlotte, NC 28273For Sale
 MLS ID #4394255, Pat Buff, EXP Realty LLC Ballantyne. Canopy MLS as distributed by MLS GRID
 - $510,0004 bd3 ba2.6k sqft6907 Agnew Dr, Charlotte, NC 28273For Sale
 MLS ID #4364193, Adis Tavarez Ramos, NorthGroup Real Estate LLC. Canopy MLS as distributed by MLS GRID
 - $388,0003 bd2 ba1.6k sqft14413 John Beck Dr, Charlotte, NC 28273For Sale
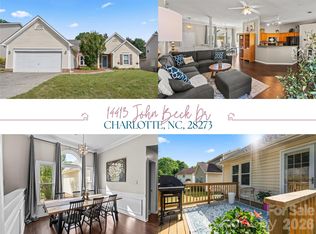 MLS ID #4374623, Becca Smoot, Yancey Realty, LLC. Canopy MLS as distributed by MLS GRID
 - $425,0004 bd3 ba2.6k sqft12610 Skymaster Ct, Charlotte, NC 28278For SaleMLS ID #4383021, Kirk Hanson, Coldwell Banker- CK Select. Canopy MLS as distributed by MLS GRID
- $455,0004 bd2 ba2k sqft11619 Planters Estates Dr, Charlotte, NC 28278For SaleMLS ID #4344590, Julie Wingert-Wirth, Keller Williams South Park. Canopy MLS as distributed by MLS GRID
- $449,9504 bd3 ba2.5k sqft9748 Elgin Moor Rd, Charlotte, NC 28278For SaleMLS ID #4394535, Candace Ellis, Ellis Group Realty Inc. Canopy MLS as distributed by MLS GRID
- $455,0002 bd2 ba1.7k sqft2059 Moultrie Ct, Indian Land, SC 29707For SaleMLS ID #4409856, Paula Sargent, RE/MAX Executive. Canopy MLS as distributed by MLS GRID
- $428,0003 bd3 ba2k sqft505 Morrows Turnout Way, Pineville, NC 28134For SaleMLS ID #4407666, April Wentz, COMPASS. Canopy MLS as distributed by MLS GRID
- $534,9004 bd4 ba2.9k sqft79044 Ridgehaven Rd, Lancaster, SC 29720For SaleMLS ID #4408656, Heather Offerdahl, NorthGroup Real Estate LLC. Canopy MLS as distributed by MLS GRID
- $460,0004 bd4 ba2.5k sqft3904 Balsam St, Indian Trail, NC 28079For SaleMLS ID #4408096, Andy Thomas, United Real Estate-Queen City. Canopy MLS as distributed by MLS GRID
- $418,0003 bd3 ba1.4k sqft6408 Silver Star Ln, Charlotte, NC 28210For SaleMLS ID #4395408, Lauren Farlow, Keller Williams South Park. Canopy MLS as distributed by MLS GRID
- $544,9003 bd3 ba2.2k sqft368 Picasso Trl, Mount Holly, NC 28120For SaleMLS ID #4409025, Merrill Thierman, Verge Property Management LLC. Canopy MLS as distributed by MLS GRID
- $500,0004 bd3 ba3k sqft286 Heatherland Dr, Rock Hill, SC 29732For SaleMLS ID #4408088, Dillon Forstberg, Keller Williams South Park. Canopy MLS as distributed by MLS GRID
- $425,0004 bd3 ba2.2k sqft78130 Rillstone Dr, Lancaster, SC 29720For SaleMLS ID #4408130, Christopher Hendrickson, Mark Spain Real Estate. Canopy MLS as distributed by MLS GRID
- $550,0004 bd3 ba2.9k sqft11824 Springpoint Ln, Charlotte, NC 28278For SaleMLS ID #4360909, Stacey Sacko, Lifestyle International Realty. Canopy MLS as distributed by MLS GRID
- $564,9005 bd3 ba3.1k sqft11033 Crane Creek Dr, Charlotte, NC 28278For SaleMLS ID #4387902, Marcus Dilley, EXP Realty LLC Ballantyne. Canopy MLS as distributed by MLS GRID
- $460,0003 bd3 ba2k sqft9200 Royal Highlands Ct, Charlotte, NC 28277For SaleMLS ID #4381895, Kaila Lindsey, EXP Realty LLC Ballantyne. Canopy MLS as distributed by MLS GRID
- $365,0003 bd3 ba1.9k sqft194 Snead Rd, Fort Mill, SC 29715For SaleMLS ID #4405761, John Bolos, Keller Williams South Park. Canopy MLS as distributed by MLS GRID
- $470,0003 bd3 ba1.6k sqftOakleaf, Charlotte, NC 28209For SaleMLS ID #4405775, Chloe Faucher, Helen Adams Realty. Canopy MLS as distributed by MLS GRID
