Price Adjusted!! If your looking for a home ready to move in, with NEW ROOF, LUXURY VINYL WOOD PLANK FLOORS, NEW CARPET, ALL NEW KITCHEN APPLIANCES, CABINETS, DISHWASHER, COUNTERTOPS, BATH CABINETS, TOILETS, FLOORING, CEILING FANS, ALSO, NEW HVAC, WATER HEATER. ALL OF THE MAIN ESSENTIALS, You have finally found it. This Popular Steele Creek Subdivision with community pool, Recreation area, trails for walking, County park just down the street... Whew!!! Here it is! This home has had major updating and is completely ready to move right in. Large Primary Suite with garden tub and separate shower, Large walk in Closet, new cabinet and toilet all on the main floor. The Split Floor Plan gives everyone quiet space and privacy. The 4th bedroom is upstairs, has a walk in closet and access to the walk in attic. It can function as an office, rec room, or guest room. A wonderful place to call Home. Truly your dreams will come true in this home...
Active
Price cut: $10K (7/7)
$455,000
11619 Planters Estates Dr, Charlotte, NC 28278
4beds
2,095sqft
:
Get pre-qualified$2,729/mo
Single Family Residence
Built in 2001
0.2 Acres Lot
$446,900 Zestimate®
$217/sqft
$85/mo HOA
What's special
Community poolNew roofNew carpetAll new kitchen appliancesRecreation area
- 103 days |
- 440 |
- 17 |
Zillow last checked:
Listing updated:
Listed by:
Julie Wingert-Wirth julie.wirth30@gmail.com,
Keller Williams South Park,
Renee Dial,
Keller Williams South Park
Source: Canopy MLS as distributed by MLS GRID,MLS#: 4344590
Facts & features
Interior
Bedrooms & bathrooms
- Bedrooms: 4
- Bathrooms: 2
- Full bathrooms: 2
- Main level bedrooms: 3
Primary bedroom
- Features: Ceiling Fan(s), En Suite Bathroom, Garden Tub, Split BR Plan, Tray Ceiling(s), Walk-In Closet(s)
- Level: Main
- Area: 206.43 Square Feet
- Dimensions: 13' 11" X 14' 10"
Bedroom s
- Features: Ceiling Fan(s)
- Level: Main
- Area: 132.23 Square Feet
- Dimensions: 13' 4" X 9' 11"
Bedroom s
- Level: Main
- Area: 156.17 Square Feet
- Dimensions: 14' 5" X 10' 10"
Bedroom s
- Features: Attic Walk In, Ceiling Fan(s), Walk-In Closet(s)
- Level: Upper
- Area: 150.37 Square Feet
- Dimensions: 11' 0" X 13' 8"
Dining area
- Level: Main
- Area: 72.05 Square Feet
- Dimensions: 9' 10" X 7' 4"
Dining room
- Features: Open Floorplan
- Level: Main
- Area: 207.46 Square Feet
- Dimensions: 16' 2" X 12' 10"
Great room
- Features: Ceiling Fan(s), Open Floorplan, Split BR Plan
- Level: Main
- Area: 370.75 Square Feet
- Dimensions: 25' 0" X 14' 10"
Kitchen
- Features: Open Floorplan
- Level: Main
- Area: 143.04 Square Feet
- Dimensions: 12' 0" X 11' 11"
Laundry
- Level: Main
Heating
- Natural Gas
Cooling
- Central Air
Appliances
- Included: Dishwasher, Disposal, Electric Range, ENERGY STAR Qualified Refrigerator, Gas Water Heater, Microwave, Plumbed For Ice Maker, Refrigerator
- Laundry: Electric Dryer Hookup, Laundry Room, Main Level, Washer Hookup
Features
- Soaking Tub, Open Floorplan, Pantry, Walk-In Closet(s)
- Flooring: Carpet, Vinyl
- Has basement: No
- Attic: Walk-In
- Fireplace features: Family Room, Gas, Great Room
Interior area
- Total structure area: 2,095
- Total interior livable area: 2,095 sqft
- Finished area above ground: 2,095
- Finished area below ground: 0
Video & virtual tour
Property
Parking
- Total spaces: 2
- Parking features: Attached Garage, Keypad Entry, Garage on Main Level
- Attached garage spaces: 2
Features
- Levels: One and One Half
- Stories: 1.5
- Patio & porch: Patio
Lot
- Size: 0.2 Acres
- Dimensions: 69 x 131 x 65 x 132
- Features: Level
Living quarters
- Secondary features: None
Details
- Additional structures: Shed(s)
- Parcel number: 19947311
- Zoning: R-4(CD)
- Special conditions: Standard
Construction
Type & style
- Home type: SingleFamily
- Architectural style: Ranch,Transitional
- Property subtype: Single Family Residence
Materials
- Vinyl
- Foundation: Slab
Condition
- New construction: No
- Year built: 2001
Utilities & green energy
- Sewer: Public Sewer
- Water: City
- Utilities for property: Cable Available, Electricity Connected, Underground Utilities
Community & HOA
Community
- Security: Smoke Detector(s)
- Subdivision: Planters Walk
HOA
- Has HOA: Yes
- HOA fee: $255 quarterly
- HOA name: Hawthorne Mnmt
Location
- Region: Charlotte
- Elevation: 1000 Feet
Financial & listing details
- Price per square foot: $217/sqft
- Tax assessed value: $356,300
- Date on market: 4/24/2026
- Cumulative days on market: 103 days
- Listing terms: Cash,Conventional,FHA
- Electric utility on property: Yes
- Road surface type: Concrete, Paved
Estimated market value
$446,900
$425,000 - $469,000
$2,407/mo
Price history
| Date | Event | Price |
|---|---|---|
| 7/7/2026 | Price change | $455,000-2.2%$217/sqft |
Source:  Canopy MLS as distributed by MLS GRID #4344590 Report a problem Canopy MLS as distributed by MLS GRID #4344590 Report a problem | ||
| 4/24/2026 | Listed for sale | $465,000+175.1%$222/sqft |
Source: Canopy MLS as distributed by MLS GRID #4344590 Report a problem | ||
| 11/20/2001 | Sold | $169,000+436.5%$81/sqft |
Source: Public Record Report a problem | ||
| 8/21/2001 | Sold | $31,500$15/sqft |
Source: Public Record Report a problem | ||
Public tax history
| Year | Property taxes | Tax assessment |
|---|---|---|
| 2025 | -- | $356,300 |
| 2024 | -- | $356,300 |
| 2023 | -- | $356,300 +69.2% |
| 2022 | -- | $210,600 |
| 2021 | -- | $210,600 |
| 2020 | -- | $210,600 |
| 2019 | $2,124 +9.8% | $210,600 +48.5% |
| 2018 | $1,934 +2.4% | $141,800 |
| 2017 | $1,889 | $141,800 |
| 2016 | $1,889 | $141,800 |
| 2015 | $1,889 +0.3% | $141,800 |
| 2014 | $1,883 | $141,800 |
| 2013 | -- | $141,800 -0.1% |
| 2012 | -- | $142,000 |
| 2011 | -- | $142,000 -5% |
| 2010 | -- | $149,400 |
| 2009 | -- | $149,400 |
| 2008 | -- | $149,400 |
| 2007 | -- | $149,400 |
| 2006 | -- | $149,400 |
| 2005 | -- | $149,400 |
| 2004 | -- | $149,400 |
| 2003 | -- | $149,400 +3.7% |
| 2002 | -- | $144,130 |
Find assessor info on the county website
Monthly payment
Est. payment
Payment breakdown
Explore the cost of this home by adjusting the details. Changes won't be saved.Climate risks
Neighborhood: Steele Creek
Nearby schools
GreatSchools rating
- 9/10Winget Park ElementaryGrades: PK-5Distance: 0.6 mi
- 2/10Southwest Middle SchoolGrades: 6-8Distance: 1.2 mi
- 6/10Palisades High SchoolGrades: 9-11Distance: 2.7 mi
Schools provided by the listing agent
- Elementary: Winget Park
- Middle: Southwest
- High: Palisades
Source: Canopy MLS as distributed by MLS GRID. This data may not be complete. We recommend contacting the local school district to confirm school assignments for this home.
- $425,0004 bd3 ba2.1k sqft11625 Planters Estates Dr, Charlotte, NC 28278Sold

- $460,7003 bd3 ba2.6k sqft11613 Planters Estates Dr, Charlotte, NC 28278Off Market
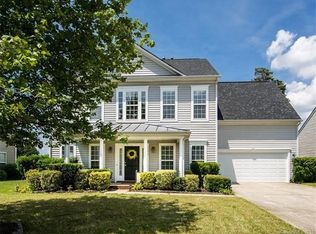
- $400,2003 bd2 ba2.1k sqft11631 Planters Estates Dr, Charlotte, NC 28278Off Market

- $373,2004 bd2 ba1.8k sqft11605 Planters Estates Dr, Charlotte, NC 28278Off Market
- $409,9004 bd3 ba2.2k sqft11637 Planters Estates Dr, Charlotte, NC 28278Off Market
- $400,3004 bd3 ba2.2k sqft11614 Planters Estates Dr, Charlotte, NC 28278Off Market
- $453,6003 bd2 ba2.8k sqft11620 Planters Estates Dr, Charlotte, NC 28278Off Market
- $407,2004 bd2 ba2.1k sqft11533 Planters Estates Dr, Charlotte, NC 28278Off Market
A local agent can set up tours, give advice and negotiate with sellers.
Similar homes
- $385,0003 bd3 ba1.6k sqft10609 Spring Rain Ct, Charlotte, NC 28278For Sale
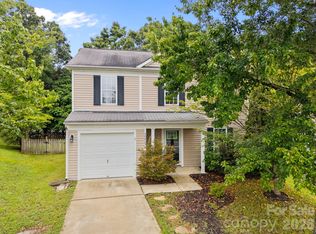
 MLS ID #4390035, Valeriy Solodyankin, ERA Live Moore. Canopy MLS as distributed by MLS GRID
 - $449,9004 bd3 ba2.2k sqft15119 Moulin Court Dr, Charlotte, NC 28273For Sale
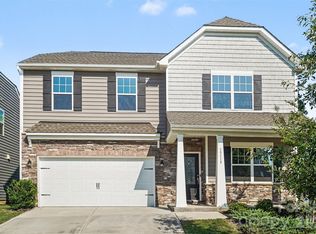 MLS ID #4392219, Rhonda Westervelt, Keller Williams Ballantyne Area. Canopy MLS as distributed by MLS GRID
 - $410,0004 bd4 ba2.3k sqft14413 Asheton Creek Dr, Charlotte, NC 28273For Sale
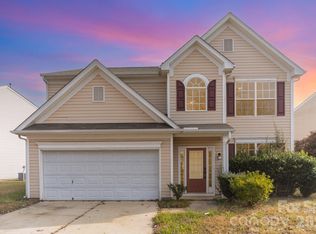 MLS ID #4386391, Sean Sowers, Giving Tree Realty. Canopy MLS as distributed by MLS GRID
 - $459,0004 bd3 ba2.5k sqft7731 Beaker Ct, Charlotte, NC 28269For Sale
 MLS ID #4410357, SheAh Zhu, Honeynest Realty LLC. Canopy MLS as distributed by MLS GRID
 - $510,0003 bd3 ba2.6k sqft14016 Southbridge Forest Dr, Charlotte, NC 28273For SaleMLS ID #4404050, Christie Keagy, Dickens Mitchener & Associates Inc. Canopy MLS as distributed by MLS GRID
- $549,0004 bd3 ba2.3k sqft17712 Terryglass Ln, Charlotte, NC 28278For SaleMLS ID #4379963, Courtney Hoard, Carolina Homes Connection, LLC. Canopy MLS as distributed by MLS GRID
- $475,0003 bd3 ba2.5k sqft353 Primrose Walk, Fort Mill, SC 29715For SaleMLS ID #4397458, Kristen Bernard, Keller Williams South Park. Canopy MLS as distributed by MLS GRID
- $339,9904 bd4 ba2.2k sqft12312 Verdant Ct, Charlotte, NC 28273For SaleMLS ID #4410220, Edward Yu, Red Maple Capital LLC. Canopy MLS as distributed by MLS GRID
- $565,0004 bd4 ba2.8k sqft17504 Terryglass Ln, Charlotte, NC 28278For SaleMLS ID #4397846, Junyi Xu, Topsky Realty Inc. Canopy MLS as distributed by MLS GRID
- $379,9004 bd3 ba2.4k sqft7305 Larwill Ln, Charlotte, NC 28216For SaleMLS ID #4409248, Kelly Bergstein, BSI Builder Services. Canopy MLS as distributed by MLS GRID
- $435,0004 bd3 ba1.7k sqft8514 Sharonbrook Dr, Charlotte, NC 28210For SaleMLS ID #4384327, Donna Ren, ProStead Realty. Canopy MLS as distributed by MLS GRID
- $380,0003 bd3 ba1.9k sqftStonehaven at Berewick, Charlotte, NC 28278For SaleMLS ID #4374852, Derek Desgalier Dawson, Dawson Property Management Inc. Canopy MLS as distributed by MLS GRID
- $345,0003 bd3 ba1.7k sqftThe Village Of Prestwick, Charlotte, NC 28278For SaleMLS ID #4400112, Kranthi Aella, Red Bricks Realty LLC. Canopy MLS as distributed by MLS GRID
- $409,0004 bd3 ba2k sqft1648 Hooper Ct, Charlotte, NC 28212For SaleMLS ID #4408501, Rajender Kupireddy, Red Bricks Realty LLC. Canopy MLS as distributed by MLS GRID
- $459,9003 bd3 ba2.6k sqft9303 Turning Wheel Dr, Charlotte, NC 28214For SaleMLS ID #4377555, Annie Fonville, NorthGroup Real Estate LLC. Canopy MLS as distributed by MLS GRID
- $475,0004 bd3 ba2.1k sqft4053 Armstrong Farm Dr, Belmont, NC 28012For SaleMLS ID #4391713, Tara Diggs, Howard Hanna Allen Tate Charlotte South. Canopy MLS as distributed by MLS GRID
- $390,0004 bd3 ba2k sqft12456 Susanna Dr, Charlotte, NC 28214For SaleMLS ID #4386444, Kyle Bender, EXP Realty LLC Ballantyne. Canopy MLS as distributed by MLS GRID
- $315,0003 bd3 ba2k sqft11311 Savannah Creek Dr, Charlotte, NC 28273For SaleMLS ID #4409279, Kara Coll, COMPASS. Canopy MLS as distributed by MLS GRID
- $469,9002 bd3 ba1.7k sqft16844 Kettlewell Ln, Charlotte, NC 28277For SaleMLS ID #4386413, Samuel Nueman, Nueman Real Estate Inc. Canopy MLS as distributed by MLS GRID
- $441,0003 bd3 ba1.7k sqftBlakeney Greens, Charlotte, NC 28277For SaleMLS ID #4407892, Bala Sure, RE/MAX Executive. Canopy MLS as distributed by MLS GRID
