This beautiful end-unit townhome is located on a perfect lot within the community to offer privacy. Home has open floor plan with 3 bedrooms, bonus living area, 2.5 bathrooms and tons of natural light. Built in 2021 with plenty of upgrades throughout, sellers have taken great pride in this home and and it shows! Enjoy relaxing or grilling on the covered side porch. Laundry room conveniently located upstairs and washer/dryer are included!
Located in the heart of Pineville, just minutes from: Pineville Lake Park, Downtown Pineville and easy access to I-485 and I-77.
Active
$428,000
505 Morrows Turnout Way, Pineville, NC 28134
3beds
2,040sqft
Townhouse
Built in 2021
0.05 Acres Lot
$424,000 Zestimate®
$210/sqft
$165/mo HOA
What's special
Tons of natural lightCovered side porchOpen floor plan
- 19 days |
- 378 |
- 19 |
Zillow last checked:
Listing updated:
Listed by:
April Wentz april.wentz@compass.com,
COMPASS
Source: Canopy MLS as distributed by MLS GRID,MLS#: 4407666
Facts & features
Interior
Bedrooms & bathrooms
- Bedrooms: 3
- Bathrooms: 3
- Full bathrooms: 2
- 1/2 bathrooms: 1
Primary bedroom
- Level: Upper
- Area: 346.26 Square Feet
- Dimensions: 25' 4" X 13' 8"
Bedroom s
- Level: Upper
Bedroom s
- Level: Upper
Bathroom full
- Level: Upper
Bathroom half
- Level: Main
Dining area
- Level: Main
Flex space
- Level: Upper
Kitchen
- Level: Main
Laundry
- Level: Upper
Living room
- Level: Main
- Area: 312.61 Square Feet
- Dimensions: 25' 2" X 12' 5"
Heating
- Natural Gas
Cooling
- Ceiling Fan(s), Central Air
Appliances
- Included: Dishwasher, Disposal, Exhaust Hood, Gas Cooktop, Microwave, Refrigerator, Washer/Dryer
- Laundry: Laundry Room, Upper Level
Features
- Kitchen Island, Open Floorplan, Pantry, Walk-In Closet(s)
- Flooring: Carpet, Laminate
- Windows: Insulated Windows
- Has basement: No
- Attic: Pull Down Stairs
Interior area
- Total structure area: 2,040
- Total interior livable area: 2,040 sqft
- Finished area above ground: 2,040
- Finished area below ground: 0
Video & virtual tour
Property
Parking
- Total spaces: 2
- Parking features: Attached Garage, Garage Faces Rear, On Street, Garage on Main Level
- Attached garage spaces: 2
- Has uncovered spaces: Yes
Features
- Levels: Two
- Stories: 2
- Entry location: Main
- Patio & porch: Covered, Front Porch, Patio
- Exterior features: Lawn Maintenance
- Waterfront features: None
Lot
- Size: 0.05 Acres
- Features: End Unit
Details
- Parcel number: 22106513
- Zoning: DC
- Special conditions: Standard
Construction
Type & style
- Home type: Townhouse
- Property subtype: Townhouse
Materials
- Hardboard Siding
- Foundation: Slab
- Roof: Composition
Condition
- New construction: No
- Year built: 2021
Utilities & green energy
- Sewer: Public Sewer
- Water: City
- Utilities for property: Underground Power Lines
Community & HOA
Community
- Features: Sidewalks
- Security: Carbon Monoxide Detector(s), Smoke Detector(s)
- Subdivision: Chadwick Park
HOA
- Has HOA: Yes
- HOA fee: $165 monthly
Location
- Region: Pineville
Financial & listing details
- Price per square foot: $210/sqft
- Tax assessed value: $406,600
- Annual tax amount: $3,278
- Date on market: 7/31/2026
- Cumulative days on market: 19 days
- Listing terms: Cash,Conventional,FHA,VA Loan
- Exclusions: gym equipment, freezer, storage racks in garage and attic. Curtain rods stay but not the actual curtains/drapes
- Road surface type: Concrete, Paved
Estimated market value
$424,000
$403,000 - $445,000
$2,543/mo
Price history
| Date | Event | Price |
|---|---|---|
| 7/31/2026 | Listed for sale | $428,000+28%$210/sqft |
Source:  Canopy MLS as distributed by MLS GRID #4407666 Report a problem Canopy MLS as distributed by MLS GRID #4407666 Report a problem | ||
| 12/20/2021 | Sold | $334,500$164/sqft |
Source: Public Record Report a problem | ||
Public tax history
| Year | Property taxes | Tax assessment |
|---|---|---|
| 2025 | $3,278 +3.3% | $406,600 |
| 2024 | $3,173 +1.5% | $406,600 |
| 2023 | $3,127 +27.9% | $406,600 +60.1% |
| 2022 | $2,445 | $254,000 +408% |
| 2021 | -- | $50,000 |
Find assessor info on the county website
Monthly payment
Est. payment
Payment breakdown
Explore the cost of this home by adjusting the details. Changes won't be saved.Climate risks
Neighborhood: 28134
Nearby schools
GreatSchools rating
- 8/10Pineville ElementaryGrades: K-5Distance: 0.2 mi
- 7/10Quail Hollow MiddleGrades: 6-8Distance: 3 mi
- 7/10Ballantyne Ridge High SchoolGrades: 9-12Distance: 3.1 mi
- $378,7003 bd2 ba1.7k sqft509 Morrows Turnout Way, Pineville, NC 28134Off Market
- $415,4003 bd2 ba2k sqft513 Morrows Turnout Way, Pineville, NC 28134Off Market
- $418,0003 bd3 ba1.9k sqft517 Morrows Turnout Way, Pineville, NC 28134Sold
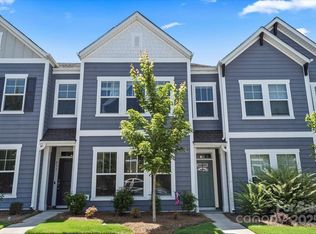
- $428,2003 bd2 ba2k sqft521 Morrows Turnout Way, Pineville, NC 28134Off Market
- $106,7003 bd1 ba1.4k sqft401 Johnston Dr, Pineville, NC 28134Off Market
- $733,6004 bd3 ba3.1k sqft401 Johnston Dr, Pineville, NC 28134Off Market
- $21,000-- bd-- ba-- sqftJohnston Dr, PINEVILLE, NC 28134Off Market
- $110,3003 bd1 ba1.3k sqft313 Johnston Dr, Pineville, NC 28134Off Market
A local agent can set up tours, give advice and negotiate with sellers.
Similar homes
- $309,9003 bd3 ba1.4k sqft10563 Stoneacre Ct, Pineville, NC 28134For Sale

 MLS ID #4388810, Tiffany Davis, Realty One Group Revolution. Canopy MLS as distributed by MLS GRID
 - $414,9003 bd3 ba1.6k sqft2419 Diplomat Ln, Charlotte, NC 28210For Sale
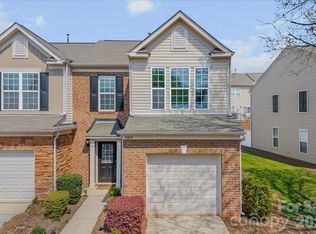 MLS ID #4413506, Bethaina Joudi, Keller Williams Ballantyne Area. Canopy MLS as distributed by MLS GRID
 - $450,0003 bd3 ba1.6k sqft2434 Royal York Ave, Charlotte, NC 28210For Sale
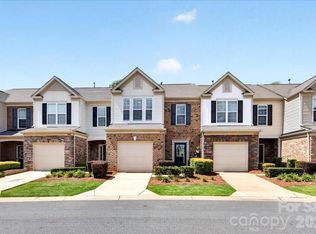 MLS ID #4411418, Mary Helen Tomlinson Davis, Helen Adams Realty. Canopy MLS as distributed by MLS GRID
 - $428,0003 bd3 ba1.5k sqft6453 Silver Star Ln, Charlotte, NC 28210For Sale
 MLS ID #4374922, Lane Jones, Helen Adams Realty. Canopy MLS as distributed by MLS GRID
 - $445,0003 bd3 ba2k sqft4008 Woodsmill Rd, Indian Land, SC 29707For SaleMLS ID #4398108, Quinn Johnson, Lake Wylie Realty. Canopy MLS as distributed by MLS GRID
- $448,5923 bd3 ba2k sqft225 Landy St, Fort Mill, SC 29715New ConstructionMLS ID #4408800, Brooke Fields-Christenburg, TRI Pointe Homes INC. Canopy MLS as distributed by MLS GRID
- $445,0003 bd3 ba1.9k sqft2301 Whitford Ln, Charlotte, NC 28210For SaleMLS ID #4358842, Sydney Alexander, Helen Adams Realty. Canopy MLS as distributed by MLS GRID
- $455,0003 bd3 ba1.8k sqft4350 Park South Station Blvd, Charlotte, NC 28210For SaleMLS ID #4366634, Sydney Alexander, Helen Adams Realty. Canopy MLS as distributed by MLS GRID
- $466,0203 bd3 ba2k sqft8699 Miles Gap Rd, Indian Land, SC 29707New ConstructionMLS ID #4411805, Lauren Cartwright, Taylor Morrison of Carolinas Inc. Canopy MLS as distributed by MLS GRID
- $399,9903 bd3 ba2k sqft8696 Miles Gap Rd, Indian Land, SC 29707New ConstructionMLS ID #4401972, Lauren Cartwright, Taylor Morrison of Carolinas Inc. Canopy MLS as distributed by MLS GRID
- $349,0003 bd3 ba1.9k sqft1324 Kristy Lynn Dr, Monroe, NC 28110For SaleMLS ID #4416100, Brett Tomazin, Better Homes and Gardens Real Estate Paracle. Canopy MLS as distributed by MLS GRID
- $475,0003 bd3 ba2.3k sqft3153 Hartson Pointe Dr, Indian Land, SC 29707For SaleMLS ID #4400935, Josh Burnett, EXP Realty LLC Ballantyne. Canopy MLS as distributed by MLS GRID
- $476,5123 bd3 ba2k sqft8697 Miles Gap Rd, Indian Land, SC 29707New ConstructionMLS ID #4411800, Sean Robertson, Taylor Morrison of Carolinas Inc. Canopy MLS as distributed by MLS GRID
- $485,0003 bd3 ba2k sqft6629 Portland Rose Ln, Charlotte, NC 28210For SaleMLS ID #4392112, Mari-Beth Romeo Blackwell, Helen Adams Realty. Canopy MLS as distributed by MLS GRID
- $414,9903 bd3 ba1.8k sqft2202 Bexar Trl, Matthews, NC 28105For SaleMLS ID #4382945, Akilah Walton, ERA Live Moore. Canopy MLS as distributed by MLS GRID
- $424,9003 bd3 ba2.3k sqft2050 Dornoch Rd, Tega Cay, SC 29708For SaleMLS ID #4367235, Christine Montes, NorthGroup Real Estate LLC. Canopy MLS as distributed by MLS GRID
- $478,4943 bd3 ba2k sqft193 Landy St, Fort Mill, SC 29715New ConstructionMLS ID #4408792, Brooke Fields-Christenburg, TRI Pointe Homes INC. Canopy MLS as distributed by MLS GRID
- $434,9904 bd4 ba2.1k sqft921 Archway Ln, Charlotte, NC 28217New ConstructionCanopy MLS as distributed by MLS GRID
- $468,1093 bd3 ba2.1k sqft221 Landy St, Fort Mill, SC 29715New ConstructionMLS ID #4389278, Brooke Fields-Christenburg, TRI Pointe Homes INC. Canopy MLS as distributed by MLS GRID
- $349,0003 bd3 ba1.9k sqft4209 Piccadilly Ln, Indian Land, SC 29707For SaleMLS ID #4384861, Judy Osborne, Osborne Realty, Inc.. Canopy MLS as distributed by MLS GRID
