Welcome to this beautifully maintained end-unit townhome in sought-after Park South Station, filled with natural light and thoughtfully designed for easy living. The open-concept main level features a warm and inviting living space with a gas fireplace, flowing seamlessly into a bright off-white kitchen complete with granite countertops, stainless steel appliances, a gas range, bar seating, and a spacious dining area.
Just outside, enjoy a private, fenced patio with turf grass, perfect for relaxing or grilling with minimal upkeep. Upstairs, the generous primary suite offers a walk-in closet, dual vanity, and a sleek glass-enclosed shower. Two additional bedrooms, a full hall bath, and a conveniently located laundry closet round out the upper level.
A one-car garage provides added storage flexibility. Residents of Park South Station enjoy resort-style amenities including a clubhouse, pool, fitness center, playground, dog park, and vibrant community events. Plus, direct access to miles of the Sugar Creek Greenway makes outdoor living effortless. Ideally positioned near SouthPark, South End, and Uptown, you’re just minutes from some of Charlotte’s best dining, shopping, and entertainment.
Active
Price cut: $12K (5/28)
$428,000
6453 Silver Star Ln, Charlotte, NC 28210
3beds
1,537sqft
:
Get pre-qualified$2,951/mo
Townhouse
Built in 2013
0.06 Acres Lot
$423,900 Zestimate®
$278/sqft
$405/mo HOA
What's special
- 87 days |
- 208 |
- 17 |
Zillow last checked:
Listing updated:
Listed by:
Lane Jones lane@groupjonesrealty.com,
Helen Adams Realty,
Tracy Jones,
Helen Adams Realty
Source: Canopy MLS as distributed by MLS GRID,MLS#: 4374922
Facts & features
Interior
Bedrooms & bathrooms
- Bedrooms: 3
- Bathrooms: 3
- Full bathrooms: 2
- 1/2 bathrooms: 1
Primary bedroom
- Level: Upper
Bedroom s
- Level: Upper
Bedroom s
- Level: Upper
Bathroom half
- Level: Main
Bathroom full
- Level: Upper
Bathroom full
- Level: Upper
Dining room
- Level: Main
Kitchen
- Level: Main
Living room
- Level: Main
Heating
- Central, Natural Gas
Cooling
- Ceiling Fan(s), Central Air
Appliances
- Included: Dishwasher, Disposal, Electric Water Heater, Gas Oven, Gas Range, Microwave, Self Cleaning Oven
- Laundry: Laundry Closet, Upper Level
Features
- Breakfast Bar, Open Floorplan, Pantry, Storage, Walk-In Closet(s)
- Flooring: Carpet, Tile, Hardwood
- Has basement: No
- Attic: Pull Down Stairs
- Fireplace features: Gas
Interior area
- Total structure area: 1,537
- Total interior livable area: 1,537 sqft
- Finished area above ground: 1,537
- Finished area below ground: 0
Video & virtual tour
Property
Parking
- Total spaces: 1
- Parking features: Attached Garage, Garage on Main Level
- Attached garage spaces: 1
Features
- Levels: Two
- Stories: 2
- Entry location: Main
- Patio & porch: Patio
- Pool features: Community
- Fencing: Back Yard,Fenced
Lot
- Size: 0.06 Acres
- Features: End Unit
Details
- Parcel number: 17306351
- Zoning: MX-2
- Special conditions: Standard
Construction
Type & style
- Home type: Townhouse
- Architectural style: Transitional
- Property subtype: Townhouse
Materials
- Stone, Vinyl
- Foundation: Slab
Condition
- New construction: No
- Year built: 2013
Utilities & green energy
- Sewer: Public Sewer
- Water: City
- Utilities for property: Cable Available, Electricity Connected
Community & HOA
Community
- Features: Clubhouse, Dog Park, Fitness Center, Game Court, Gated, Picnic Area, Playground, Recreation Area, Sidewalks, Street Lights, Walking Trails
- Security: Security System
- Subdivision: Park South Station
HOA
- Has HOA: Yes
- HOA fee: $283 monthly
- HOA name: Cams Townhome Association
- Second HOA fee: $122 monthly
- Second HOA name: Cams Master Association
Location
- Region: Charlotte
Financial & listing details
- Price per square foot: $278/sqft
- Tax assessed value: $378,900
- Date on market: 5/8/2026
- Cumulative days on market: 86 days
- Listing terms: Cash,Conventional,FHA,VA Loan
- Electric utility on property: Yes
- Road surface type: Concrete, Paved
Estimated market value
$423,900
$403,000 - $445,000
$2,222/mo
Price history
| Date | Event | Price |
|---|---|---|
| 5/28/2026 | Price change | $428,000-2.7%$278/sqft |
Source:  Canopy MLS as distributed by MLS GRID #4374922 Report a problem Canopy MLS as distributed by MLS GRID #4374922 Report a problem | ||
| 5/8/2026 | Listed for sale | $440,000+2.3%$286/sqft |
Source: Canopy MLS as distributed by MLS GRID #4374922 Report a problem | ||
| 8/2/2023 | Sold | $430,000$280/sqft |
Source: Canopy MLS as distributed by MLS GRID #4036675 Report a problem | ||
| 6/15/2023 | Listed for sale | $430,000+107.2%$280/sqft |
Source: Canopy MLS as distributed by MLS GRID #CAR4036675 Report a problem | ||
| 10/21/2013 | Sold | $207,500$135/sqft |
Source: Public Record Report a problem | ||
Public tax history
| Year | Property taxes | Tax assessment |
|---|---|---|
| 2025 | -- | $378,900 |
| 2024 | -- | $378,900 |
| 2023 | $2,824 +9% | $378,900 +43.4% |
| 2022 | $2,590 | $264,300 |
| 2021 | $2,590 | $264,300 |
| 2020 | $2,590 +0.2% | $264,300 |
| 2019 | $2,584 +35.4% | $264,300 +69.4% |
| 2018 | $1,909 +55.9% | $156,000 |
| 2017 | $1,224 | $156,000 |
| 2016 | $1,224 | $156,000 |
| 2015 | $1,224 | $156,000 |
Find assessor info on the county website
Monthly payment
Est. payment
Payment breakdown
Explore the cost of this home by adjusting the details. Changes won't be saved.Climate risks
Neighborhood: Starmount
Nearby schools
GreatSchools rating
- 3/10Huntingtowne Farms ElementaryGrades: PK-5Distance: 0.8 mi
- 5/10Carmel MiddleGrades: 6-8Distance: 3.4 mi
- 5/10South Mecklenburg HighGrades: 9-12Distance: 2.4 mi
Schools provided by the listing agent
- Elementary: Huntington Farm
- Middle: Carmel
- High: South Mecklenburg
Source: Canopy MLS as distributed by MLS GRID. This data may not be complete. We recommend contacting the local school district to confirm school assignments for this home.
- $420,0003 bd3 ba1.6k sqft6449 Silver Star Ln, Charlotte, NC 28210Sold

- $415,8003 bd2 ba1.8k sqft6445 Silver Star Ln, Charlotte, NC 28210Off Market

- $431,8003 bd2 ba1.6k sqft6441 Silver Star Ln, Charlotte, NC 28210Off Market

- $413,4003 bd3 ba1.8k sqft4250 Park South Station Blvd, Charlotte, NC 28210Off Market

- $417,7003 bd2 ba1.8k sqft4250 Park South Station Blvd, Charlotte, NC 28210Off Market
- $405,1003 bd2 ba1.5k sqft4246 Park South Station Blvd, Charlotte, NC 28210Off Market
- $417,6003 bd2 ba1.5k sqft4254 Park South Station Blvd, Charlotte, NC 28210Off Market
- $475,0003 bd4 ba2.5k sqft6324 Short Line Ct, Charlotte, NC 28210Off Market
A local agent can set up tours, give advice and negotiate with sellers.
Similar homes
- $418,0003 bd3 ba1.4k sqft6408 Silver Star Ln, Charlotte, NC 28210For Sale

 MLS ID #4395408, Lauren Farlow, Keller Williams South Park. Canopy MLS as distributed by MLS GRID
 - $429,5003 bd3 ba1.6k sqft2403 Diplomat Ln, Charlotte, NC 28210For Sale
 MLS ID #4387067, Heather Mackey, Mackey Realty LLC. Canopy MLS as distributed by MLS GRID
 - $415,9993 bd3 ba1.6k sqftPARK SOUTH STATION, Charlotte, NC 28210For Sale
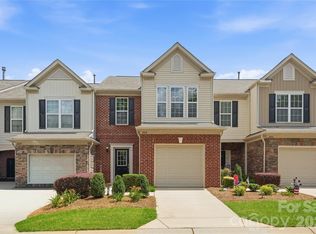 MLS ID #4399381, Elise Allen, Premier Sotheby's International Realty. Canopy MLS as distributed by MLS GRID
 - $429,9003 bd3 ba1.6k sqft2419 Diplomat Ln, Charlotte, NC 28210For Sale
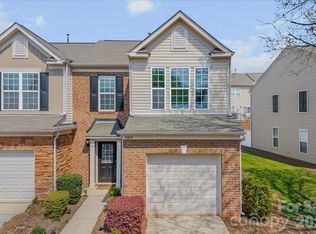 MLS ID #4361869, Bethaina Joudi, Keller Williams Ballantyne Area. Canopy MLS as distributed by MLS GRID
 - $455,0003 bd3 ba1.8k sqft4350 Park South Station Blvd, Charlotte, NC 28210For SaleMLS ID #4366634, Sydney Alexander, Helen Adams Realty. Canopy MLS as distributed by MLS GRID
- $445,0003 bd3 ba2k sqft3233 Park South Station Blvd, Charlotte, NC 28210For SaleMLS ID #4381537, Brian Steiger, Keller Williams Premier. Canopy MLS as distributed by MLS GRID
- $445,0003 bd3 ba1.9k sqft2301 Whitford Ln, Charlotte, NC 28210For SaleMLS ID #4358842, Sydney Alexander, Helen Adams Realty. Canopy MLS as distributed by MLS GRID
- $439,0003 bd3 ba1.9k sqftPark South Station, Charlotte, NC 28210For SaleMLS ID #4387796, Suzana Measham, Better Homes and Gardens Real Estate Paracle. Canopy MLS as distributed by MLS GRID
- $479,9003 bd3 ba2k sqft1809 Royal Gorge Ave, Charlotte, NC 28210For SaleMLS ID #4394316, Penka Antista, David Hoffman Realty Charlotte. Canopy MLS as distributed by MLS GRID
- $475,0003 bd2 ba1.2k sqft2703 Bremer Ct, Charlotte, NC 28210For SaleMLS ID #4408606, April Wentz, COMPASS. Canopy MLS as distributed by MLS GRID
- $428,0003 bd3 ba2k sqft505 Morrows Turnout Way, Pineville, NC 28134For SaleMLS ID #4407666, April Wentz, COMPASS. Canopy MLS as distributed by MLS GRID
- $470,0003 bd3 ba1.6k sqftOakleaf, Charlotte, NC 28209For SaleMLS ID #4405775, Chloe Faucher, Helen Adams Realty. Canopy MLS as distributed by MLS GRID
- $525,0003 bd3 ba1.8k sqft2726 Heidleburg Ln, Charlotte, NC 28210For SaleMLS ID #4377864, Mary Shumate, Howard Hanna Allen Tate SouthPark. Canopy MLS as distributed by MLS GRID
- $465,0003 bd3 ba1.7k sqft2450 Alyssa Ln, Charlotte, NC 28208For SaleMLS ID #4400063, Robert Janezic, Coldwell Banker Realty. Canopy MLS as distributed by MLS GRID
- $400,0003 bd3 ba1.6k sqft1714 Evergreen Dr, Charlotte, NC 28208For SaleMLS ID #4381715, Wes Collins, COMPASS. Canopy MLS as distributed by MLS GRID
- $447,9003 bd3 ba1.8k sqft10105 Alexander Martin Ave, Charlotte, NC 28277For SaleMLS ID #4365303, Sam Chhatrala, NorthGroup Real Estate LLC. Canopy MLS as distributed by MLS GRID
- $340,0002 bd3 ba1.2k sqftThe Gates at Quail Hollow, Charlotte, NC 28210For SaleMLS ID #4385888, Guy Ward, RE/MAX Executive. Canopy MLS as distributed by MLS GRID
- $424,0003 bd2 ba1.9k sqft14117 Greenwing Ct, Charlotte, NC 28273For SaleMLS ID #4390224, Dan Jones, Carolina Real Estate Experts The Dan Jones Group. Canopy MLS as distributed by MLS GRID
- $410,0003 bd3 ba1.4k sqft5304 Silabert Ave, Charlotte, NC 28205For SaleMLS ID #4398785, Anthony DiGioia, Century 21 DiGioia Realty. Canopy MLS as distributed by MLS GRID
- $344,9003 bd3 ba1.7k sqft5618 Stonewells Dr, Charlotte, NC 28278For SaleMLS ID #4390467, Alison Alston, EXP Realty LLC Ballantyne. Canopy MLS as distributed by MLS GRID
