Welcome to Berewick's sought-after Stonehaven community! This beautifully maintained end-unit townhome offers 3 bedrooms, 2.5 baths, and a highly desirable primary suite on the main level. The open-concept floor plan features a spacious loft upstairs, an electric fireplace, and a well-appointed kitchen with granite countertops, stainless steel appliances, a gas range, custom spice rack, and upgraded cabinet drawer slides for optimal organization.
Step outside to a large private patio, perfect for entertaining or relaxing. Enjoy resort-style community amenities including a clubhouse, pools, playground, walking trails, fitness center, and dog park.
Ideally located near Charlotte Premium Outlets, I-485, Charlotte Douglas International Airport, the U.S. National Whitewater Center, and exciting new area development. HOA dues include water, sewer, trash service, and lawn maintenance, providing low-maintenance living at its best.
Under contract-show
Price cut: $5K (7/30)
$344,900
5618 Stonewells Dr, Charlotte, NC 28278
3beds
1,781sqft
Townhouse
Built in 2016
0.06 Acres Lot
$339,700 Zestimate®
$194/sqft
$362/mo HOA
What's special
Electric fireplaceCustom spice rackWell-appointed kitchenGranite countertopsGas rangeOpen-concept floor planSpacious loft upstairs
- 72 days |
- 588 |
- 50 |
Zillow last checked:
Listing updated:
Listed by:
Alison Alston 704-396-4100,
EXP Realty LLC Ballantyne,
Kristal Wright,
EXP Realty LLC Ballantyne
Source: Canopy MLS as distributed by MLS GRID,MLS#: 4390467
Facts & features
Interior
Bedrooms & bathrooms
- Bedrooms: 3
- Bathrooms: 3
- Full bathrooms: 2
- 1/2 bathrooms: 1
- Main level bedrooms: 1
Primary bedroom
- Level: Main
Bedroom s
- Level: Upper
Bathroom full
- Level: Main
Bathroom half
- Level: Main
Bathroom full
- Level: Upper
Other
- Level: Main
Kitchen
- Level: Main
Laundry
- Level: Main
Loft
- Level: Upper
Heating
- Zoned
Cooling
- Zoned
Appliances
- Included: Dishwasher, Disposal, Electric Water Heater, Exhaust Fan, Microwave
- Laundry: Electric Dryer Hookup, Main Level
Features
- Kitchen Island, Open Floorplan, Pantry
- Flooring: Carpet, Tile, Hardwood
- Has basement: No
- Fireplace features: Gas Log, Great Room
Interior area
- Total structure area: 1,781
- Total interior livable area: 1,781 sqft
- Finished area above ground: 1,781
- Finished area below ground: 0
Video & virtual tour
Property
Parking
- Total spaces: 1
- Parking features: Driveway, Attached Garage, Garage on Main Level
- Attached garage spaces: 1
- Has uncovered spaces: Yes
Features
- Levels: Two
- Stories: 2
- Entry location: Main
- Patio & porch: Patio
- Exterior features: In-Ground Irrigation, Lawn Maintenance
- Pool features: Community
Lot
- Size: 0.06 Acres
Details
- Parcel number: 19923411
- Zoning: CC
- Special conditions: Standard
Construction
Type & style
- Home type: Townhouse
- Property subtype: Townhouse
Materials
- Stone, Vinyl
- Foundation: Slab
Condition
- New construction: No
- Year built: 2016
Utilities & green energy
- Sewer: Public Sewer
- Water: City
- Utilities for property: Electricity Connected
Community & HOA
Community
- Features: Clubhouse, Fitness Center, Playground, Walking Trails
- Security: Carbon Monoxide Detector(s)
- Subdivision: Stonehaven at Berewick
HOA
- Has HOA: Yes
- HOA fee: $295 monthly
- HOA name: Berewick HOA
- HOA phone: 803-802-0004
- Second HOA fee: $200 quarterly
- Second HOA name: Stonehaven HOA
- Second HOA phone: 704-347-8900
Location
- Region: Charlotte
Financial & listing details
- Price per square foot: $194/sqft
- Tax assessed value: $347,900
- Annual tax amount: $2,722
- Date on market: 6/10/2026
- Cumulative days on market: 72 days
- Listing terms: Cash,Conventional
- Electric utility on property: Yes
- Road surface type: Concrete, Paved
Estimated market value
$339,700
$323,000 - $357,000
$2,208/mo
Price history
| Date | Event | Price |
|---|---|---|
| 8/14/2026 | Contingent | $344,900$194/sqft |
Source: eXp Realty #4390467 Report a problem | ||
| 7/30/2026 | Price change | $344,900-1.4%$194/sqft |
Source:  Canopy MLS as distributed by MLS GRID #4390467 Report a problem Canopy MLS as distributed by MLS GRID #4390467 Report a problem | ||
| 6/10/2026 | Listed for sale | $349,900+7.7%$196/sqft |
Source: Canopy MLS as distributed by MLS GRID #4390467 Report a problem | ||
| 6/25/2025 | Listing removed | $2,300$1/sqft |
Source: Zillow Rentals Report a problem | ||
| 5/27/2025 | Listed for rent | $2,300+4.5%$1/sqft |
Source: Zillow Rentals Report a problem | ||
| 4/27/2023 | Listing removed | -- |
Source: Zillow Rentals Report a problem | ||
| 4/17/2023 | Listed for rent | $2,200$1/sqft |
Source: Zillow Rentals Report a problem | ||
| 7/1/2021 | Sold | $325,000+29.5%$182/sqft |
Source: Public Record Report a problem | ||
| 6/27/2017 | Sold | $251,000$141/sqft |
Source: Public Record Report a problem | ||
Public tax history
| Year | Property taxes | Tax assessment |
|---|---|---|
| 2025 | $2,722 +1.4% | $347,900 |
| 2024 | $2,684 +3.4% | $347,900 |
| 2023 | $2,596 +7.8% | $347,900 +41.8% |
| 2022 | $2,408 | $245,400 |
| 2021 | $2,408 | $245,400 |
| 2020 | $2,408 -2.1% | $245,400 |
| 2019 | $2,460 +23.6% | $245,400 +718% |
| 2018 | $1,990 | $30,000 |
| 2017 | -- | $30,000 |
Find assessor info on the county website
Monthly payment
Est. payment
Payment breakdown
Explore the cost of this home by adjusting the details. Changes won't be saved.Climate risks
Neighborhood: Berewick
Nearby schools
GreatSchools rating
- 3/10Berewick ElementaryGrades: PK-5Distance: 0.6 mi
- 7/10Robert F Kennedy MiddleGrades: 6-8Distance: 1.5 mi
- 5/10Olympic High SchoolGrades: 9-12Distance: 1.5 mi
- $333,7002 bd2 ba1.5k sqft5614 Stonewells Dr, Charlotte, NC 28278Off Market
- $392,5003 bd3 ba1.8k sqft5624 Stonewells Dr, Charlotte, NC 28278Sold
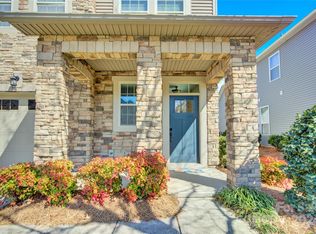
- $372,3003 bd2 ba1.7k sqft5610 Stonewells Dr, Charlotte, NC 28278Off Market
- $361,9003 bd3 ba1.7k sqft5610 Stonewells, Charlotte, NC 28278Off Market
- $342,6003 bd2 ba1.6k sqft5628 Stonewells Dr, Charlotte, NC 28278Off Market
- $340,0003 bd2 ba1.6k sqft5628 Stonewells Drive, Charlotte, NC 28278Off Market
- $344,2003 bd3 ba1.6k sqft5628 Stone Wells Dr #133, Charlotte, NC 28278Off Market
- $356,9993 bd3 ba1.6k sqft5606 Stonewells Dr, Charlotte, NC 28278For Sale
A local agent can set up tours, give advice and negotiate with sellers.
Similar homes
- $350,0003 bd3 ba1.8k sqftThe Mews at Laurel Valley, Charlotte, NC 28273For Sale

 MLS ID #4388169, Sreekar Annadi, Mantra Real Estate LLC. Canopy MLS as distributed by MLS GRID
 - $355,0003 bd3 ba1.6k sqft11310 Bartrams Way, Charlotte, NC 28278For Sale
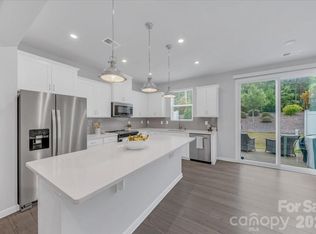 MLS ID #4345308, Bethaina Joudi, Keller Williams Ballantyne Area. Canopy MLS as distributed by MLS GRID
 - $399,9993 bd3 ba1.8k sqft23206 Clarabelle Dr, Charlotte, NC 28273For Sale
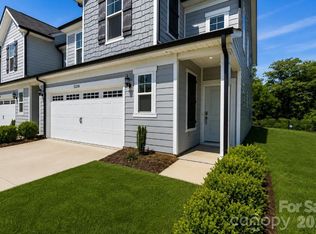 MLS ID #4381832, Stacey Sauls, Keller Williams Ballantyne Area. Canopy MLS as distributed by MLS GRID
 - $314,9002 bd3 ba1.6k sqft7323 Jane Parks Way, Charlotte, NC 28217For Sale
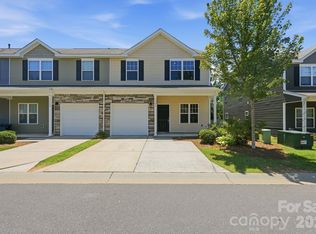 MLS ID #4402584, Anil Kanapadinhare, Real Broker, LLC. Canopy MLS as distributed by MLS GRID
 - $364,3003 bd3 ba1.9k sqft2662 Grantham Place Dr, Fort Mill, SC 29715For SaleMLS ID #4415744, James Stinecipher, Redfin Corporation. Canopy MLS as distributed by MLS GRID
- $384,0003 bd3 ba1.9k sqft3742 Speer Blvd, Charlotte, NC 28217For SaleMLS ID #4395023, Brandon Black, Real Broker, LLC. Canopy MLS as distributed by MLS GRID
- $410,0003 bd3 ba1.9k sqft6135 Snowy Egret Ave #60, Charlotte, NC 28214For SaleMLS ID #4411649, Michelle Wilkinson, Click Your Heels LLC. Canopy MLS as distributed by MLS GRID
- $414,9003 bd3 ba1.6k sqft2419 Diplomat Ln, Charlotte, NC 28210For SaleMLS ID #4413506, Bethaina Joudi, Keller Williams Ballantyne Area. Canopy MLS as distributed by MLS GRID
- $329,9003 bd3 ba2k sqft446 Tribune Dr, Charlotte, NC 28214For SaleMLS ID #4412971, Alexa Moreno, Paola Alban Realtors. Canopy MLS as distributed by MLS GRID
- $319,0003 bd3 ba1.7k sqft1086 Chicory Trce, Lake Wylie, SC 29710For SaleMLS ID #4384970, Ellen Marcum, NorthGroup Real Estate LLC. Canopy MLS as distributed by MLS GRID
- $400,0003 bd3 ba1.6k sqftPARK SOUTH STATION, Charlotte, NC 28210For SaleMLS ID #4399381, Elise Allen, Premier Sotheby's International Realty. Canopy MLS as distributed by MLS GRID
- $349,9902 bd3 ba1.4k sqft5513 Swaling St, Charlotte, NC 28217New ConstructionCanopy MLS as distributed by MLS GRID
- $388,0003 bd2 ba1.6k sqft14413 John Beck Dr, Charlotte, NC 28273For SaleMLS ID #4374623, Becca Smoot, Yancey Realty, LLC. Canopy MLS as distributed by MLS GRID
- $374,9903 bd4 ba1.7k sqft5517 Swaling St, Charlotte, NC 28217New ConstructionCanopy MLS as distributed by MLS GRID
- $309,9003 bd3 ba1.4k sqft10563 Stoneacre Ct, Pineville, NC 28134For SaleMLS ID #4388810, Tiffany Davis, Realty One Group Revolution. Canopy MLS as distributed by MLS GRID
- $399,9003 bd3 ba2k sqft9113 Myrna Dr, Gastonia, NC 28056For SaleMLS ID #4414690, Matt Stone, Stone Realty Group. Canopy MLS as distributed by MLS GRID
- $418,0003 bd3 ba1.4k sqft6408 Silver Star Ln, Charlotte, NC 28210For SaleMLS ID #4395408, Lauren Farlow, Keller Williams South Park. Canopy MLS as distributed by MLS GRID
- $420,0004 bd4 ba2.2k sqft606 Crudent Rd, Tega Cay, SC 29708For SaleMLS ID #4416936, Ambernique Bradley, Coldwell Banker Realty. Canopy MLS as distributed by MLS GRID
- $415,0003 bd4 ba2.1k sqft1224 Whitby Moore St, Charlotte, NC 28273For SaleMLS ID #4377267, Ramesh Golla, Ascent Realty LLC. Canopy MLS as distributed by MLS GRID
- $429,5003 bd3 ba1.6k sqft2403 Diplomat Ln, Charlotte, NC 28210For SaleMLS ID #4387067, Heather Mackey, Mackey Realty LLC. Canopy MLS as distributed by MLS GRID
