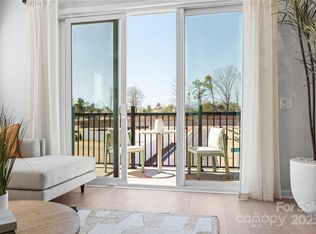
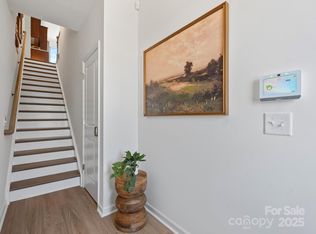
Welcome to 5517 Swaling St, a 4-story Merrill plan townhome nestled within the gated Southmont community in Charlotte, NC. Designed for low-maintenance living without sacrificing space or style, this 3-bedroom, 3.5-bathroom home spans 1,729 sq ft and includes a 2-bay tandem garage. Enter through the front door and oak box stairs will guide you to the heart of the home on the second floor, where a chef-inspired kitchen anchors the space with warm brown cabinetry, white quartz countertops, a large island with a single-bowl stainless steel sink, and an electric range. The living area extends outdoors to a balcony, perfect for morning coffee or evening unwinding, while a powder room completes the floor. Oak box stairs with open rails lead to the third floor, where the primary suite offers a serene retreat with a tiled walk-in shower and brown cabinetry, alongside a secondary bedroom with its own full bathroom. The fourth floor delivers added flexibility with a third bedroom and full bath, ideal for guests, a home office, or a bonus living space. A pickleball court, and a location close to Southend, SouthPark, local dining, shops, and the light rail make Southmont a place you'll love coming home to.
Under contract-no show
Price cut: $5.4K (8/31)
$374,990
5517 Swaling St, Charlotte, NC 28217
3beds
1,729sqft
Townhouse
Built in 2025
0.02 Acres Lot
$371,300 Zestimate®
$217/sqft
$235/mo HOA
What's special
Pickleball courtChef-inspired kitchenTiled walk-in showerWhite quartz countertopsPowder roomElectric rangeWarm brown cabinetry
- 125 days
- 23
- 0
Zillow last checked:
Listing updated:
Listed by:
Jamie Warner james.warner@tripointehomes.com,
TRI Pointe Homes INC
Source: Canopy MLS as distributed by MLS GRID,MLS#: 4394092
Facts & features
Interior
Bedrooms & bathrooms
- Bedrooms: 3
- Bathrooms: 4
- Full bathrooms: 3
- 1/2 bathrooms: 1
Primary bedroom
- Level: Upper
Bedroom s
- Level: Upper
Bathroom full
- Level: Upper
Bathroom full
- Level: Upper
Bathroom half
- Level: Main
Bathroom full
- Level: Third
Bonus room
- Level: Third
Dining area
- Features: Open Floorplan
- Level: Main
Kitchen
- Features: Kitchen Island, Open Floorplan
- Level: Main
Laundry
- Level: Upper
Living room
- Features: Open Floorplan
- Level: Main
Heating
- Central, Electric
Cooling
- Central Air, Electric, Zoned
Appliances
- Included: Dishwasher, Disposal, Dryer, Electric Range, Electric Water Heater, Microwave, Refrigerator, Washer
- Laundry: In Hall, Laundry Closet, Upper Level
Features
- Kitchen Island, Open Floorplan, Walk-In Closet(s)
- Flooring: Carpet, Tile, Vinyl
- Windows: Insulated Windows
- Has basement: No
- Attic: Pull Down Stairs
Interior area
- Total structure area: 1,407
- Total interior livable area: 1,729 sqft
- Finished area above ground: 1,729
- Finished area below ground: 0
Property
Parking
- Total spaces: 2
- Parking features: Electric Vehicle Charging Station(s), Attached Garage, Garage Door Opener, Garage Faces Rear, Tandem
- Attached garage spaces: 2
Features
- Levels: Four
- Stories: 4
- Entry location: Main
- Patio & porch: Balcony
- Exterior features: Lawn Maintenance
Lot
- Size: 0.02 Acres
Details
- Parcel number: 17304438
- Zoning: TOD-NC
- Special conditions: Standard
Construction
Type & style
- Home type: Townhouse
- Property subtype: Townhouse
Materials
- Brick Partial, Fiber Cement
- Foundation: Slab
Condition
- New construction: Yes
- Year built: 2025
Details
- Builder model: Merrill
- Builder name: Tri Pointe Homes
Utilities & green energy
- Sewer: Public Sewer
- Water: City
Community & HOA
Community
- Features: Gated, Sidewalks, Sport Court, Street Lights
- Subdivision: Southmont
HOA
- Has HOA: Yes
- HOA fee: $235 monthly
- HOA name: Cusick Management Company
Location
- Region: Charlotte
Financial & listing details
- Price per square foot: $217/sqft
- Tax assessed value: $374,990
- Date on market: 6/16/2026
- Cumulative days on market: 116 days
- Road surface type: Concrete, Paved
Estimated market value
$371,300
$353,000 - $390,000
$2,466/mo
Price history
| Date | Event | Price |
|---|---|---|
| 8/31/2026 | Pending sale | $374,990-1.4%$217/sqft |
Source:  Canopy MLS as distributed by MLS GRID #4394092 Report a problem | ||
| 8/29/2026 | Price change | $380,386+1.4%$220/sqft |
Source:  TRI Pointe Homes Report a problem | ||
| 8/1/2026 | Price change | $374,990-6.3%$217/sqft |
Source: Canopy MLS as distributed by MLS GRID #4394092 Report a problem | ||
| 7/9/2026 | Price change | $399,990-2.4%$231/sqft |
Source: Canopy MLS as distributed by MLS GRID #4394092 Report a problem | ||
| 6/16/2026 | Listed for sale | $409,990+0.5%$237/sqft |
Source: Canopy MLS as distributed by MLS GRID #4394092 Report a problem | ||
| 9/5/2025 | Listing removed | $407,990$236/sqft |
Source: Canopy MLS as distributed by MLS GRID #4256488 Report a problem | ||
| 9/2/2025 | Price change | $407,990+1.2%$236/sqft |
Source: Canopy MLS as distributed by MLS GRID #4256488 Report a problem | ||
| 8/15/2025 | Price change | $402,990+1.3%$233/sqft |
Source: Canopy MLS as distributed by MLS GRID #4256488 Report a problem | ||
| 5/27/2025 | Price change | $397,990-9.8%$230/sqft |
Source: Canopy MLS as distributed by MLS GRID #4256488 Report a problem | ||
| 5/8/2025 | Listed for sale | $441,138$255/sqft |
Source: Canopy MLS as distributed by MLS GRID #4256488 Report a problem | ||
Public tax history
| Year | Property taxes | Tax assessment |
|---|---|---|
| 2025 | -- | $85,000 |
Find assessor info on the county website
Monthly payment
Est. payment
Payment breakdown
Explore the cost of this home by adjusting the details. Changes won't be saved.Climate risks
Neighborhood: Starmount
Nearby schools
Schools provided by the listing agent
- Elementary: Huntingtowne Farms
- Middle: Carmel
- High: South Mecklenburg
Source: Canopy MLS as distributed by MLS GRID. This data may not be complete. We recommend contacting the local school district to confirm school assignments for this home.

Similar homes
- $409,9003 bd3 ba1.6k sqft2419 Diplomat Ln, Charlotte, NC 28210For Sale
 MLS ID #4413506, Bethaina Joudi, Keller Williams Ballantyne Area. Canopy MLS as distributed by MLS GRID
- $399,9903 bd4 ba2.1k sqft909 Archway Ln, Charlotte, NC 28217New Construction
 Canopy MLS as distributed by MLS GRID
- $412,4954 bd4 ba2k sqft9604 Ainslie Downs St, Charlotte, NC 28273For Sale
 MLS ID #4416440, Kandi Lowe, Realty One Group Revolution. Canopy MLS as distributed by MLS GRID
- $409,9904 bd4 ba2.1k sqft921 Archway Ln, Charlotte, NC 28217New Construction
 Canopy MLS as distributed by MLS GRID
- $415,0003 bd4 ba2.1k sqft1224 Whitby Moore St, Charlotte, NC 28273For SaleMLS ID #4377267, Ramesh Golla, Ascent Realty LLC. Canopy MLS as distributed by MLS GRID
- $389,9003 bd3 ba1.8k sqft23206 Clarabelle Dr, Charlotte, NC 28273For SaleMLS ID #4381832, Stacey Sauls, Keller Williams Ballantyne Area. Canopy MLS as distributed by MLS GRID
- $409,0003 bd3 ba1.8k sqftWendover Green, Charlotte, NC 28211For SaleMLS ID #4421932, Mark Weinberg, ALBRICK. Canopy MLS as distributed by MLS GRID
- $485,0003 bd3 ba1.9k sqft105 Renny Aly, Charlotte, NC 28217For SaleMLS ID #4414720, David Jordan, Keller Williams South Park. Canopy MLS as distributed by MLS GRID
- $395,0003 bd3 ba2.2k sqft12732 Wandering Brook Dr, Charlotte, NC 28273For SaleMLS ID #4430783, Bobby Nguyen, Southern Nest Realty Inc. Canopy MLS as distributed by MLS GRID
- $385,0003 bd3 ba1.4k sqft1450 Winding Stream Rd, Charlotte, NC 28206For SaleMLS ID #4399168, Mike Hege, COMPASS. Canopy MLS as distributed by MLS GRID
- $375,0003 bd3 ba2.2k sqft13905 Castle Nook Dr, Charlotte, NC 28273For SaleMLS ID #4408305, Joel Serepca, RE/MAX Executive. Canopy MLS as distributed by MLS GRID
- $400,0003 bd3 ba1.4k sqftBrightwalk, Charlotte, NC 28206For SaleMLS ID #4428731, Andy Griesinger, EXP Realty LLC Ballantyne. Canopy MLS as distributed by MLS GRID
- $424,5003 bd3 ba1.9k sqft2025 Birchside Dr, Charlotte, NC 28205For SaleMLS ID #4401208, Steven Mueller, EXP Realty LLC Ballantyne. Canopy MLS as distributed by MLS GRID
- $429,0003 bd3 ba1.8k sqftDeercreek, Charlotte, NC 28273For SaleMLS ID #4432120, Kawthar Suleiman, Alhambra Realty LLC. Canopy MLS as distributed by MLS GRID
- $389,9003 bd3 ba1.7k sqft3140 Dublin Rd, Charlotte, NC 28208New ConstructionMLS ID #4324947, Isabelle Burbank, Helen Adams Realty. Canopy MLS as distributed by MLS GRID
- $367,2803 bd3 ba1.6k sqft8236 Hidden Springs Trl, Charlotte, NC 28216New ConstructionCanopy MLS as distributed by MLS GRID
- $438,0003 bd3 ba1.9k sqft2017 Birchside Dr, Charlotte, NC 28205For SaleMLS ID #4416800, Will Lovelett, Will Lovelett. Canopy MLS as distributed by MLS GRID
- $359,9003 bd3 ba1.5k sqft3019 Sheets Cir, Charlotte, NC 28214New ConstructionMLS ID #4418652, Xavier Veille, Better Homes and Garden Real Estate Paracle. Canopy MLS as distributed by MLS GRID
- $370,0003 bd3 ba1.6k sqft11010 Chalkbark Ln, Charlotte, NC 28262For SaleMLS ID #4378415, Brittany Myers, Century 21 Town & Country Rlty. Canopy MLS as distributed by MLS GRID
- $359,9902 bd4 ba1.6k sqftContext at Oakhurst, Charlotte, NC 28205New ConstructionCanopy MLS as distributed by MLS GRID
