Welcome to 2536 Thornfield Rd, where thoughtful updates have given this Deercreek home a fresh new look. Major improvements include a new roof, new flooring, new kitchen, fresh interior paint, and new siding, making this home move-in ready!
Inside, you'll find a spacious two-story layout with 3 bedrooms and 2.5 baths, including a gorgeous great room with soaring ceilings, elegant chandelier and fireplace, a formal dining room, and breakfast nook off the kitchen. The new kitchen features new cabinets, new plumbing fixtures, quartz countertops, subway tile backsplash, new stainless steel appliances, while new flooring and fresh paint throughout create a clean, modern feel.
Upstairs, the primary suite and additional bedrooms offer comfortable and modern living space, with the laundry conveniently located on the second floor. Outside, enjoy the benefits of new siding along with a 2-car attached garage and driveway parking.
A great opportunity to own a renovated home in a convenient Charlotte location with the major updates already taken care of. Come see the transformation for yourself!
Active
$429,000
2536 Thornfield Rd, Charlotte, NC 28273
3beds
1,800sqft
Single Family Residence
Built in 1997
0.16 Acres Lot
$423,100 Zestimate®
$238/sqft
$-- HOA
What's special
Subway tile backsplashNew sidingQuartz countertopsSpacious two-story layoutFormal dining roomElegant chandelierNew stainless steel appliances
- 4 days
- 222
- 30
Likely to sell faster than
Zillow last checked:
Listing updated:
Listed by:
Kawthar Suleiman realtorkawthar@gmail.com,
Alhambra Realty LLC
Source: Canopy MLS as distributed by MLS GRID,MLS#: 4432120
Facts & features
Interior
Bedrooms & bathrooms
- Bedrooms: 3
- Bathrooms: 3
- Full bathrooms: 2
- 1/2 bathrooms: 1
Primary bedroom
- Level: Upper
Dining room
- Level: Main
Heating
- Natural Gas
Cooling
- Central Air
Appliances
- Included: Dishwasher
- Laundry: Laundry Closet
Features
- Has basement: No
Interior area
- Total structure area: 1,800
- Total interior livable area: 1,800 sqft
- Finished area above ground: 1,800
- Finished area below ground: 0
Property
Parking
- Total spaces: 2
- Parking features: Attached Garage, Garage on Main Level
- Attached garage spaces: 2
Features
- Levels: Two
- Stories: 2
- Entry location: Main
Lot
- Size: 0.16 Acres
Details
- Parcel number: 20137256
- Zoning: N1-D
- Special conditions: Standard
Construction
Type & style
- Home type: SingleFamily
- Architectural style: Traditional,Transitional
- Property subtype: Single Family Residence
Materials
- Vinyl
- Foundation: Crawl Space
Condition
- New construction: No
- Year built: 1997
Utilities & green energy
- Sewer: Public Sewer
- Water: City
Community & HOA
Community
- Subdivision: Deercreek
Location
- Region: Charlotte
Financial & listing details
- Price per square foot: $238/sqft
- Tax assessed value: $361,500
- Date on market: 10/9/2026
- Listing terms: Cash,Conventional,FHA,USDA Loan,VA Loan
- Road surface type: Concrete, Paved
Estimated market value
$423,100
$402,000 - $444,000
$1,995/mo
Price history
| Date | Event | Price |
|---|---|---|
| 10/9/2026 | Listed for sale | $429,000+78.8%$238/sqft |
Source:  Canopy MLS as distributed by MLS GRID #4432120 Report a problem Canopy MLS as distributed by MLS GRID #4432120 Report a problem | ||
| 7/10/2026 | Sold | $240,000-17.2%$133/sqft |
Source: Canopy MLS as distributed by MLS GRID #4367860 Report a problem | ||
| 5/9/2026 | Pending sale | $290,000$161/sqft |
Source: Canopy MLS as distributed by MLS GRID #4367860 Report a problem | ||
| 5/7/2026 | Contingent | $290,000$161/sqft |
Source: eXp Realty #4367860 Report a problem | ||
| 4/17/2026 | Price change | $290,000-10.8%$161/sqft |
Source: Canopy MLS as distributed by MLS GRID #4367860 Report a problem | ||
| 4/10/2026 | Listed for sale | $325,000+202.3%$181/sqft |
Source: Canopy MLS as distributed by MLS GRID #4367860 Report a problem | ||
| 4/16/2025 | Sold | $107,500$60/sqft |
Source: Public Record Report a problem | ||
Public tax history
| Year | Property taxes | Tax assessment |
|---|---|---|
| 2025 | -- | $361,500 |
| 2024 | $2,891 +3.6% | $361,500 |
| 2023 | $2,791 +22.2% | $361,500 +61.7% |
| 2022 | $2,283 +0.5% | $223,600 |
| 2021 | $2,272 +0.3% | $223,600 |
| 2020 | $2,265 +0.7% | $223,600 |
| 2019 | $2,249 +31.9% | $223,600 +79.7% |
| 2018 | $1,706 +2.5% | $124,400 |
| 2017 | $1,664 | $124,400 |
| 2016 | $1,664 | $124,400 |
| 2015 | $1,664 +0.2% | $124,400 |
| 2014 | $1,660 | $124,400 |
| 2013 | -- | $124,400 |
| 2012 | -- | $124,400 |
| 2011 | -- | $124,400 -14.3% |
| 2010 | -- | $145,100 |
| 2009 | -- | $145,100 |
| 2008 | -- | $145,100 |
| 2007 | -- | $145,100 |
| 2006 | -- | $145,100 |
| 2005 | -- | $145,100 |
| 2004 | -- | $145,100 |
| 2003 | -- | $145,100 +3.8% |
| 2002 | -- | $139,730 |
| 2001 | -- | $139,730 |
| 2000 | -- | $139,730 |
Find assessor info on the county website
Monthly payment
Est. payment
Payment breakdown
Explore the cost of this home by adjusting the details. Changes won't be saved.Climate risks
Neighborhood: Olde Whitehall
Nearby schools
Schools provided by the listing agent
- Elementary: Steele Creek
- Middle: Kennedy
- High: Olympic
Source: Canopy MLS as distributed by MLS GRID. This data may not be complete. We recommend contacting the local school district to confirm school assignments for this home.
Similar homes

- $387,5003 bd3 ba1.8k sqft15029 Superior St, Charlotte, NC 28273For Sale
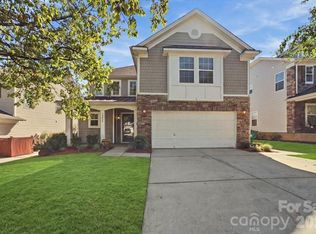
 MLS ID #4429422, Victoria Baughman, ERA Live Moore. Canopy MLS as distributed by MLS GRID
 - $425,0003 bd3 ba2.5k sqft353 Primrose Walk, Fort Mill, SC 29715For Sale
 MLS ID #4397458, Kristen Bernard, Keller Williams South Park. Canopy MLS as distributed by MLS GRID
 - $415,0003 bd4 ba2.1k sqft1224 Whitby Moore St, Charlotte, NC 28273For Sale
 MLS ID #4377267, Ramesh Golla, Ascent Realty LLC. Canopy MLS as distributed by MLS GRID
 - $420,0004 bd3 ba2.2k sqft10409 Northwoods Forest Dr, Charlotte, NC 28214For Sale
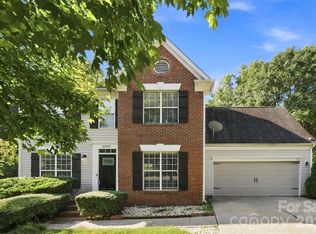 MLS ID #4421652, Felicia Long, Coldwell Banker Realty. Canopy MLS as distributed by MLS GRID
 - $498,0003 bd3 ba2.6k sqft14016 Southbridge Forest Dr, Charlotte, NC 28273For SaleMLS ID #4404050, Christie Keagy, Dickens Mitchener & Associates Inc. Canopy MLS as distributed by MLS GRID
- $475,0003 bd3 ba1.9k sqft4350 Park South Station Blvd, Charlotte, NC 28210For SaleMLS ID #4429602, Allison Thurston, COMPASS. Canopy MLS as distributed by MLS GRID
- $440,0003 bd3 ba2k sqft3233 Park South Station Blvd, Charlotte, NC 28210For SaleMLS ID #4381537, Brian Steiger, Keller Williams Premier. Canopy MLS as distributed by MLS GRID
- $450,0003 bd3 ba1.9k sqft2640 Katy Flyer Ave, Charlotte, NC 28210For SaleMLS ID #4422995, Ruth Russell, Dickens Mitchener & Associates Inc. Canopy MLS as distributed by MLS GRID
- $409,9003 bd3 ba1.6k sqft2419 Diplomat Ln, Charlotte, NC 28210For SaleMLS ID #4413506, Bethaina Joudi, Keller Williams Ballantyne Area. Canopy MLS as distributed by MLS GRID
- $425,0003 bd2 ba1.2k sqft3331 Tuckaseegee Rd, Charlotte, NC 28208For SaleMLS ID #4417072, Holly Webster, Helen Adams Realty. Canopy MLS as distributed by MLS GRID
- $420,8603 bd3 ba1.7k sqft14125 Braidenwood Ln, Charlotte, NC 28278New ConstructionCanopy MLS as distributed by MLS GRID
- $415,0003 bd3 ba1.9k sqftPark South Station, Charlotte, NC 28210For SaleMLS ID #4387796, Suzana Measham, Better Homes and Gardens Real Estate Paracle. Canopy MLS as distributed by MLS GRID
- $439,0005 bd3 ba2.3k sqft702 Foxborough Rd, Charlotte, NC 28213For SaleMLS ID #4421648, Tracey Vail, Vail Realty LLC. Canopy MLS as distributed by MLS GRID
- $415,5003 bd3 ba1.5k sqft6453 Silver Star Ln, Charlotte, NC 28210For SaleMLS ID #4374922, Lane Jones, Helen Adams Realty. Canopy MLS as distributed by MLS GRID
- $467,0003 bd2 ba1.8k sqft4420 Bright Rd, Charlotte, NC 28214For SaleMLS ID #4418557, Joshua Imbriano, Keller Williams Ballantyne Area. Canopy MLS as distributed by MLS GRID
- $459,0004 bd3 ba2.5k sqft7731 Beaker Ct, Charlotte, NC 28269For SaleMLS ID #4410357, SheAh Zhu, Honeynest Realty LLC. Canopy MLS as distributed by MLS GRID
- $425,0003 bd3 ba1.4k sqftThe Caldwells on Ninth, Charlotte, NC 28202For SaleMLS ID #4422859, Sarah Kelley, Premier Sotheby's International Realty. Canopy MLS as distributed by MLS GRID
- $445,9003 bd3 ba2.2k sqft5040 Deisy May Ln, Matthews, NC 28105For SaleMLS ID #4416122, Josie Ha, Carolina Living Associates LLC. Canopy MLS as distributed by MLS GRID
- $425,0005 bd3 ba2.5k sqft5904 Ellimar Field Ln, Charlotte, NC 28215For SaleMLS ID #4429939, Todd Brower, RE/MAX Executive. Canopy MLS as distributed by MLS GRID
- $489,0004 bd3 ba2.2k sqft505 Whitehead Ct, Fort Mill, SC 29708For SaleMLS ID #4412316, Lisa Edwards, 1 Percent Lists Advantage. Canopy MLS as distributed by MLS GRID
