This one is the full package! Plus, the sellers are offering $2,000 toward buyer closing costs with an acceptable offer! Featuring 3 bedrooms plus the flexibility of an additional multi-use room, this incredibly smart layout makes every square foot feel intentional. The home flows wonderfully from one space to the next, offering a real sense of practicality while still feeling spacious, comfortable, and homey.
At the heart of the home, the bright and open living area flows naturally into the dining space and kitchen, creating an easy setup for both everyday living and entertaining. A generous island anchors the kitchen, complemented by abundant cabinetry and counter space, while plenty of natural light carries throughout the main living areas.
The thoughtful layout continues with an expansive primary suite tucked away from the two secondary bedrooms, providing a welcome sense of separation and privacy.
And then there’s the primary closet—it’s huge! Beyond the impressive amount of storage, it connects directly to the laundry room, which continues through to the mudroom area and back into the home. It’s an incredibly convenient flow through some of the spaces you use most and one of those extra thoughtful details.
The additional flex room gives you even more freedom to make the home your own—whether that means a home office, playroom, workout space, hobby room, or something entirely different.
And what you get here extends well beyond the home itself. The community offers the kind of amenities that can genuinely become part of your everyday lifestyle—spend summer afternoons by one of the two pools, meet up for a game of pickle-ball or tennis, let the kids enjoy the playground, or take in views of the Catawba River.
Thoughtfully designed from the inside out, this is a home with so much to offer—and an experience that extends well beyond its walls.
Active
$467,000
4420 Bright Rd, Charlotte, NC 28214
3beds
1,857sqft
Single Family Residence
Built in 2021
0.16 Acres Lot
$460,100 Zestimate®
$251/sqft
$144/mo HOA
What's special
- 22 days
- 188
- 11
Zillow last checked:
Listing updated:
Listed by:
Joshua Imbriano joshuaimbriano@kw.com,
Keller Williams Ballantyne Area
Source: Canopy MLS as distributed by MLS GRID,MLS#: 4418557
Facts & features
Interior
Bedrooms & bathrooms
- Bedrooms: 3
- Bathrooms: 2
- Full bathrooms: 2
- Main level bedrooms: 3
Primary bedroom
- Level: Main
Bedroom s
- Level: Main
Bedroom s
- Level: Main
Bathroom full
- Level: Main
Dining room
- Level: Main
Flex space
- Level: Main
Kitchen
- Level: Main
Laundry
- Level: Main
Living room
- Level: Main
Heating
- Central
Cooling
- Ceiling Fan(s), Central Air
Appliances
- Included: Dishwasher, Disposal, Double Oven, Dryer, Electric Water Heater, Freezer, Gas Cooktop, Gas Range, Microwave, Refrigerator, Washer, Washer/Dryer
- Laundry: Laundry Room, Main Level
Features
- Has basement: No
Interior area
- Total structure area: 1,857
- Total interior livable area: 1,857 sqft
- Finished area above ground: 1,857
- Finished area below ground: 0
Property
Parking
- Total spaces: 2
- Parking features: Driveway, Attached Garage, Garage Door Opener, Garage on Main Level
- Attached garage spaces: 2
- Has uncovered spaces: Yes
Features
- Levels: One
- Stories: 1
- Patio & porch: Covered, Patio, Porch, Screened
Lot
- Size: 0.16 Acres
Details
- Parcel number: 11307549
- Zoning: MX-2(INNOV)
- Special conditions: Standard
Construction
Type & style
- Home type: SingleFamily
- Property subtype: Single Family Residence
Materials
- Fiber Cement
- Foundation: Slab
- Roof: Composition
Condition
- New construction: No
- Year built: 2021
Utilities & green energy
- Sewer: Public Sewer
- Water: City
Community & HOA
Community
- Subdivision: The Vineyards on Lake Wylie
HOA
- Has HOA: Yes
- HOA fee: $144 monthly
- HOA name: Cusick
Location
- Region: Charlotte
Financial & listing details
- Price per square foot: $251/sqft
- Tax assessed value: $416,800
- Annual tax amount: $2,961
- Date on market: 9/3/2026
- Cumulative days on market: 22 days
- Listing terms: Cash,Conventional,FHA,USDA Loan,VA Loan
- Road surface type: Concrete, Paved
Estimated market value
$460,100
$437,000 - $483,000
$2,707/mo
Price history
| Date | Event | Price |
|---|---|---|
| 9/3/2026 | Listed for sale | $467,000+1%$251/sqft |
Source:  Canopy MLS as distributed by MLS GRID #4418557 Report a problem Canopy MLS as distributed by MLS GRID #4418557 Report a problem | ||
| 7/21/2025 | Sold | $462,500+0.5%$249/sqft |
Source: Canopy MLS as distributed by MLS GRID #4270521 Report a problem | ||
| 6/27/2025 | Pending sale | $460,000$248/sqft |
Source: Canopy MLS as distributed by MLS GRID #4270521 Report a problem | ||
| 6/26/2025 | Listed for sale | $460,000+40.2%$248/sqft |
Source: Canopy MLS as distributed by MLS GRID #4270521 Report a problem | ||
| 9/20/2021 | Sold | $328,000$177/sqft |
Source: Public Record Report a problem | ||
Public tax history
| Year | Property taxes | Tax assessment |
|---|---|---|
| 2025 | $2,961 +1.5% | $416,800 |
| 2024 | $2,916 +1.6% | $416,800 |
| 2023 | $2,869 +10.3% | $416,800 +45.9% |
| 2022 | $2,601 | $285,700 +419.5% |
| 2021 | -- | $55,000 |
Find assessor info on the county website
Monthly payment
Est. payment
Payment breakdown
Explore the cost of this home by adjusting the details. Changes won't be saved.Climate risks
Neighborhood: 28214
Similar homes
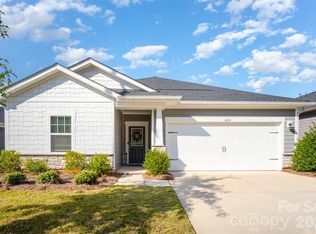
- $499,9993 bd3 ba2k sqft6411 Barcelona Way, Charlotte, NC 28214For Sale

 MLS ID #4419380, Brooke Broadwell, Redfin Corporation. Canopy MLS as distributed by MLS GRID
 - $399,9003 bd3 ba2.1k sqft10304 Holly Park Dr, Charlotte, NC 28214For Sale
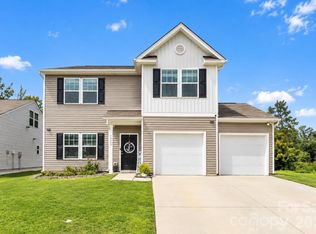 MLS ID #4422257, Rachel Cartner, Premier South. Canopy MLS as distributed by MLS GRID
 - $323,9003 bd3 ba2k sqft446 Tribune Dr, Charlotte, NC 28214For Sale
 MLS ID #4412971, Alexa Moreno, Paola Alban Realtors. Canopy MLS as distributed by MLS GRID
 - $515,0004 bd3 ba2.3k sqft1533 Cedar Tree Dr, Belmont, NC 28012For Sale
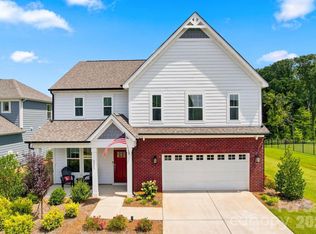 MLS ID #4418136, Nick Sempert, COMPASS. Canopy MLS as distributed by MLS GRID
 - $485,0003 bd2 ba2.1k sqft2305 Trundle Dr, Gastonia, NC 28054For SaleMLS ID #4408062, Dina Sosa, Berkshire Hathaway HomeServices Carolinas Realty. Canopy MLS as distributed by MLS GRID
- $429,0004 bd4 ba2.1k sqft4404 Millennium Ave #116, Charlotte, NC 28217For SaleMLS ID #4418616, Zack Bonczek, Keller Williams Lake Norman. Canopy MLS as distributed by MLS GRID
- $455,0004 bd3 ba2.2k sqft5281 Turtle Creek Dr, Denver, NC 28037For SaleMLS ID #4415727, Michael Morgan, RE/MAX Executive. Canopy MLS as distributed by MLS GRID
- $450,0003 bd3 ba1.9k sqft2640 Katy Flyer Ave, Charlotte, NC 28210For SaleMLS ID #4422995, Ruth Russell, Dickens Mitchener & Associates Inc. Canopy MLS as distributed by MLS GRID
- $515,0003 bd3 ba1.8k sqft2726 Heidleburg Ln, Charlotte, NC 28210For SaleMLS ID #4377864, Mary Shumate, Howard Hanna Allen Tate SouthPark. Canopy MLS as distributed by MLS GRID
- $445,0003 bd3 ba2k sqft188 Ravensara Ave, Fort Mill, SC 29715For SaleMLS ID #4421206, Kathleen McDonald, Keller Williams Connected. Canopy MLS as distributed by MLS GRID
- $465,0004 bd3 ba2.5k sqft6629 Meridale Forest Dr, Charlotte, NC 28269For SaleMLS ID #4385620, Layth Duroobi, NorthGroup Real Estate LLC. Canopy MLS as distributed by MLS GRID
- $470,0003 bd3 ba1.9k sqft811 Redd Aly, Charlotte, NC 28217For SaleMLS ID #4335811, Ryan Massey, Keller Williams South Park. Canopy MLS as distributed by MLS GRID
- $485,0004 bd3 ba2.6k sqft6536 Georgia Oak Rd, Charlotte, NC 28269For SaleMLS ID #4417712, John Bolos, Keller Williams South Park. Canopy MLS as distributed by MLS GRID
- $499,5002 bd2 ba1.7k sqft140 Picasso Trl, Mount Holly, NC 28120For SaleMLS ID #4423756, Eleanor Cornett, Keller Williams Ballantyne Area. Canopy MLS as distributed by MLS GRID
- $539,5004 bd3 ba2.4k sqft1220 Gossamer Hill Dr, Belmont, NC 28012For SaleMLS ID #4370944, Maggie Li, Helen Adams Realty. Canopy MLS as distributed by MLS GRID
- $400,0004 bd3 ba2.1k sqft7573 Stonehouse Dr, Gastonia, NC 28056For SaleMLS ID #4406760, Lago Weaver, Mark Spain Real Estate. Canopy MLS as distributed by MLS GRID
- $490,0003 bd4 ba1.3k sqftThe Grandin, Charlotte, NC 28208For SaleMLS ID #4408667, Jenn Mattscheck, Helen Adams Realty. Canopy MLS as distributed by MLS GRID
- $450,0003 bd3 ba1.6k sqft2434 Royal York Ave, Charlotte, NC 28210For SaleMLS ID #4411418, Mary Helen Tomlinson Davis, Helen Adams Realty. Canopy MLS as distributed by MLS GRID
- $368,0003 bd3 ba1.7k sqft1160 Harland St, Charlotte, NC 28216For SaleMLS ID #4396970, Niki Neel, Keller Williams South Park. Canopy MLS as distributed by MLS GRID
- $535,0004 bd3 ba2.3k sqft17712 Terryglass Ln, Charlotte, NC 28278For SaleMLS ID #4379963, Courtney Hoard, Carolina Homes Connection, LLC. Canopy MLS as distributed by MLS GRID
