Welcome to City Park, where flexible living, everyday convenience and an exceptional Charlotte location come together in this spacious four bedroom, three and a half bath townhome.
Thoughtfully designed across three levels, this home offers far more versatility than you might expect from townhome living. The entry level features a private fourth bedroom and full bath, creating an ideal space for overnight guests, a home office, workout room or separate living area, along with direct access to the two car garage.
Upstairs, the heart of the home opens into a bright and spacious main living level designed for both everyday life and entertaining. The kitchen is positioned at the center of the floor plan with a generous island, pantry, and easy flow into the dining area and family room. An additional flex space provides even more room to work, relax, or gather, while the balcony just off the family room offers a great spot for morning coffee or unwinding at the end of the day.
The third floor provides a comfortable retreat with a spacious primary suite featuring a walk-in closet, dual vanities, and a tiled shower with built-in seating. Two additional bedrooms, another full bath, laundry room, and a separate loft complete the upper level, giving you four true bedrooms without sacrificing the extra spaces that make a home function beautifully.
And the lifestyle extends well beyond the front door. City Park is a pedestrian-friendly, master planned community featuring restaurants, retail, sidewalks, trails, parks, and green space, with Renaissance Park just nearby offering miles of trails, tennis, sports fields, disc golf, and an 18-hole golf course. The Charlotte Regional Farmers Market and additional recreation are also close at hand.
All of this is positioned just minutes from Charlotte Douglas International Airport, with convenient access to I 77, I 485 and the South Boulevard light rail corridor. Uptown Charlotte is approximately five miles away, with South End also within easy reach for dining, entertainment, breweries, shopping, and some of Charlotte’s most popular destinations.
Four bedrooms. Multiple flex spaces. A two-car garage. Low-maintenance living. And a location that keeps you connected to so much of Charlotte.
This is City Park living at its best.
**NOTE** Seller is offering a 1-1-1 rate buydown and appraisal credit using their approved lender AND with an acceptable offer.
Active
$439,000
4404 Millennium Ave #116, Charlotte, NC 28217
4beds
2,174sqft
Townhouse
Built in 2022
0.06 Acres Lot
$-- Zestimate®
$202/sqft
$211/mo HOA
What's special
- 1 day
- 27
- 1
Zillow last checked:
Listing updated:
Listed by:
Zack Bonczek zack@transcenzgroup.com,
Keller Williams Lake Norman
Source: Canopy MLS as distributed by MLS GRID,MLS#: 4418616
Facts & features
Interior
Bedrooms & bathrooms
- Bedrooms: 4
- Bathrooms: 4
- Full bathrooms: 3
- 1/2 bathrooms: 1
- Main level bedrooms: 1
Primary bedroom
- Features: En Suite Bathroom, Walk-In Closet(s)
- Level: Third
Bedroom s
- Level: Third
Bedroom s
- Level: Third
Bedroom s
- Level: Main
Bathroom full
- Level: Third
Bathroom full
- Level: Third
Bathroom half
- Level: Upper
Bathroom full
- Level: Main
Den
- Level: Upper
Dining room
- Level: Upper
Kitchen
- Level: Upper
Laundry
- Level: Third
Living room
- Level: Upper
Other
- Level: Main
Heating
- Central
Cooling
- Central Air
Appliances
- Included: Dishwasher, Gas Range, Gas Water Heater, Microwave, Tankless Water Heater
- Laundry: In Unit, Third Level
Features
- Flooring: Laminate
- Has basement: No
Interior area
- Total structure area: 1,294
- Total interior livable area: 2,174 sqft
- Finished area above ground: 2,174
- Finished area below ground: 0
Video & virtual tour
Property
Parking
- Total spaces: 2
- Parking features: Attached Garage, Garage Door Opener, Garage Faces Rear, Garage on Main Level
- Attached garage spaces: 2
- Details: Guest parking available in front on street.
Features
- Levels: Three Or More
- Stories: 3
- Entry location: Main
- Patio & porch: Balcony
Lot
- Size: 0.06 Acres
- Features: Corner Lot, End Unit
Details
- Parcel number: 14327659
- Zoning: MUDD-O
- Special conditions: Standard
Construction
Type & style
- Home type: Townhouse
- Property subtype: Townhouse
Materials
- Fiber Cement
- Foundation: Slab
Condition
- New construction: No
- Year built: 2022
Details
- Builder model: Aden
- Builder name: Meritage Homes
Utilities & green energy
- Sewer: Public Sewer
- Water: City
- Utilities for property: Cable Available, Electricity Connected
Green energy
- Energy efficient items: Insulation
- Construction elements: Low VOC Coatings, No VOC Coatings
Community & HOA
Community
- Features: Recreation Area
- Subdivision: City Park
HOA
- Has HOA: Yes
- HOA fee: $211 monthly
- HOA name: Keuster Management
- HOA phone: 704-894-9052
Location
- Region: Charlotte
Financial & listing details
- Price per square foot: $202/sqft
- Tax assessed value: $423,800
- Date on market: 8/28/2026
- Listing terms: Cash,Conventional,FHA,VA Loan
- Electric utility on property: Yes
- Road surface type: Asphalt, Paved
Estimated market value
Not available
Estimated sales range
Not available
Not available
Price history
| Date | Event | Price |
|---|---|---|
| 8/28/2026 | Listed for sale | $439,000$202/sqft |
Source:  Canopy MLS as distributed by MLS GRID #4418616 Report a problem Canopy MLS as distributed by MLS GRID #4418616 Report a problem | ||
Public tax history
Tax history is unavailable.
Monthly payment
Est. payment
Payment breakdown
Explore the cost of this home by adjusting the details. Changes won't be saved.Climate risks
Neighborhood: Eagle Lake
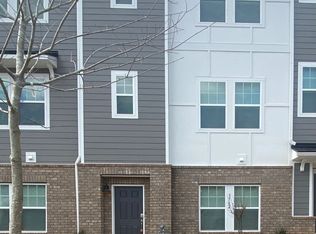
Similar homes
- $400,0004 bd4 ba2.1k sqft2522 Arbor Loop Dr, Charlotte, NC 28217For Sale
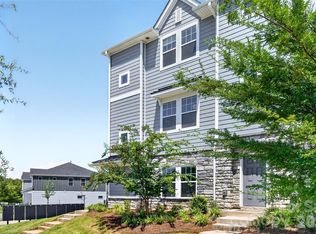
 MLS ID #4415852, Amy Baker, Howard Hanna Allen Tate Huntersville. Canopy MLS as distributed by MLS GRID
 - $429,9004 bd4 ba1.8k sqft4035 Bass River Pkwy, Charlotte, NC 28217New Construction
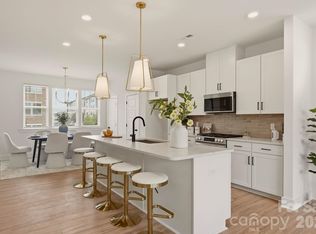 MLS ID #4415848, Costner Merrifield, Yancey Realty, LLC. Canopy MLS as distributed by MLS GRID
 - $432,0004 bd4 ba2.1k sqftCity Park, Charlotte, NC 28217For Sale
 MLS ID #4404262, Matt Stone, Stone Realty Group. Canopy MLS as distributed by MLS GRID
 - $419,9004 bd4 ba2.1k sqft4552 Millennium Ave, Charlotte, NC 28217For Sale
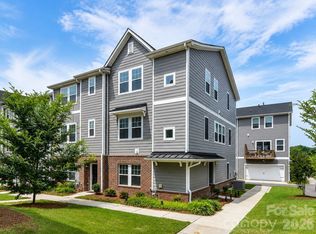 MLS ID #4405822, Matt Sarver, Keller Williams Lake Norman. Canopy MLS as distributed by MLS GRID
 - $469,9004 bd4 ba1.8k sqft4023 Bass River Pkwy, Charlotte, NC 28217New ConstructionMLS ID #4415896, Costner Merrifield, Yancey Realty, LLC. Canopy MLS as distributed by MLS GRID
- $469,9004 bd4 ba1.8k sqft4007 Bass River Pkwy, Charlotte, NC 28217New ConstructionMLS ID #4415925, Costner Merrifield, Yancey Realty, LLC. Canopy MLS as distributed by MLS GRID
- $470,0004 bd4 ba2.1k sqft3754 Memorial Pkwy, Charlotte, NC 28217For SaleMLS ID #4361248, Chandra Mavuluri, Tech Realty LLC. Canopy MLS as distributed by MLS GRID
- $439,9003 bd3 ba1.8k sqft4019 Bass River Pkwy, Charlotte, NC 28217New ConstructionMLS ID #4415905, Costner Merrifield, Yancey Realty, LLC. Canopy MLS as distributed by MLS GRID
- $439,9003 bd3 ba1.8k sqft4011 Bass River Pkwy, Charlotte, NC 28217New ConstructionMLS ID #4415916, Costner Merrifield, Yancey Realty, LLC. Canopy MLS as distributed by MLS GRID
- $490,0003 bd3 ba1.9k sqft816 Redd Aly, Charlotte, NC 28217For SaleMLS ID #4415143, Trinh Forstner, Mackey Realty LLC. Canopy MLS as distributed by MLS GRID
- $459,9903 bd4 ba2.3k sqft3612 Speer Blvd, Charlotte, NC 28217For SaleMLS ID #4360603, Brenda Shi, Keller Williams Ballantyne Area. Canopy MLS as distributed by MLS GRID
- $419,9003 bd3 ba1.8k sqft4031 Bass River Pkwy, Charlotte, NC 28217New ConstructionMLS ID #4415872, Costner Merrifield, Yancey Realty, LLC. Canopy MLS as distributed by MLS GRID
- $385,0003 bd3 ba1.6k sqftEnclave at City Park, Charlotte, NC 28217For SaleMLS ID #4412330, Liz Young, RE/MAX Executive. Canopy MLS as distributed by MLS GRID
- $425,0003 bd3 ba1.8k sqft4051 Bass River Pkwy, Charlotte, NC 28217New ConstructionMLS ID #4394701, Costner Merrifield, Yancey Realty, LLC. Canopy MLS as distributed by MLS GRID
- $485,0004 bd5 ba1.8k sqft1226 Gleason Way, Charlotte, NC 28217For SaleMLS ID #4405911, misheel Bold, Berkshire Hathaway HomeServices Carolinas Realty. Canopy MLS as distributed by MLS GRID
- $455,0003 bd4 ba1.5k sqft1206 Gleason Way, Charlotte, NC 28217For SaleMLS ID #4410648, Anthony Agro, Mark Spain Real Estate. Canopy MLS as distributed by MLS GRID
- $449,0002 bd3 ba1.2k sqftSouth Tryon Townhomes, Charlotte, NC 28217For SaleMLS ID #4416502, Eve Davis, Dickens Mitchener & Associates Inc. Canopy MLS as distributed by MLS GRID
- $375,0003 bd3 ba2k sqft1336 Yorkdale Dr, Charlotte, NC 28217For SaleMLS ID #4416560, Trinh Forstner, Mackey Realty LLC. Canopy MLS as distributed by MLS GRID
- $435,0003 bd4 ba1.6k sqftSouthrail Station, Charlotte, NC 28217For SaleMLS ID #4344593, Anne Spencer, Corcoran HM Properties. Canopy MLS as distributed by MLS GRID
- $399,9993 bd2 ba1.2k sqft404 Skipwith Pl, Charlotte, NC 28217For SaleMLS ID #4416458, Sly Tyler, The Agency - Charlotte. Canopy MLS as distributed by MLS GRID
