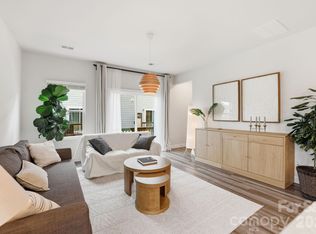
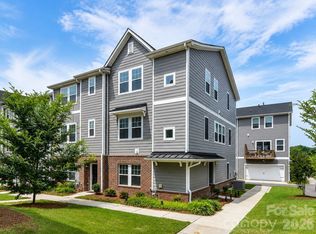
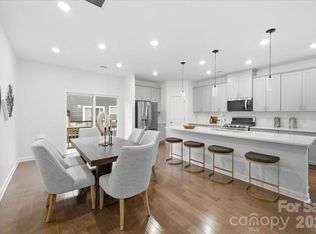
Beautiful 4 bedroom, 3.5 bathroom townhome located In Charlotte nc. This home is 3 stories and features incredible vinyl flooring throughout the first and second floor as well as lush, soft carpeting on the third. As you walk in the first floor you are greeted by the guest bedroom, which features its own full bathroom w/ a large shower. On the second floor you will find an open floor plan that connects the living room and kitchen beautifully. The kitchen features elegant quartz countertops, a gas range stove, and plenty of cabinetry space. All other bedrooms, including the master, are on the third floor. The master bathroom features a huge double vanity sink and tiled shower. The two extra bedroom have plenty of closet space and share an elegant full bathroom.
This townhome is an end unit, making it more accessible to others, and brings in plenty of natural light. Located within a few miles of major shopping centers and plenty of dining options.
Nearby golf courses and Renaissance Park offer plenty of outdoor entertainment while easy access to I-485 and I-77 provides close proximity to employment centers, Uptown, and Charlotte Douglas International Airport
Active
$470,000
3754 Memorial Pkwy, Charlotte, NC 28217
4beds
2,116sqft
Townhouse
Built in 2023
0.04 Acres Lot
$462,400 Zestimate®
$222/sqft
$210/mo HOA
What's special
Gas range stovePlenty of cabinetry space
- 31 days |
- 135 |
- 5 |
Zillow last checked:
Listing updated:
Listed by:
Chandra Mavuluri realestate@techrealtyllc.com,
Tech Realty LLC
Source: Canopy MLS as distributed by MLS GRID,MLS#: 4361248
Facts & features
Interior
Bedrooms & bathrooms
- Bedrooms: 4
- Bathrooms: 4
- Full bathrooms: 3
- 1/2 bathrooms: 1
- Main level bedrooms: 1
Primary bedroom
- Level: Third
Bedroom s
- Level: Main
Bedroom s
- Level: Third
Bedroom s
- Level: Third
Bathroom full
- Level: Main
Bathroom half
- Level: Upper
Bathroom full
- Level: Third
Bathroom full
- Level: Third
Family room
- Level: Upper
Kitchen
- Level: Upper
Laundry
- Level: Third
Living room
- Level: Upper
Heating
- Zoned
Cooling
- Ceiling Fan(s), Zoned
Appliances
- Included: Dishwasher, Dryer, Gas Range, Microwave, Refrigerator, Washer
- Laundry: Upper Level
Features
- Drop Zone, Kitchen Island, Open Floorplan, Pantry, Walk-In Closet(s)
- Flooring: Carpet, Tile, Vinyl, Wood
- Has basement: No
Interior area
- Total structure area: 1,259
- Total interior livable area: 2,116 sqft
- Finished area above ground: 2,116
- Finished area below ground: 0
Property
Parking
- Total spaces: 2
- Parking features: Driveway, Garage on Main Level
- Garage spaces: 2
- Has uncovered spaces: Yes
Features
- Levels: Two
- Stories: 2
- Entry location: Main
Lot
- Size: 0.04 Acres
- Features: End Unit
Details
- Parcel number: 14327656
- Zoning: MUDD-O
- Special conditions: Standard
Construction
Type & style
- Home type: Townhouse
- Property subtype: Townhouse
Materials
- Brick Partial, Hardboard Siding, Stone
- Foundation: Slab
Condition
- New construction: No
- Year built: 2023
Utilities & green energy
- Sewer: Public Sewer
- Water: City
- Utilities for property: Cable Available
Community & HOA
Community
- Security: Carbon Monoxide Detector(s)
- Subdivision: City Park
HOA
- Has HOA: Yes
- HOA fee: $210 monthly
Location
- Region: Charlotte
Financial & listing details
- Price per square foot: $222/sqft
- Tax assessed value: $424,200
- Date on market: 7/17/2026
- Cumulative days on market: 31 days
- Road surface type: Concrete, Paved
Estimated market value
$462,400
$439,000 - $486,000
$2,419/mo
Price history
| Date | Event | Price |
|---|---|---|
| 7/18/2026 | Listed for sale | $470,000+13.3%$222/sqft |
Source:  Canopy MLS as distributed by MLS GRID #4361248 Report a problem Canopy MLS as distributed by MLS GRID #4361248 Report a problem | ||
| 8/8/2024 | Listing removed | -- |
Source: Zillow Rentals Report a problem | ||
| 6/10/2024 | Listed for rent | $2,600+2%$1/sqft |
Source: Zillow Rentals Report a problem | ||
| 3/21/2023 | Listing removed | -- |
Source: Zillow Rentals Report a problem | ||
| 3/2/2023 | Price change | $2,550+6.3%$1/sqft |
Source: Zillow Rentals Report a problem | ||
| 2/28/2023 | Sold | $415,000-6.6%$196/sqft |
Source: Canopy MLS as distributed by MLS GRID #3850138 Report a problem | ||
| 2/27/2023 | Listed for rent | $2,400$1/sqft |
Source: Zillow Rentals Report a problem | ||
| 6/7/2022 | Pending sale | $444,370$210/sqft |
Source: Canopy MLS as distributed by MLS GRID #3850138 Report a problem | ||
| 6/3/2022 | Price change | $444,370-2.2%$210/sqft |
Source: Canopy MLS as distributed by MLS GRID #3850138 Report a problem | ||
| 5/25/2022 | Price change | $454,370-2.2%$215/sqft |
Source: Canopy MLS as distributed by MLS GRID #3850138 Report a problem | ||
| 5/11/2022 | Price change | $464,370-4.1%$219/sqft |
Source: Canopy MLS as distributed by MLS GRID #3850138 Report a problem | ||
| 4/15/2022 | Listed for sale | $484,370$229/sqft |
Source:  Meritage Homes Report a problem Meritage Homes Report a problem | ||
Public tax history
Tax history is unavailable.
Monthly payment
Est. payment
Payment breakdown
Explore the cost of this home by adjusting the details. Changes won't be saved.Climate risks
Neighborhood: Eagle Lake
Nearby schools
GreatSchools rating
- 6/10Pinewood ElementaryGrades: PK-5Distance: 3.2 mi
- 4/10Alexander Graham MiddleGrades: 6-8Distance: 4.8 mi
- 1/10Harding University HighGrades: 9-12Distance: 3.5 mi
Schools provided by the listing agent
- Elementary: Pinewood Mecklenburg
- Middle: Alexander Graham
- High: Harding University
Source: Canopy MLS as distributed by MLS GRID. This data may not be complete. We recommend contacting the local school district to confirm school assignments for this home.
- $436,3004 bd3 ba2k sqft3754 Memorial Py, Charlotte, NC 28217Off Market
- $406,4004 bd3 ba2k sqft3750 Memorial Py, Charlotte, NC 28217Off Market
- $421,5004 bd3 ba2k sqft3758 Memorial Py, Charlotte, NC 28217Off Market
- $437,4004 bd3 ba2.1k sqft3746 Memorial Py, Charlotte, NC 28217Off Market
- $7891 bd1 ba2k sqft3762 Memorial Pkwy, Charlotte, NC 28217For Rent
- $395,9004 bd3 ba2k sqft3762 Memorial Py, Charlotte, NC 28217Off Market
- $409,1004 bd4 ba2k sqft4422 Millennium Ave, Charlotte, NC 28217Off Market
- $414,3004 bd3 ba2k sqft4418 Millennium Ave #1, Charlotte, NC 28217Off Market
A local agent can set up tours, give advice and negotiate with sellers.
Similar homes
- $432,0004 bd4 ba2.1k sqftCity Park, Charlotte, NC 28217For Sale
 MLS ID #4404262, Matt Stone, Stone Realty Group. Canopy MLS as distributed by MLS GRID
 - $459,9903 bd4 ba2.3k sqft3612 Speer Blvd, Charlotte, NC 28217For Sale
 MLS ID #4360603, Brenda Shi, Keller Williams Ballantyne Area. Canopy MLS as distributed by MLS GRID
 - $425,0004 bd4 ba2.1k sqft4552 Millennium Ave, Charlotte, NC 28217For Sale
 MLS ID #4405822, Matt Sarver, Keller Williams Lake Norman. Canopy MLS as distributed by MLS GRID
 - $422,4004 bd4 ba1.9k sqft3004 Hovenweep Aly, Charlotte, NC 28217For Sale
 MLS ID #4351343, Alison Alston, EXP Realty LLC Ballantyne. Canopy MLS as distributed by MLS GRID
 - $490,0003 bd3 ba1.9k sqft105 Renny Aly, Charlotte, NC 28217For SaleMLS ID #4414720, David Jordan, Keller Williams South Park. Canopy MLS as distributed by MLS GRID
- $485,0004 bd5 ba1.8k sqft1226 Gleason Way, Charlotte, NC 28217For SaleMLS ID #4405911, misheel Bold, Berkshire Hathaway HomeServices Carolinas Realty. Canopy MLS as distributed by MLS GRID
- $475,0003 bd4 ba1.5k sqft1206 Gleason Way, Charlotte, NC 28217For SaleMLS ID #4410648, Anthony Agro, Mark Spain Real Estate. Canopy MLS as distributed by MLS GRID
- $499,0003 bd4 ba1.6k sqft3716 S Tryon St, Charlotte, NC 28217New ConstructionCanopy MLS as distributed by MLS GRID
- $429,9003 bd3 ba1.8k sqft4051 Bass River Pkwy, Charlotte, NC 28217New ConstructionMLS ID #4394701, Costner Merrifield, Yancey Realty, LLC. Canopy MLS as distributed by MLS GRID
- $475,0003 bd3 ba1.9k sqft811 Redd Aly, Charlotte, NC 28217For SaleMLS ID #4335811, Ryan Massey, Keller Williams South Park. Canopy MLS as distributed by MLS GRID
- $384,0003 bd3 ba1.9k sqft3742 Speer Blvd, Charlotte, NC 28217For SaleMLS ID #4395023, Brandon Black, Real Broker, LLC. Canopy MLS as distributed by MLS GRID
- $385,0003 bd4 ba1.9k sqft4248 Audubon Park Dr, Charlotte, NC 28217For SaleMLS ID #4330051, Eric Layne, COMPASS. Canopy MLS as distributed by MLS GRID
- $485,0003 bd4 ba1.6k sqftSouth Tryon Townhomes, Charlotte, NC 28217For SaleMLS ID #4368283, Dasandria Davis, BG Luxe Realty. Canopy MLS as distributed by MLS GRID
- $445,0003 bd4 ba1.6k sqftSouthrail Station, Charlotte, NC 28217For SaleMLS ID #4364063, Keith Magnuson, Keller Williams South Park. Canopy MLS as distributed by MLS GRID
- $509,0003 bd4 ba1.6k sqft3708 S Tryon St, Charlotte, NC 28217New ConstructionToll Brothers Inc.
- $435,0003 bd4 ba1.6k sqftSouthrail Station, Charlotte, NC 28217For SaleMLS ID #4344593, Anne Spencer, Corcoran HM Properties. Canopy MLS as distributed by MLS GRID
- $409,9993 bd4 ba1.5k sqft1018 Simcoe Ln, Charlotte, NC 28217For SaleMLS ID #4402464, Tommy Fahey, Keller Williams South Park. Canopy MLS as distributed by MLS GRID
- $450,0004 bd2 ba1.3k sqft3629 Sargeant Dr, Charlotte, NC 28217For SaleMLS ID #4393452, Nicole McAlister, Keller Williams Ballantyne Area. Canopy MLS as distributed by MLS GRID
- from $474,9003 bd4 ba1.6k sqftThe Magnolia - End Plan, Montclaire Terraces, Charlotte, NC 28217New ConstructionHopper Communities
- $455,0003 bd2 ba1.1k sqft542 Stegall St, Charlotte, NC 28217For SaleMLS ID #4398380, Stephen Lucas, Optima Property Advisors, LLC. Canopy MLS as distributed by MLS GRID
