Welcome to 4248 Audubon Park Drive, a 3-bedroom townhome in Charlotte’s sought-after City Park community. This home offers an ideal blend of modern finishes, thoughtful upgrades, and everyday convenience. Inside, you’ll find upgraded bathrooms, stylish finishes throughout, and a flexible three-level layout designed for today’s lifestyle. The main living areas flow easily for entertaining, while the elevated back deck creates the perfect spot for morning coffee, grilling, or winding down outdoors. A true standout is the 2-car width garage, offering valuable parking, storage, and functionality rarely found at this price point. City Park is one of Charlotte’s most convenient master-planned neighborhoods. Stroll to local favorites like the Regional Farmers Market, Starbucks, Panera, and Chipotle, along with Renaissance Park, which features ball fields, a sand volleyball court, a skate park, a dog park, and disc golf and Jeff Adams Tennis Center and Harry L. Jones Sr. Golf Course. With fast access to I-77, I-85, Tyvola Road, and Billy Graham Parkway, this location delivers comfort, convenience, and lock-and-leave living in the heart of it all putting you minutes away from Uptown, LoSo, South End, and Charlotte Regional Airport!
Under contract-show
Price cut: $4.5K (8/2)
$385,000
4248 Audubon Park Dr, Charlotte, NC 28217
3beds
1,935sqft
Townhouse
Built in 2018
-- sqft lot
$380,900 Zestimate®
$199/sqft
$248/mo HOA
What's special
- 106 days
- 538
- 32
Zillow last checked:
Listing updated:
Listed by:
Eric Layne eric.layne@compass.com,
COMPASS
Source: Canopy MLS as distributed by MLS GRID,MLS#: 4330051
Facts & features
Interior
Bedrooms & bathrooms
- Bedrooms: 3
- Bathrooms: 4
- Full bathrooms: 2
- 1/2 bathrooms: 2
Primary bedroom
- Level: Third
Bedroom s
- Level: Third
Bathroom half
- Level: Main
Bathroom full
- Level: Upper
Bathroom full
- Level: Third
Bonus room
- Level: Main
Dining area
- Level: Upper
Family room
- Level: Upper
Kitchen
- Level: Upper
Laundry
- Level: Third
Heating
- Central, Electric, Forced Air
Cooling
- Central Air
Appliances
- Included: Dishwasher, Disposal, Dryer, Electric Oven, Electric Range, Electric Water Heater, Exhaust Hood, Microwave, Refrigerator, Self Cleaning Oven, Washer, Washer/Dryer
- Laundry: Electric Dryer Hookup, Laundry Closet, Upper Level
Features
- Attic Other, Built-in Features, Soaking Tub, Kitchen Island, Open Floorplan, Storage, Walk-In Closet(s)
- Flooring: Wood
- Doors: Insulated Door(s)
- Windows: Insulated Windows
- Has basement: No
- Attic: Other
Interior area
- Total structure area: 1,139
- Total interior livable area: 1,935 sqft
- Finished area above ground: 1,935
- Finished area below ground: 0
Property
Parking
- Total spaces: 2
- Parking features: Attached Garage, Garage Faces Rear, Keypad Entry, Garage on Main Level
- Attached garage spaces: 2
Features
- Levels: Three Or More
- Stories: 3
- Entry location: Main
- Patio & porch: Deck
- Exterior features: Lawn Maintenance
Lot
- Features: Views
Details
- Parcel number: 14313531
- Zoning: MUDD-O
- Special conditions: Standard
Construction
Type & style
- Home type: Townhouse
- Architectural style: Contemporary
- Property subtype: Townhouse
Materials
- Hardboard Siding
- Foundation: Slab
Condition
- New construction: No
- Year built: 2018
Utilities & green energy
- Sewer: Public Sewer
- Water: City
Community & HOA
Community
- Features: Cabana, Dog Park, Picnic Area, Recreation Area, Sidewalks, Street Lights, Walking Trails
- Security: Carbon Monoxide Detector(s)
- Subdivision: City Park
HOA
- Has HOA: Yes
- HOA fee: $248 monthly
- HOA name: Kuester Management Group
- HOA phone: 704-894-9052
Location
- Region: Charlotte
Financial & listing details
- Price per square foot: $199/sqft
- Tax assessed value: $386,300
- Date on market: 5/15/2026
- Cumulative days on market: 106 days
- Listing terms: Cash,Conventional,FHA,VA Loan
- Road surface type: Concrete, Paved
Estimated market value
$380,900
$362,000 - $400,000
$2,294/mo
Price history
| Date | Event | Price |
|---|---|---|
| 8/2/2026 | Price change | $385,000-1.2%$199/sqft |
Source:  Canopy MLS as distributed by MLS GRID #4330051 Report a problem Canopy MLS as distributed by MLS GRID #4330051 Report a problem | ||
| 5/15/2026 | Listed for sale | $389,500+12.9%$201/sqft |
Source: Canopy MLS as distributed by MLS GRID #4330051 Report a problem | ||
| 5/17/2021 | Sold | $345,000$178/sqft |
Source: Canopy MLS as distributed by MLS GRID #3721491 Report a problem | ||
Public tax history
| Year | Property taxes | Tax assessment |
|---|---|---|
| 2025 | -- | $386,300 |
| 2024 | -- | $386,300 |
| 2023 | $2,878 | $386,300 +37.9% |
| 2022 | -- | $280,100 |
| 2021 | -- | $280,100 |
| 2020 | $2,742 -1.9% | $280,100 |
| 2019 | $2,795 | $280,100 |
Find assessor info on the county website
Monthly payment
Est. payment
Payment breakdown
Explore the cost of this home by adjusting the details. Changes won't be saved.Climate risks
Neighborhood: Eagle Lake
Nearby schools
Schools provided by the listing agent
- Elementary: Pinewood Mecklenburg
- Middle: Sedgefield
- High: Harding University
Source: Canopy MLS as distributed by MLS GRID. This data may not be complete. We recommend contacting the local school district to confirm school assignments for this home.
- $389,3003 bd2 ba1.9k sqft4244 Audubon Park Dr, Charlotte, NC 28217Off Market
- $386,2003 bd3 ba1.9k sqft4252 Audubon Park Dr, Charlotte, NC 28217Off Market

- $392,1003 bd3 ba1.9k sqft4240 Audubon Park Dr, Charlotte, NC 28217Off Market

- $393,5003 bd2 ba1.9k sqft4236 Audubon Park Dr, Charlotte, NC 28217Off Market
Similar homes
- $385,0003 bd3 ba1.6k sqftEnclave at City Park, Charlotte, NC 28217For Sale
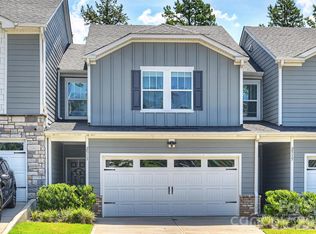
 MLS ID #4412330, Liz Young, RE/MAX Executive. Canopy MLS as distributed by MLS GRID
 - $439,0004 bd4 ba2.1k sqft4404 Millennium Ave #116, Charlotte, NC 28217For Sale
 MLS ID #4418616, Zack Bonczek, Keller Williams Lake Norman. Canopy MLS as distributed by MLS GRID
 - $375,0003 bd3 ba2k sqft1336 Yorkdale Dr, Charlotte, NC 28217For Sale
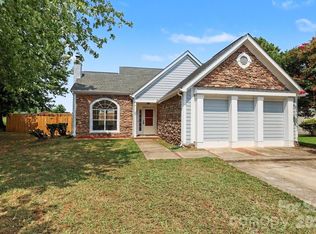 MLS ID #4416560, Trinh Forstner, Mackey Realty LLC. Canopy MLS as distributed by MLS GRID
 - $419,9003 bd3 ba1.8k sqft4031 Bass River Pkwy, Charlotte, NC 28217New Construction
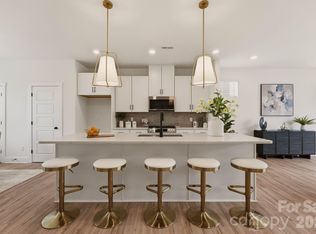 MLS ID #4415872, Costner Merrifield, Yancey Realty, LLC. Canopy MLS as distributed by MLS GRID
 - $459,9903 bd4 ba2.3k sqft3612 Speer Blvd, Charlotte, NC 28217For SaleMLS ID #4360603, Brenda Shi, Keller Williams Ballantyne Area. Canopy MLS as distributed by MLS GRID
- $419,9004 bd4 ba2.1k sqft4552 Millennium Ave, Charlotte, NC 28217For SaleMLS ID #4405822, Matt Sarver, Keller Williams Lake Norman. Canopy MLS as distributed by MLS GRID
- $399,9993 bd2 ba1.2k sqft404 Skipwith Pl, Charlotte, NC 28217For SaleMLS ID #4416458, Sly Tyler, The Agency - Charlotte. Canopy MLS as distributed by MLS GRID
- $439,9003 bd3 ba1.8k sqft4019 Bass River Pkwy, Charlotte, NC 28217New ConstructionMLS ID #4415905, Costner Merrifield, Yancey Realty, LLC. Canopy MLS as distributed by MLS GRID
- $439,9003 bd3 ba1.8k sqft4011 Bass River Pkwy, Charlotte, NC 28217New ConstructionMLS ID #4415916, Costner Merrifield, Yancey Realty, LLC. Canopy MLS as distributed by MLS GRID
- $432,0004 bd4 ba2.1k sqftCity Park, Charlotte, NC 28217For SaleMLS ID #4404262, Matt Stone, Stone Realty Group. Canopy MLS as distributed by MLS GRID
- $429,9004 bd4 ba1.8k sqft4035 Bass River Pkwy, Charlotte, NC 28217New ConstructionMLS ID #4415848, Costner Merrifield, Yancey Realty, LLC. Canopy MLS as distributed by MLS GRID
- $379,9903 bd4 ba1.5k sqft1063 Simcoe Ln, Charlotte, NC 28217For SaleMLS ID #4405838, Cindy Ferguson, Coldwell Banker Realty. Canopy MLS as distributed by MLS GRID
- $425,0003 bd3 ba1.8k sqft4051 Bass River Pkwy, Charlotte, NC 28217New ConstructionMLS ID #4394701, Costner Merrifield, Yancey Realty, LLC. Canopy MLS as distributed by MLS GRID
- $375,0003 bd4 ba1.5k sqftSouthrail Station, Charlotte, NC 28217For SaleMLS ID #4387071, Andy Griesinger, EXP Realty LLC Ballantyne. Canopy MLS as distributed by MLS GRID
- $375,0003 bd2 ba1k sqft4113 S Tryon St, Charlotte, NC 28217For SaleMLS ID #4409699, Josh Finigan, EXP Realty LLC Ballantyne. Canopy MLS as distributed by MLS GRID
- $469,9004 bd4 ba1.8k sqft4023 Bass River Pkwy, Charlotte, NC 28217New ConstructionMLS ID #4415896, Costner Merrifield, Yancey Realty, LLC. Canopy MLS as distributed by MLS GRID
- $469,9004 bd4 ba1.8k sqft4007 Bass River Pkwy, Charlotte, NC 28217New ConstructionMLS ID #4415925, Costner Merrifield, Yancey Realty, LLC. Canopy MLS as distributed by MLS GRID
- $399,0004 bd3 ba2.4k sqft1141 Cureton Pl, Charlotte, NC 28217For SaleMLS ID #4381082, Celia Leland, Celia Estrada, REALTORS. Canopy MLS as distributed by MLS GRID
- $490,0003 bd3 ba1.9k sqft816 Redd Aly, Charlotte, NC 28217For SaleMLS ID #4415143, Trinh Forstner, Mackey Realty LLC. Canopy MLS as distributed by MLS GRID
