Spacious 3-bedroom townhome with a versatile ground-level bonus room and half bath, perfect for a home office or flex space. The main level features an open floor plan with a bright living room, dining area, kitchen, breakfast nook, and an additional half bath. Upstairs offers all three bedrooms, two full baths, and a convenient laundry room. The primary suite includes a garden tub, oversized walk-in shower, dual vanities, and a large walk-in closet.
Active
$459,990
3612 Speer Blvd, Charlotte, NC 28217
3beds
2,344sqft
:
Get pre-qualified$2,955/mo
Townhouse
Built in 2019
0.05 Acres Lot
$454,400 Zestimate®
$196/sqft
$248/mo HOA
What's special
Versatile ground-level bonus roomOversized walk-in showerBreakfast nookOpen floor planConvenient laundry roomHalf bathPrimary suite
- 23 days |
- 111 |
- 10 |
Zillow last checked:
Listing updated:
Listed by:
Brenda Shi brendajshi@asiancarolinaagent.com,
Keller Williams Ballantyne Area
Source: Canopy MLS as distributed by MLS GRID,MLS#: 4360603
Facts & features
Interior
Bedrooms & bathrooms
- Bedrooms: 3
- Bathrooms: 4
- Full bathrooms: 2
- 1/2 bathrooms: 2
Primary bedroom
- Level: Third
Bedroom s
- Level: Third
Bathroom half
- Level: Main
Bathroom full
- Level: Third
Bathroom half
- Level: Upper
Dining room
- Level: Upper
Family room
- Level: Upper
Kitchen
- Level: Upper
Laundry
- Level: Third
Living room
- Level: Main
Living room
- Level: Upper
Utility room
- Level: Main
Heating
- Forced Air, Natural Gas
Cooling
- Ceiling Fan(s), Central Air
Appliances
- Included: Dishwasher, Disposal, Gas Range, Gas Water Heater, Microwave, Plumbed For Ice Maker
- Laundry: Upper Level
Features
- Soaking Tub, Kitchen Island, Open Floorplan, Pantry, Walk-In Closet(s)
- Flooring: Carpet, Wood
- Has basement: No
- Attic: Pull Down Stairs
Interior area
- Total structure area: 1,413
- Total interior livable area: 2,344 sqft
- Finished area above ground: 2,344
- Finished area below ground: 0
Property
Parking
- Total spaces: 2
- Parking features: Driveway, Garage Faces Rear, Garage on Main Level
- Garage spaces: 2
- Has uncovered spaces: Yes
Features
- Levels: Three Or More
- Stories: 3
- Entry location: Main
- Patio & porch: Deck, Rear Porch
Lot
- Size: 0.05 Acres
Details
- Parcel number: 14313652
- Zoning: RES
- Special conditions: Standard
Construction
Type & style
- Home type: Townhouse
- Architectural style: Transitional
- Property subtype: Townhouse
Materials
- Brick Partial, Vinyl
- Foundation: Slab
Condition
- New construction: No
- Year built: 2019
Utilities & green energy
- Sewer: Public Sewer
- Water: City
- Utilities for property: Cable Available
Community & HOA
Community
- Subdivision: City Park
HOA
- Has HOA: Yes
- HOA fee: $248 monthly
- HOA name: Kuester Management
- HOA phone: 704-894-9052
Location
- Region: Charlotte
Financial & listing details
- Price per square foot: $196/sqft
- Tax assessed value: $415,700
- Annual tax amount: $3,242
- Date on market: 7/10/2026
- Cumulative days on market: 23 days
- Road surface type: Concrete, Paved
Estimated market value
$454,400
$432,000 - $477,000
$2,390/mo
Price history
| Date | Event | Price |
|---|---|---|
| 7/10/2026 | Listed for sale | $459,990-2.1%$196/sqft |
Source:  Canopy MLS as distributed by MLS GRID #4360603 Report a problem Canopy MLS as distributed by MLS GRID #4360603 Report a problem | ||
| 6/26/2026 | Listing removed | $2,350$1/sqft |
Source: Zillow Rentals Report a problem | ||
| 6/5/2026 | Listed for rent | $2,350$1/sqft |
Source: Zillow Rentals Report a problem | ||
| 6/29/2022 | Sold | $470,000+4.4%$201/sqft |
Source: Canopy MLS as distributed by MLS GRID #3859545 Report a problem | ||
| 5/15/2022 | Pending sale | $450,000$192/sqft |
Source: Canopy MLS as distributed by MLS GRID #3859545 Report a problem | ||
| 5/13/2022 | Listed for sale | $450,000+41.1%$192/sqft |
Source: Canopy MLS as distributed by MLS GRID #3859545 Report a problem | ||
| 2/27/2019 | Sold | $319,000$136/sqft |
Source: Public Record Report a problem | ||
Public tax history
| Year | Property taxes | Tax assessment |
|---|---|---|
| 2025 | $3,242 | $415,700 |
| 2024 | -- | $415,700 |
| 2023 | $3,049 -2.2% | $415,700 +28.6% |
| 2022 | $3,119 | $323,200 |
| 2021 | $3,119 | $323,200 +397.2% |
| 2020 | $3,119 +397.2% | $65,000 |
| 2019 | $627 | $65,000 |
Find assessor info on the county website
Monthly payment
Est. payment
Payment breakdown
Explore the cost of this home by adjusting the details. Changes won't be saved.Climate risks
Neighborhood: Eagle Lake
Nearby schools
GreatSchools rating
- 6/10Pinewood ElementaryGrades: PK-5Distance: 2.8 mi
- 4/10Alexander Graham MiddleGrades: 6-8Distance: 4.5 mi
- 1/10Harding University HighGrades: 9-12Distance: 3.5 mi
Schools provided by the listing agent
- Elementary: Pinewood Mecklenburg
- Middle: Alexander Graham
- High: Harding University
Source: Canopy MLS as distributed by MLS GRID. This data may not be complete. We recommend contacting the local school district to confirm school assignments for this home.
- $425,1004 bd2 ba1.9k sqft3616 Speer Blvd, Charlotte, NC 28217Off Market

- $429,4003 bd2 ba2k sqft3608 Speer Blvd, Charlotte, NC 28217Off Market

- $405,0004 bd4 ba1.9k sqft3620 Speer Blvd, Charlotte, NC 28217Sold

- $456,2003 bd3 ba2.2k sqft3612 Speer, Charlotte, NC 28217Off Market
- $447,7003 bd2 ba2.3k sqft3624 Speer Blvd, Charlotte, NC 28217Off Market
- $395,0003 bd3 ba1.6k sqft4031 Audubon Park Dr, Charlotte, NC 28217Sold
- $460,0003 bd2 ba2.3k sqft3628 Speer Blvd, Charlotte, NC 28217Sold
- $363,8003 bd2 ba1.6k sqft4035 Audubon Park Dr, Charlotte, NC 28217Off Market
A local agent can set up tours, give advice and negotiate with sellers.
Similar homes
- $465,0003 bd3 ba1.7k sqft2450 Alyssa Ln, Charlotte, NC 28208For Sale
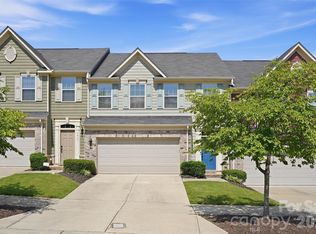
 MLS ID #4400063, Robert Janezic, Coldwell Banker Realty. Canopy MLS as distributed by MLS GRID
 - $424,5003 bd3 ba1.9k sqft2025 Birchside Dr, Charlotte, NC 28205For Sale
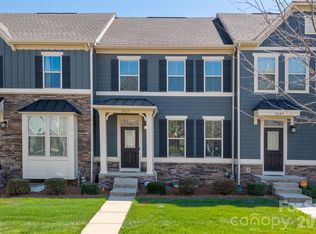 MLS ID #4401208, Steven Mueller, EXP Realty LLC Ballantyne. Canopy MLS as distributed by MLS GRID
 - $415,0003 bd4 ba2.1k sqft1224 Whitby Moore St, Charlotte, NC 28273For Sale
 MLS ID #4377267, Ramesh Golla, Ascent Realty LLC. Canopy MLS as distributed by MLS GRID
 - $440,0002 bd3 ba1.2k sqftCrown View, Charlotte, NC 28204For Sale
 MLS ID #4397021, Rob Swaringen, My Townhome. Canopy MLS as distributed by MLS GRID
 - $559,0004 bd3 ba2.8k sqft9233 Inverness Bay Rd, Charlotte, NC 28278For SaleMLS ID #4406001, Amy Gamble, Helen Adams Realty. Canopy MLS as distributed by MLS GRID
- $399,9993 bd3 ba1.8k sqft23206 Clarabelle Dr, Charlotte, NC 28273For SaleMLS ID #4381832, Stacey Sauls, Keller Williams Ballantyne Area. Canopy MLS as distributed by MLS GRID
- $460,0004 bd4 ba2.6k sqft4816 Eagle Creek Dr, Charlotte, NC 28269For SaleMLS ID #4405607, Junyne Lloyd, ProStead Realty. Canopy MLS as distributed by MLS GRID
- $380,0003 bd3 ba1.9k sqftStonehaven at Berewick, Charlotte, NC 28278For SaleMLS ID #4374852, Derek Desgalier Dawson, Dawson Property Management Inc. Canopy MLS as distributed by MLS GRID
- $463,0003 bd3 ba2.1k sqft11027 Wrigley Mansion Dr, Charlotte, NC 28273For SaleMLS ID #4389848, Susan Roche, Coldwell Banker Realty. Canopy MLS as distributed by MLS GRID
- $430,0003 bd3 ba1.5k sqftBrightWalk, Charlotte, NC 28206For SaleMLS ID #4373391, Shivam Patel, Patel Standard realty. Canopy MLS as distributed by MLS GRID
- $459,9003 bd3 ba2.6k sqft9303 Turning Wheel Dr, Charlotte, NC 28214For SaleMLS ID #4377555, Annie Fonville, NorthGroup Real Estate LLC. Canopy MLS as distributed by MLS GRID
- $565,0004 bd4 ba2k sqft612 Tudor Park Way, Charlotte, NC 28211For SaleMLS ID #4343466, Chad Hetherman, EXP Realty LLC Mooresville. Canopy MLS as distributed by MLS GRID
- $529,0005 bd4 ba3.3k sqft4523 Collingham Dr, Charlotte, NC 28273For SaleMLS ID #4403738, Ronda Carson, NextHome Authority. Canopy MLS as distributed by MLS GRID
- $539,0004 bd3 ba2.9k sqft14007 Highland Meadow Rd, Charlotte, NC 28273For SaleMLS ID #4403552, Hugh Hieu Nguyen, NorthGroup Real Estate LLC. Canopy MLS as distributed by MLS GRID
- $415,0003 bd3 ba1.9k sqft13222 Kenworth Rd, Charlotte, NC 28278For SaleMLS ID #4407119, Jeremy Ordan, Howard Hanna Allen Tate Charlotte South. Canopy MLS as distributed by MLS GRID
- $475,0004 bd4 ba2.4k sqft1630 Unison Dr #135, Charlotte, NC 28262For SaleMLS ID #4383072, Cheri Ritter, Howard Hanna Allen Tate Fort Mill. Canopy MLS as distributed by MLS GRID
- $440,0003 bd3 ba1.8k sqftStone Creek, Charlotte, NC 28277For SaleMLS ID #4395948, Nicole McAlister, Keller Williams Ballantyne Area. Canopy MLS as distributed by MLS GRID
- $435,0003 bd3 ba1.9k sqft4010 Woodsmill Rd, Indian Land, SC 29707For SaleMLS ID #4394180, David Huss, Howard Hanna Allen Tate SouthPark. Canopy MLS as distributed by MLS GRID
- $424,9003 bd3 ba2.7k sqft2745 Cypress Oak Ln, Gastonia, NC 28056For SaleMLS ID #4398586, Matthew Hanks, EXP Realty LLC. Canopy MLS as distributed by MLS GRID
- $385,0003 bd4 ba2k sqft1044 Archibald Ave, Fort Mill, SC 29708For SaleMLS ID #4399025, Kristy Kuhn, Premier South. Canopy MLS as distributed by MLS GRID
