Listing Refreshed! Professional staging really shows the assests of this home! Welcome home to this beautifully maintained one-story residence in the highly desirable Chateau East community! Offering 3 bedrooms, 2.5 bathrooms, and 2,159 square feet, this home combines comfort, functionality, and an exceptional lifestyle. Seller has a termite bond and water pipe insurance that can be transferred to the buyer at closing.
The open-concept floor plan features hardwood flooring throughout the main living areas and plush newer carpeting in the bedrooms. The spacious kitchen is the heart of the home, showcasing light-colored cabinetry, granite countertops, a generous pantry, gas range, and dishwasher. (Please note: refrigerator does not convey.) The kitchen flows seamlessly into the breakfast area and large living room, making it perfect for everyday living and entertaining.
A separate formal dining room provides flexibility and can easily serve as a home office, playroom, or additional flex space. The spacious primary suite features a cozy sitting area with direct access to the screened porch, creating the perfect retreat. The en-suite bathroom offers dual vanities, a separate shower, and an oversized walk-in closet.
Enjoy all that Chateau East has to offer, including a beautiful clubhouse, fitness center, pool, pickleball courts, pocket parks, sidewalks, and a vibrant community atmosphere. Lawn care is also included in the monthly HOA dues! Conveniently located near the Greenway, Rivergate shopping, dining, schools, major highways, and Charlotte Douglas International Airport.
Active
Price cut: $10.1K (8/21)
$449,900
11027 Wrigley Mansion Dr, Charlotte, NC 28273
3beds
2,159sqft
Single Family Residence
Built in 2017
0.2 Acres Lot
$446,600 Zestimate®
$208/sqft
$185/mo HOA
What's special
Pickleball courtsSeparate showerGenerous pantrySpacious kitchenPocket parksGranite countertopsGas range
- 85 days
- 742
- 40
Zillow last checked:
Listing updated:
Listed by:
Susan Roche susan.roche@cbcarolinas.com,
Coldwell Banker Realty
Source: Canopy MLS as distributed by MLS GRID,MLS#: 4389848
Facts & features
Interior
Bedrooms & bathrooms
- Bedrooms: 3
- Bathrooms: 3
- Full bathrooms: 2
- 1/2 bathrooms: 1
- Main level bedrooms: 3
Primary bedroom
- Features: Walk-In Closet(s)
- Level: Main
Bedroom s
- Level: Main
Bedroom s
- Level: Main
Bathroom half
- Level: Main
Bathroom full
- Level: Main
Bathroom full
- Level: Main
Breakfast
- Level: Main
Dining room
- Level: Main
Kitchen
- Features: Kitchen Island, Open Floorplan
- Level: Main
Laundry
- Level: Main
Living room
- Level: Main
Heating
- Forced Air
Cooling
- Central Air
Appliances
- Included: Dishwasher, Disposal, Electric Water Heater, Gas Range, Microwave
- Laundry: Laundry Room
Features
- Flooring: Carpet, Tile, Wood
- Has basement: No
- Fireplace features: Family Room, Gas Log
Interior area
- Total structure area: 2,159
- Total interior livable area: 2,159 sqft
- Finished area above ground: 2,159
- Finished area below ground: 0
Video & virtual tour
Property
Parking
- Total spaces: 2
- Parking features: Driveway, Garage on Main Level
- Garage spaces: 2
- Has uncovered spaces: Yes
Features
- Levels: One
- Stories: 1
- Patio & porch: Covered, Screened
- Pool features: Community
Lot
- Size: 0.2 Acres
- Dimensions: 44 x 134 x 80 x 127 x 14
Details
- Parcel number: 21904246
- Zoning: N1-A
- Special conditions: Standard
Construction
Type & style
- Home type: SingleFamily
- Property subtype: Single Family Residence
Materials
- Vinyl
- Foundation: Slab
Condition
- New construction: No
- Year built: 2017
Details
- Builder model: Dover
- Builder name: Lennar
Utilities & green energy
- Sewer: Public Sewer
- Water: City
Community & HOA
Community
- Features: Clubhouse, Fitness Center, Pond, Sidewalks, Street Lights
- Subdivision: Chateau
HOA
- Has HOA: Yes
- HOA fee: $185 monthly
- HOA name: Breasael Mgmt
Location
- Region: Charlotte
Financial & listing details
- Price per square foot: $208/sqft
- Tax assessed value: $430,300
- Annual tax amount: $3,474
- Date on market: 6/5/2026
- Cumulative days on market: 85 days
- Listing terms: Cash,Conventional,FHA,VA Loan
- Exclusions: Refrigerator does not convey
- Road surface type: Concrete, Paved
Estimated market value
$446,600
$424,000 - $469,000
$2,457/mo
Price history
| Date | Event | Price |
|---|---|---|
| 8/21/2026 | Price change | $449,900-2.2%$208/sqft |
Source:  Canopy MLS as distributed by MLS GRID #4389848 Report a problem Canopy MLS as distributed by MLS GRID #4389848 Report a problem | ||
| 8/7/2026 | Price change | $460,000-0.6%$213/sqft |
Source: Canopy MLS as distributed by MLS GRID #4389848 Report a problem | ||
| 7/24/2026 | Price change | $463,000-1.5%$214/sqft |
Source: Canopy MLS as distributed by MLS GRID #4389848 Report a problem | ||
| 6/5/2026 | Listed for sale | $470,000+44.6%$218/sqft |
Source: Canopy MLS as distributed by MLS GRID #4389848 Report a problem | ||
| 11/20/2020 | Sold | $325,000+1.9%$151/sqft |
Source: Canopy MLS as distributed by MLS GRID #3664916 Report a problem | ||
| 10/9/2020 | Pending sale | $319,000$148/sqft |
Source: Coldwell Banker Realty #3664916 Report a problem | ||
| 10/7/2020 | Listed for sale | $319,000$148/sqft |
Source: Coldwell Banker Realty #3664916 Report a problem | ||
| 9/28/2020 | Pending sale | $319,000$148/sqft |
Source: Coldwell Banker Realty #3664916 Report a problem | ||
| 9/25/2020 | Listed for sale | $319,000+16.8%$148/sqft |
Source: Coldwell Banker Realty #3664916 Report a problem | ||
| 9/29/2017 | Sold | $273,000$126/sqft |
Source: Public Record Report a problem | ||
Public tax history
| Year | Property taxes | Tax assessment |
|---|---|---|
| 2025 | $3,474 | $430,300 |
| 2024 | -- | $430,300 |
| 2023 | $3,295 +18.9% | $430,300 +57% |
| 2022 | $2,771 +0.4% | $274,100 |
| 2021 | $2,760 +0.3% | $274,100 |
| 2020 | $2,752 +0.6% | $274,100 |
| 2019 | $2,737 -5.6% | $274,100 +380.9% |
| 2018 | $2,899 | $57,000 |
| 2017 | -- | $57,000 |
Find assessor info on the county website
Monthly payment
Est. payment
Payment breakdown
Explore the cost of this home by adjusting the details. Changes won't be saved.Climate risks
Neighborhood: Yorkshire
Nearby schools
Schools provided by the listing agent
- Elementary: River Gate
- High: Palisades
Source: Canopy MLS as distributed by MLS GRID. This data may not be complete. We recommend contacting the local school district to confirm school assignments for this home.
- $500,0004 bd3 ba2.9k sqft11021 Wrigley Mansion Dr, Charlotte, NC 28273Sold

- $463,4003 bd3 ba2.2k sqft12319 Belmont Mansion Dr LOT 150, Charlotte, NC 28273Off Market

- $466,8003 bd2 ba2.2k sqft12319 Belmont Mansion Dr, Charlotte, NC 28273Off Market
- $530,0004 bd3 ba2.9k sqft11103 Wrigley Mansion Dr, Charlotte, NC 28273Sold

Similar homes
- $495,0005 bd4 ba2.6k sqft14712 Vaughan Dr, Charlotte, NC 28273For Sale
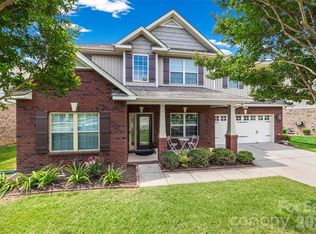
 MLS ID #4390670, Kaliah Ligon, Fathom Realty NC LLC. Canopy MLS as distributed by MLS GRID
 - $549,0004 bd3 ba2.5k sqft12411 Pine Terrace Ct, Charlotte, NC 28273For Sale
 MLS ID #4394255, Pat Buff, EXP Realty LLC Ballantyne. Canopy MLS as distributed by MLS GRID
 - $455,0004 bd3 ba2.1k sqft15308 Lake Ridge Rd, Charlotte, NC 28278For Sale
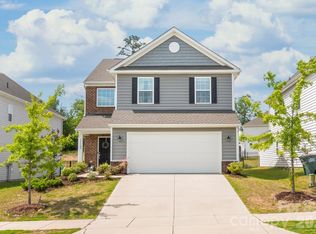 MLS ID #4402264, Josh Kelly, Keller Williams Ballantyne Area. Canopy MLS as distributed by MLS GRID
 - $525,0003 bd2 ba1.7k sqft11230 Black Brant Ln, Charlotte, NC 28278For Sale
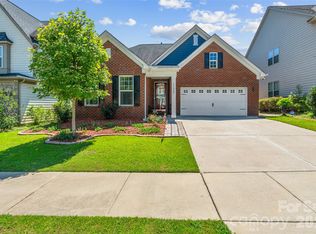 MLS ID #4418593, Sharon Salisbury, Stephen Cooley Real Estate. Canopy MLS as distributed by MLS GRID
 - $499,9005 bd4 ba3k sqft5016 Riverdale Dr, Charlotte, NC 28273For SaleMLS ID #4355995, Mary McCloskey, Howard Hanna Allen Tate Charlotte South. Canopy MLS as distributed by MLS GRID
- $455,0003 bd2 ba1.8k sqft261 Robinwood Ln, Clover, SC 29710For SaleMLS ID #4414019, Wanda Holsclaw, NorthGroup Real Estate LLC. Canopy MLS as distributed by MLS GRID
- $419,7773 bd3 ba1.9k sqft12035 Gambrell Dr, Charlotte, NC 28278For SaleMLS ID #4379513, Andrew Wallen, EXP Realty LLC Ballantyne. Canopy MLS as distributed by MLS GRID
- $465,0004 bd3 ba2.5k sqft87423 Edsen Ct, Lancaster, SC 29720For SaleMLS ID #4414813, Casandra Wilburn, COMPASS. Canopy MLS as distributed by MLS GRID
- $500,0003 bd3 ba2.1k sqft294 Robinwood Ln, Lake Wylie, SC 29710For SaleMLS ID #4405763, Ashley Ziemke, Keller Williams Connected. Canopy MLS as distributed by MLS GRID
- $427,3694 bd3 ba2.4k sqft1305 Rainier Dr, Fort Mill, SC 29708For SaleMLS ID #4386941, Lisa Manno, Assist2sell Buyers & Sellers 1st Choice LLC. Canopy MLS as distributed by MLS GRID
- $459,0002 bd2 ba1.9k sqft4029 Perth Rd, Indian Land, SC 29707For SaleMLS ID #4418515, Blake Payton, RE/MAX Executive. Canopy MLS as distributed by MLS GRID
- $479,0003 bd2 ba1.7k sqft43026 Mimosa Ct, Indian Land, SC 29707For SaleMLS ID #4417730, Reid Baxter, RE/MAX Executive. Canopy MLS as distributed by MLS GRID
- $489,9003 bd3 ba2.5k sqft9053 Blue Dasher Dr, Lake Wylie, SC 29710For SaleMLS ID #4386860, Kim Knapik, Southern Nest Realty Inc. Canopy MLS as distributed by MLS GRID
- $589,0003 bd3 ba2.6k sqft9609 Spurwig Ct, Charlotte, NC 28278For SaleMLS ID #4392336, Ann-Dorthe Havmoeller, Howard Hanna Allen Tate Charlotte South. Canopy MLS as distributed by MLS GRID
- $575,0004 bd3 ba3.1k sqft1644 Spandril Ln, Fort Mill, SC 29708For SaleMLS ID #4350761, Leah Richi, Howard Hanna Allen Tate Rock Hill. Canopy MLS as distributed by MLS GRID
- $525,0003 bd3 ba2.9k sqft1026 Peridot Dr, Fort Mill, SC 29708For SaleMLS ID #4361465, Kenneth Lin, Urban Nest Realty, LLC. Canopy MLS as distributed by MLS GRID
- $449,9003 bd3 ba2.5k sqft4185 La Crema Dr, Charlotte, NC 28214For SaleMLS ID #4413064, Michelle Wilkinson, Click Your Heels LLC. Canopy MLS as distributed by MLS GRID
- $479,9003 bd3 ba2.3k sqft1617 The Xing, Rock Hill, SC 29732For SaleMLS ID #4400490, Caroline Grant, Real Broker, LLC. Canopy MLS as distributed by MLS GRID
- $589,0004 bd3 ba2.9k sqft17036 Challory Glen Way, Charlotte, NC 28278For SaleMLS ID #4373759, Megan Long, COMPASS. Canopy MLS as distributed by MLS GRID
- $639,9004 bd3 ba2.8k sqft713 Trailhead Ln, Fort Mill, SC 29708For SaleMLS ID #4409432, Linda Hoverman ONeal, RE/MAX Executive. Canopy MLS as distributed by MLS GRID
