SELLER OFFERING $10,000 TOWARDS A RATE BUY-DOWN OR CLOSING COSTS WITH ACCEPTABLE OFFER!! Welcome to 17036 Challory Glen Way, in the amenity rich Palisades neighborhood of North Reach! This stunning single-family detached home on the perfect cul-de-sac boasts just under 3,000 square feet of well-designed living space, 4 bedrooms, 3 bathrooms, and the perfect blend of comfort and style.
Step inside to discover a beautiful open kitchen featuring granite counters and stainless steel appliances. Relax in the cozy living area with a charming fireplace. Adjacent dining area opens up to a covered patio area and a large fenced-in backyard, perfect for entertaining or unwinding. The spacious primary suite includes an ensuite bathroom complete with a double sink, granite counters, and a separate shower. Walk-in closets provide ample storage. Upstairs finds a massive bonus room, an additional bedroom, and a full bathroom with ample storage spaces!
Take advantage of fantastic Palisades community amenities! The Palisades social membership is included in your HOA and gives you access to everything, including dining, social events, and the sports complex with pool, tennis courts, and clubhouse! North Reach neighborhood also has access to the Lake House event venue! Minutes to shopping, dining, and entertainment. Close to McDowell nature preserve for Lake Wylie access, parks, playgrounds, and hiking trails. Close proximity to Palisades Park Elementary!!
Don’t miss your chance to make 17036 Challory Glen Way your own—schedule a showing today!
Active
Price cut: $21K (6/25)
$599,000
17036 Challory Glen Way, Charlotte, NC 28278
4beds
2,945sqft
:
Get pre-qualified$3,646/mo
Single Family Residence
Built in 2020
0.24 Acres Lot
$594,300 Zestimate®
$203/sqft
$121/mo HOA
What's special
Massive bonus roomCovered patio areaSeparate showerGranite countersLarge fenced-in backyardAdjacent dining areaPerfect cul-de-sac
- 90 days |
- 614 |
- 41 |
Zillow last checked:
Listing updated:
Listed by:
Megan Long megan.long@bovenderteam.com,
COMPASS
Source: Canopy MLS as distributed by MLS GRID,MLS#: 4373759
Facts & features
Interior
Bedrooms & bathrooms
- Bedrooms: 4
- Bathrooms: 3
- Full bathrooms: 3
- Main level bedrooms: 3
Primary bedroom
- Features: Tray Ceiling(s), Walk-In Closet(s)
- Level: Main
Bedroom s
- Level: Main
Bedroom s
- Level: Main
Bedroom s
- Level: Upper
Bathroom full
- Level: Main
Bathroom full
- Level: Upper
Bonus room
- Level: Upper
Dining area
- Level: Main
Kitchen
- Features: Breakfast Bar, Kitchen Island, Open Floorplan, Walk-In Pantry
- Level: Main
Laundry
- Level: Main
Living room
- Features: Open Floorplan
- Level: Main
Heating
- Forced Air, Natural Gas
Cooling
- Central Air, Dual, Electric
Appliances
- Included: Dishwasher, Disposal, Electric Cooktop, Electric Water Heater, Exhaust Hood, Microwave, Wall Oven
- Laundry: Laundry Room, Main Level, Washer Hookup
Features
- Breakfast Bar, Drop Zone, Kitchen Island, Open Floorplan, Pantry, Walk-In Closet(s), Walk-In Pantry
- Flooring: Carpet, Tile, Vinyl
- Doors: Sliding Doors
- Has basement: No
- Attic: Walk-In
- Fireplace features: Gas, Living Room
Interior area
- Total structure area: 2,945
- Total interior livable area: 2,945 sqft
- Finished area above ground: 2,945
- Finished area below ground: 0
Video & virtual tour
Property
Parking
- Total spaces: 4
- Parking features: Driveway, Attached Garage, Garage Door Opener, Garage Faces Front, Garage on Main Level
- Attached garage spaces: 2
- Uncovered spaces: 2
Features
- Levels: One and One Half
- Stories: 1.5
- Patio & porch: Covered, Front Porch, Patio
- Pool features: Community
- Fencing: Back Yard
Lot
- Size: 0.24 Acres
- Features: Cul-De-Sac
Details
- Parcel number: 21722320
- Zoning: MX3
- Special conditions: Standard
Construction
Type & style
- Home type: SingleFamily
- Architectural style: Transitional
- Property subtype: Single Family Residence
Materials
- Fiber Cement, Stone Veneer
- Foundation: Slab
Condition
- New construction: No
- Year built: 2020
Utilities & green energy
- Sewer: Public Sewer
- Water: City
- Utilities for property: Electricity Connected
Community & HOA
Community
- Features: Clubhouse, Playground, Tennis Court(s)
- Subdivision: North Reach
HOA
- Has HOA: Yes
- HOA fee: $725 semi-annually
- HOA name: CAMS
- HOA phone: 704-731-5560
Location
- Region: Charlotte
Financial & listing details
- Price per square foot: $203/sqft
- Tax assessed value: $530,600
- Annual tax amount: $3,754
- Date on market: 4/30/2026
- Cumulative days on market: 89 days
- Listing terms: Cash,Conventional,USDA Loan,VA Loan
- Electric utility on property: Yes
- Road surface type: Concrete, Paved
Estimated market value
$594,300
$565,000 - $624,000
$3,852/mo
Price history
| Date | Event | Price |
|---|---|---|
| 6/25/2026 | Price change | $599,000-3.4%$203/sqft |
Source:  Canopy MLS as distributed by MLS GRID #4373759 Report a problem Canopy MLS as distributed by MLS GRID #4373759 Report a problem | ||
| 6/5/2026 | Price change | $620,000-3.1%$211/sqft |
Source: Canopy MLS as distributed by MLS GRID #4373759 Report a problem | ||
| 4/30/2026 | Listed for sale | $640,000+18.5%$217/sqft |
Source: Canopy MLS as distributed by MLS GRID #4373759 Report a problem | ||
| 6/5/2023 | Sold | $540,000$183/sqft |
Source: Canopy MLS as distributed by MLS GRID #4015835 Report a problem | ||
| 4/23/2023 | Pending sale | $540,000$183/sqft |
Source: Canopy MLS as distributed by MLS GRID #CAR4015835 Report a problem | ||
| 4/12/2023 | Price change | $540,000-1.8%$183/sqft |
Source: Canopy MLS as distributed by MLS GRID #CAR4015835 Report a problem | ||
| 3/31/2023 | Listed for sale | $550,000+69.8%$187/sqft |
Source: Canopy MLS as distributed by MLS GRID #CAR4015835 Report a problem | ||
| 8/28/2020 | Sold | $324,000$110/sqft |
Source: Public Record Report a problem | ||
Public tax history
| Year | Property taxes | Tax assessment |
|---|---|---|
| 2025 | $3,754 +1.5% | $530,600 |
| 2024 | $3,698 | $530,600 |
| 2023 | -- | $530,600 +40.1% |
| 2022 | $3,434 +2.4% | $378,600 |
| 2021 | $3,352 | $378,600 +404.8% |
| 2020 | -- | $75,000 |
| 2019 | $646 +65.2% | $75,000 |
| 2018 | $391 | -- |
Find assessor info on the county website
Monthly payment
Est. payment
Payment breakdown
Explore the cost of this home by adjusting the details. Changes won't be saved.Climate risks
Neighborhood: Lower Palisades
Nearby schools
GreatSchools rating
- 9/10Palisades Park ElementaryGrades: K-5Distance: 0.4 mi
- 2/10Southwest Middle SchoolGrades: 6-8Distance: 2.6 mi
- 6/10Palisades High SchoolGrades: 9-11Distance: 0.6 mi
Schools provided by the listing agent
- Elementary: Palisades Park
- Middle: Southwest
- High: Palisades
Source: Canopy MLS as distributed by MLS GRID. This data may not be complete. We recommend contacting the local school district to confirm school assignments for this home.
- $492,5003 bd3 ba2.3k sqft17032 Challory Glen Way, Uninc, NC 28278Off Market
- $598,2003 bd3 ba3.1k sqft17040 Challory Glen Way, Charlotte, NC 28278Off Market
- $493,2003 bd2 ba2k sqft14221 Goldenrod Trace Rd, Charlotte, NC 28278Off Market
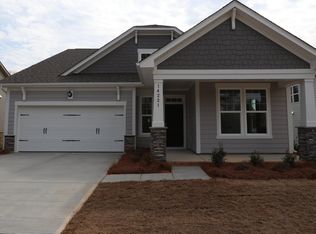
- $438,4002 bd2 ba1.9k sqft14217 Goldenrod Trace Rd, Charlotte, NC 28278Off Market

- $503,9003 bd2 ba2.3k sqft14225 Goldenrod Trace Rd, Uninc, NC 28278Off Market
- $607,3003 bd3 ba2.6k sqft17024 Challory Glen Way, Charlotte, NC 28278Off Market
- $486,3002 bd2 ba2k sqft17041 Challory Glen Way, Charlotte, NC 28278Off Market
- $535,3004 bd3 ba2.4k sqft14213 Goldenrod Trace Rd, Charlotte, NC 28278Off Market
A local agent can set up tours, give advice and negotiate with sellers.
Similar homes
- $575,0004 bd3 ba2.7k sqft14419 Batteliere Dr, Charlotte, NC 28278For Sale
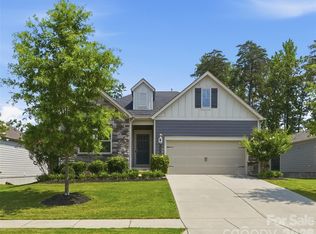
 MLS ID #4400347, Isabel Gonzalez, Ivester Jackson Christie's. Canopy MLS as distributed by MLS GRID
 - $549,9005 bd3 ba2.6k sqft17516 Austins Creek Dr, Charlotte, NC 28278For Sale
 MLS ID #4386334, Pauline Katsoudas, RE/MAX Executive. Canopy MLS as distributed by MLS GRID
 - $585,0004 bd3 ba2.8k sqft17812 New Mark Ave, Charlotte, NC 28278For Sale
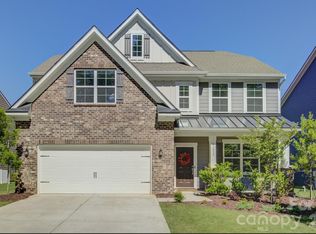 MLS ID #4387934, Ann-Dorthe Havmoeller, Howard Hanna Allen Tate Charlotte South. Canopy MLS as distributed by MLS GRID
 - $729,0005 bd4 ba3.3k sqft10420 Daufuskie Dr, Charlotte, NC 28278For Sale
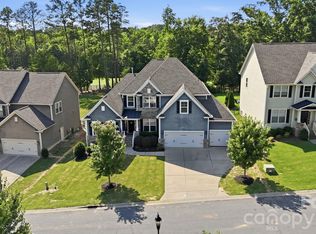 MLS ID #4394078, Greg Forrest, Coldwell Banker Realty. Canopy MLS as distributed by MLS GRID
 - $758,0004 bd4 ba3.3k sqft15512 Aviary Orchard Way, Charlotte, NC 28278For SaleMLS ID #4372360, Ann-Dorthe Havmoeller, Howard Hanna Allen Tate Charlotte South. Canopy MLS as distributed by MLS GRID
- $594,9003 bd3 ba2.6k sqft438 Sandbar Point, Clover, SC 29710For SaleMLS ID #4403257, Robbie Tickel, Costello Real Estate and Investments LLC. Canopy MLS as distributed by MLS GRID
- $839,0005 bd4 ba3.8k sqft15417 Cimarron Hills Ln, Charlotte, NC 28278For SaleMLS ID #4394645, Ann-Dorthe Havmoeller, Howard Hanna Allen Tate Charlotte South. Canopy MLS as distributed by MLS GRID
- $565,0003 bd3 ba2.5k sqft3199 Windhaven Ln, Fort Mill, SC 29708For SaleMLS ID #4385083, Bryan Provenzano, Keller Williams Ballantyne Area. Canopy MLS as distributed by MLS GRID
- $649,0004 bd3 ba3.1k sqft720 Yellow Jessamine Dr, Clover, SC 29710For SaleMLS ID #4397045, Bryan Perez, Carolina Homes Connection, LLC. Canopy MLS as distributed by MLS GRID
- $540,0005 bd3 ba2.6k sqft949 Autumn Glen Ct, Lake Wylie, SC 29710For SaleMLS ID #4369264, Christina Richard, Helen Adams Realty. Canopy MLS as distributed by MLS GRID
- $629,9905 bd4 ba3.2k sqft7674 Fenn Way #88, Fort Mill, SC 29707For SaleMLS ID #4396473, Don Whitaker, Nestlewood Realty, LLC. Canopy MLS as distributed by MLS GRID
- $594,9004 bd3 ba2.1k sqft4175 Brandy Creek Ct, Clover, SC 29710For SaleMLS ID #4377412, Patti Bourgoin, Premier South. Canopy MLS as distributed by MLS GRID
- $579,9002 bd2 ba1.7k sqft3029 Trace Meadow Ct, York, SC 29745For SaleMLS ID #4407381, Melissa Faile, Carolina Realty Solutions. Canopy MLS as distributed by MLS GRID
- $684,9004 bd3 ba3k sqft5100 Watercrest Trl, Belmont, NC 28012For SaleMLS ID #4387438, Keith Rushman, Southern Homes of the Carolinas, Inc. Canopy MLS as distributed by MLS GRID
- $700,0004 bd4 ba3.4k sqft955 Robinson Rd, Gastonia, NC 28056For SaleMLS ID #4407272, Terran Farris, Coldwell Banker Carver-Pressley, Realtors. Canopy MLS as distributed by MLS GRID
- $463,0003 bd3 ba2.1k sqft11027 Wrigley Mansion Dr, Charlotte, NC 28273For SaleMLS ID #4389848, Susan Roche, Coldwell Banker Realty. Canopy MLS as distributed by MLS GRID
- $598,7504 bd3 ba2.5k sqft4012 Saint Andrews Ct, Cramerton, NC 28032For SaleMLS ID #4372411, Matt Huffman, NorthGroup Real Estate LLC. Canopy MLS as distributed by MLS GRID
- $599,0004 bd3 ba2.9k sqft13156 Wilburn Park Ln, Indian Land, SC 29707For SaleMLS ID #4378248, Christina Oh, Keller Williams Ballantyne Area. Canopy MLS as distributed by MLS GRID
- $615,0005 bd3 ba3k sqft14926 Bridle Trace Ln, Pineville, NC 28134For SaleMLS ID #4379453, Laura Dyer, Keller Williams Ballantyne Area. Canopy MLS as distributed by MLS GRID
- $559,0004 bd3 ba2.1k sqft724 Balboa Ct, Fort Mill, SC 29715For SaleMLS ID #4396406, Isha Benton, Carolina Homes Connection, LLC. Canopy MLS as distributed by MLS GRID
