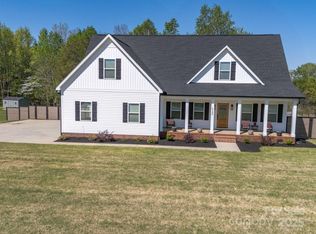
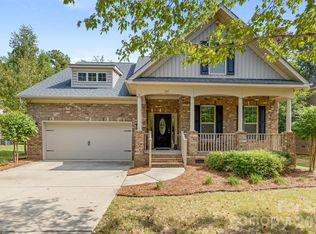
Welcome to Sanders Landing, one of Clover, SC most sought after new custom home community~ ware charm, comfort, and space come together beautifully. Situated on a generous 1 acre lot this stunning 2104 square-foot home instantly captures your heart, beginning with the inviting rocking chair front porch.. step inside to a light filled living room, featuring soaring, vaulted ceilings, a cozy fireplace, and peaceful views of your private backyard with the perfect blend of warmth and openness. The kitchen is truly the heart of the home, thoughtfully designed with a farmhouse sink, stylish tile, backsplash, custom, cabinetry, stainless steel appliances, and a spacious island ideal for gathering, and entertaining. Just off the kitchen, the dining area offers a seamless flow for every day living and special occasions alike. The primary suite is a true retreat, complete with large walk-in closet and magazine, worthy bath featuring a beautiful walk-in shower and custom double vanity. Two additional bedrooms and a full bath are conveniently located on the main level, along with a well placed laundry room, and pantry for added ease. Upstairs, you will find a spacious fourth bedroom/bonus room with its own walk-in closet and full bath - perfect for guests, or a private office. Outback, unwind, and relax on the covered porch, where peaceful views and quiet
moments await. This home isn’t just a place to live - it’s a place to love.
Active
Price cut: $19.9K (10/1)
$564,999
4175 Brandy Creek Ct, Clover, SC 29710
4beds
2,100sqft
Single Family Residence
Built in 2022
1.01 Acres Lot
$-- Zestimate®
$269/sqft
$38/mo HOA
What's special
Cozy fireplaceFarmhouse sinkStainless steel appliancesPantry for added easeWell placed laundry roomSoaring vaulted ceilingsBeautiful walk-in shower
- 154 days
- 494
- 48
Zillow last checked:
Listing updated:
Listed by:
Patti Bourgoin patticloe@yahoo.com,
Premier South
Source: Canopy MLS as distributed by MLS GRID,MLS#: 4377412
Facts & features
Interior
Bedrooms & bathrooms
- Bedrooms: 4
- Bathrooms: 3
- Full bathrooms: 3
- Main level bedrooms: 3
Primary bedroom
- Level: Main
Bedroom s
- Level: Main
Bedroom s
- Level: Main
Bathroom full
- Level: Main
Bathroom full
- Level: Main
Bathroom full
- Level: Upper
Other
- Level: Upper
Dining room
- Level: Main
Family room
- Level: Main
Kitchen
- Level: Main
Laundry
- Level: Main
Heating
- Forced Air, Natural Gas
Cooling
- Ceiling Fan(s), Central Air
Appliances
- Included: Dishwasher, Exhaust Fan, Gas Cooktop, Gas Water Heater, Microwave, Plumbed For Ice Maker
- Laundry: Laundry Room, Main Level
Features
- Kitchen Island, Open Floorplan, Pantry, Walk-In Closet(s), Walk-In Pantry
- Flooring: Tile, Wood
- Has basement: No
- Fireplace features: Family Room, Gas Log
Interior area
- Total structure area: 2,100
- Total interior livable area: 2,100 sqft
- Finished area above ground: 2,100
- Finished area below ground: 0
Video & virtual tour
Property
Parking
- Total spaces: 2
- Parking features: Driveway, Attached Garage, Garage on Main Level
- Attached garage spaces: 2
- Has uncovered spaces: Yes
Features
- Levels: 1 Story/F.R.O.G.
- Patio & porch: Covered, Front Porch, Patio, Rear Porch
- Exterior features: In-Ground Irrigation, Storage
Lot
- Size: 1.01 Acres
- Features: Level, Private, Wooded
Details
- Parcel number: 3590101112
- Zoning: RES
- Special conditions: Standard
Construction
Type & style
- Home type: SingleFamily
- Property subtype: Single Family Residence
Materials
- Vinyl
- Foundation: Crawl Space
Condition
- New construction: No
- Year built: 2022
Utilities & green energy
- Sewer: Septic Installed
- Water: Well
Community & HOA
Community
- Subdivision: Sanders Landing
HOA
- Has HOA: Yes
- HOA fee: $450 annually
Location
- Region: Clover
Financial & listing details
- Price per square foot: $269/sqft
- Tax assessed value: $477,400
- Date on market: 5/14/2026
- Cumulative days on market: 154 days
- Listing terms: Cash,Conventional,FHA,USDA Loan,VA Loan
- Road surface type: Concrete, Paved
Estimated market value
Not available
Estimated sales range
Not available
Not available
Price history
| Date | Event | Price |
|---|---|---|
| 10/1/2026 | Price change | $564,999-3.4%$269/sqft |
Source:  Canopy MLS as distributed by MLS GRID #4377412 Report a problem Canopy MLS as distributed by MLS GRID #4377412 Report a problem | ||
| 8/6/2026 | Price change | $584,900-1.7%$279/sqft |
Source: Canopy MLS as distributed by MLS GRID #4377412 Report a problem | ||
| 6/22/2026 | Price change | $594,900-0.7%$283/sqft |
Source: Canopy MLS as distributed by MLS GRID #4377412 Report a problem | ||
| 5/14/2026 | Listed for sale | $599,000+23.5%$285/sqft |
Source: Canopy MLS as distributed by MLS GRID #4377412 Report a problem | ||
| 3/13/2023 | Sold | $485,000-3%$231/sqft |
Source: Canopy MLS as distributed by MLS GRID #3921507 Report a problem | ||
| 1/5/2023 | Price change | $499,900-4.8%$238/sqft |
Source: Canopy MLS as distributed by MLS GRID #3921507 Report a problem | ||
| 11/8/2022 | Listed for sale | $525,000$250/sqft |
Source: Canopy MLS as distributed by MLS GRID #3921507 Report a problem | ||
Public tax history
Tax history is unavailable.
Monthly payment
Est. payment
Payment breakdown
Explore the cost of this home by adjusting the details. Changes won't be saved.Climate risks
Neighborhood: 29710
Nearby schools
Schools provided by the listing agent
- Elementary: Larne
- Middle: Clover
- High: Clover
Source: Canopy MLS as distributed by MLS GRID. This data may not be complete. We recommend contacting the local school district to confirm school assignments for this home.
Similar homes
- $599,9004 bd3 ba2.4k sqft5014 Star Magnolia Ct, Clover, SC 29710New Construction
 MLS ID #4408531, Nathan Moss, Dickson & Associates Realtors. Canopy MLS as distributed by MLS GRID
 - $475,0003 bd3 ba2.2k sqft5019 Star Magnolia Ct, Clover, SC 29710For Sale
 MLS ID #4398701, Peter Hatheway, RE/MAX Executive. Canopy MLS as distributed by MLS GRID
 - $550,0004 bd3 ba2.9k sqft317 Windy Pine Dr, Lake Wylie, SC 29710For Sale
 MLS ID #4430228, Shelli Stafford, Helen Adams Realty. Canopy MLS as distributed by MLS GRID
 - $675,0004 bd3 ba2.9k sqft106 Spinnaker Bay Ln #59, Clover, SC 29710For Sale
 MLS ID #4431298, Lauren Eason, Gold House Properties LLC. Canopy MLS as distributed by MLS GRID
 - $550,0005 bd3 ba2.5k sqft608 Cedar Trace Dr, Lake Wylie, SC 29710For SaleMLS ID #4420650, Whitney Daigle, Real Broker, LLC. Canopy MLS as distributed by MLS GRID
- $375,0005 bd3 ba2.4k sqft457 Misty Law Ln, Clover, SC 29710For SaleMLS ID #4433571, Kaitlyn Overbeek, Real Broker, LLC. Canopy MLS as distributed by MLS GRID
- $465,0004 bd3 ba2.1k sqft1759 Silver Birch Rd, York, SC 29745For SaleMLS ID #4420030, Melissa Lingholm, Keller Williams Connected. Canopy MLS as distributed by MLS GRID
- $620,0005 bd3 ba2.8k sqft1235 Horsesugar Rd, Clover, SC 29710For SaleMLS ID #4410697, Jason Klugh, Northgroup Real Estate. Canopy MLS as distributed by MLS GRID
- $470,0004 bd3 ba2.8k sqft437 Zoe Bee Dr, Clover, SC 29710For SaleMLS ID #4423033, Matt Jackson, Keller Williams South Park. Canopy MLS as distributed by MLS GRID
- $729,9004 bd3 ba2.6k sqft172 Triple Ponds Ct, Clover, SC 29710For SaleMLS ID #4390746, Lynne Comer, Howard Hanna Allen Tate Rock Hill. Canopy MLS as distributed by MLS GRID
- $530,0004 bd4 ba2.7k sqft1726 Santa Clara Trce, Clover, SC 29710For SaleMLS ID #4423187, Stephanie Wilson, RE/MAX Executive. Canopy MLS as distributed by MLS GRID
- $479,0004 bd3 ba2.8k sqft4851 Summerside Dr, Lake Wylie, SC 29710For SaleMLS ID #4412393, Sierra Garren, EXP Realty LLC Ballantyne. Canopy MLS as distributed by MLS GRID
- $579,9003 bd3 ba2.6k sqft438 Sandbar Point, Clover, SC 29710For SaleMLS ID #4403257, Robbie Tickel, Costello Real Estate and Investments LLC. Canopy MLS as distributed by MLS GRID
- $645,0004 bd3 ba3.1k sqft720 Yellow Jessamine Dr, Clover, SC 29710For SaleMLS ID #4397045, Bryan Perez, Carolina Homes Connection, LLC. Canopy MLS as distributed by MLS GRID
- $515,0003 bd2 ba2.4k sqft291 Education Ln, York, SC 29745For SaleMLS ID #4386152, Nate Mallard, Howard Hanna Allen Tate Rock Hill. Canopy MLS as distributed by MLS GRID
- $465,0004 bd3 ba2.6k sqft3339 Kingshire Way, Clover, SC 29710For SaleMLS ID #4404024, Christina Geis, Howard Hanna Allen Tate Lake Wylie. Canopy MLS as distributed by MLS GRID
- $529,0003 bd2 ba2.1k sqft4083 Ramsey Rd, Sharon, SC 29742For SaleMLS ID #4421051, Constance Bailes, Homeland Realty Group LLC. Canopy MLS as distributed by MLS GRID
- $500,0003 bd3 ba2k sqft5028 Lewis Rd, Gastonia, NC 28052For SaleMLS ID #4399679, Maritza Ortiz Ortiz Hernandez, Keller Williams Ballantyne Area. Canopy MLS as distributed by MLS GRID
- $550,0005 bd4 ba3k sqft2028 Brightflower Ln, York, SC 29745For SaleMLS ID #4380047, Kellee Wilson, Premier South. Canopy MLS as distributed by MLS GRID
- $600,0004 bd4 ba2.8k sqft1298 Cole Ave, Rock Hill, SC 29732For SaleMLS ID #4389777, Andre Carelock, Rinehart Realty Corp- Fort Mil. Canopy MLS as distributed by MLS GRID
