Step inside this charming, inviting open concept home highlighted by a stone accented fireplace, 9 ft coffered & tray ceilings, and luxury vinyl plank flooring. The gourmet kitchen shines with granite countertops, modern farmhouse style lighting, and stainless-steel GE appliances—a beautiful space for cooking, hosting, and everyday living. Enjoy the convenience of two primary bedrooms on the main floor. Upstairs, unwind in your private movie theater/man cave with Dolby Atmos Speaker System. This top-tier theater boasts 9 Martin Logan speakers, a BENQ 4-k Projector, and a sound transparent screen. The bonus room can be converted as a 5th bedroom and still enjoy additional space in your loft. Relax outdoors on the covered, screened deck overlooking a peaceful, wooded backdrop. The home also includes an EV charger in the garage. Eastview Oaks offers a walking trail and a welcoming neighborhood feel. This home is one of only four homes in the community with no HOA fee and CCR requirements! Your next chapter starts at Eastview Oaks. Close to great schools, roads, and amenities. Low SC taxes.
Active
Price cut: $10K (7/22)
$619,900
1298 Cole Ave, Rock Hill, SC 29732
4beds
2,827sqft
Single Family Residence
Built in 2020
0.35 Acres Lot
$621,100 Zestimate®
$219/sqft
$-- HOA
What's special
Bonus roomStone accented fireplacePeaceful wooded backdropModern farmhouse style lightingSound transparent screenStainless-steel ge appliancesLuxury vinyl plank flooring
- 42 days |
- 611 |
- 31 |
Zillow last checked:
Listing updated:
Listed by:
Andre Carelock 803-323-7861,
Rinehart Realty Corp- Fort Mil
Source: Canopy MLS as distributed by MLS GRID,MLS#: 4389777
Facts & features
Interior
Bedrooms & bathrooms
- Bedrooms: 4
- Bathrooms: 4
- Full bathrooms: 3
- 1/2 bathrooms: 1
- Main level bedrooms: 2
Primary bedroom
- Level: Main
Bedroom s
- Level: Upper
Bedroom s
- Level: Upper
Bathroom full
- Level: Main
Bathroom full
- Level: Upper
Other
- Level: Main
Other
- Features: Attic Walk In
- Level: Upper
Dining area
- Level: Main
Great room
- Level: Main
Kitchen
- Level: Main
Laundry
- Level: Main
Loft
- Features: Attic Walk In
- Level: Upper
Heating
- Central
Cooling
- Ceiling Fan(s), Central Air
Appliances
- Included: Dishwasher, Disposal, Dryer, Electric Range, Microwave, Plumbed For Ice Maker, Refrigerator, Tankless Water Heater, Warming Drawer, Washer
- Laundry: Laundry Room, Main Level
Features
- Drop Zone, Kitchen Island, Open Floorplan, Pantry, Storage, Walk-In Closet(s)
- Has basement: No
- Attic: Pull Down Stairs,Walk-In
- Fireplace features: Gas, Gas Log
Interior area
- Total structure area: 2,827
- Total interior livable area: 2,827 sqft
- Finished area above ground: 2,827
- Finished area below ground: 0
Video & virtual tour
Property
Parking
- Total spaces: 4
- Parking features: Driveway, Attached Garage, Garage Door Opener, Garage Faces Front, Garage on Main Level
- Attached garage spaces: 2
- Uncovered spaces: 2
Features
- Levels: One and One Half
- Stories: 1.5
- Patio & porch: Covered, Deck, Front Porch, Screened, Other
Lot
- Size: 0.35 Acres
- Features: Level, Sloped, Wooded
Details
- Parcel number: 5020101002
- Zoning: SF-3
- Special conditions: Standard
- Other equipment: Surround Sound
Construction
Type & style
- Home type: SingleFamily
- Architectural style: Traditional
- Property subtype: Single Family Residence
Materials
- Vinyl
- Foundation: Crawl Space
Condition
- New construction: No
- Year built: 2020
Utilities & green energy
- Sewer: Public Sewer
- Water: City
Community & HOA
Community
- Features: Playground, Walking Trails
- Security: Security System
- Subdivision: Eastview Oaks
Location
- Region: Rock Hill
Financial & listing details
- Price per square foot: $219/sqft
- Tax assessed value: $505,800
- Annual tax amount: $4,348
- Date on market: 6/10/2026
- Cumulative days on market: 43 days
- Listing terms: Cash,Conventional,FHA,VA Loan
- Road surface type: Concrete, Paved
Estimated market value
$621,100
$590,000 - $652,000
$3,177/mo
Price history
| Date | Event | Price |
|---|---|---|
| 7/22/2026 | Price change | $619,900-1.6%$219/sqft |
Source:  Canopy MLS as distributed by MLS GRID #4389777 Report a problem Canopy MLS as distributed by MLS GRID #4389777 Report a problem | ||
| 7/8/2026 | Price change | $629,900-1.6%$223/sqft |
Source: Canopy MLS as distributed by MLS GRID #4389777 Report a problem | ||
| 6/10/2026 | Listed for sale | $639,900+31.9%$226/sqft |
Source: Canopy MLS as distributed by MLS GRID #4389777 Report a problem | ||
| 9/3/2021 | Sold | $485,000+10.7%$172/sqft |
Source: Canopy MLS as distributed by MLS GRID #3761795 Report a problem | ||
| 3/19/2021 | Sold | $438,000-1.5%$155/sqft |
Source: Canopy MLS as distributed by MLS GRID #3680176 Report a problem | ||
| 11/6/2020 | Listed for sale | $444,600+888%$157/sqft |
Source: Five Star Realty OF SC INC #3680176 Report a problem | ||
| 8/28/2019 | Sold | $45,000$16/sqft |
Source: Public Record Report a problem | ||
Public tax history
| Year | Property taxes | Tax assessment |
|---|---|---|
| 2025 | $4,348 +12.4% | $20,232 +14.8% |
| 2024 | $3,867 -0.3% | $17,625 |
| 2023 | $3,878 -0.7% | $17,625 |
| 2022 | $3,904 +5366.2% | $17,625 +552.8% |
| 2021 | $71 | $2,700 |
| 2020 | -- | $2,700 +7.1% |
| 2019 | -- | $2,520 +460% |
| 2018 | -- | $450 +2900% |
| 2017 | $6 | $15 |
| 2016 | $6 | $15 |
| 2014 | $6 | $15 |
Find assessor info on the county website
Monthly payment
Est. payment
Payment breakdown
Explore the cost of this home by adjusting the details. Changes won't be saved.Climate risks
Neighborhood: 29732
Nearby schools
GreatSchools rating
- 5/10York Road Elementary SchoolGrades: PK-5Distance: 1.7 mi
- 4/10Saluda Trail Middle SchoolGrades: 6-8Distance: 5 mi
- 5/10South Pointe High SchoolGrades: 9-12Distance: 4.4 mi
Schools provided by the listing agent
- Elementary: York Road
- Middle: Saluda Trail
- High: South Pointe (SC)
Source: Canopy MLS as distributed by MLS GRID. This data may not be complete. We recommend contacting the local school district to confirm school assignments for this home.
- $33,200-- bd-- ba-- sqft1508 Cole Ave, Rock Hill, SC 29732Off Market
- $520,0003 bd3 ba2.1k sqft1296 Cole Ave, Rock Hill, SC 29732Sold
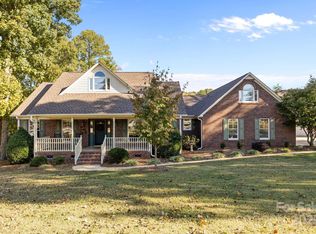
- $607,300-- bd3 ba3.5k sqft3055 Tallgrass Blf, Rock Hill, SC 29732Off Market
- $419,700-- bd2 ba1.8k sqft1300 Cole Ave, Rock Hill, SC 29732Off Market
- $494,200-- bd3 ba2.3k sqft3063 Tallgrass Blf, Rock Hill, SC 29732Off Market
- $492,0004 bd3 ba2.2k sqft3063 Tallgrass Bluff Blvd #45, Rock Hill, SC 29732Off Market
- $541,100-- bd2 ba2.9k sqft3047 Tallgrass Blf, Rock Hill, SC 29732Off Market
- $507,7004 bd3 ba2.8k sqft3047 Tallgrass Blf #47, Rock Hill, SC 29732Off Market
A local agent can set up tours, give advice and negotiate with sellers.
Similar homes
- $689,0004 bd3 ba3.1k sqft210 Lord Dunluce St, Rock Hill, SC 29732For Sale

 MLS ID #4400956, Meg Czaikowski, Stephen Cooley Real Estate. Canopy MLS as distributed by MLS GRID
 - $489,9004 bd3 ba2.4k sqft2544 Barrington Ct, Rock Hill, SC 29732For Sale
 MLS ID #4392715, Jordan Norman, Howard Hanna Allen Tate Rock Hill. Canopy MLS as distributed by MLS GRID
 - $515,0004 bd3 ba3.2k sqft3017 Oxtail Ct, Rock Hill, SC 29732For Sale
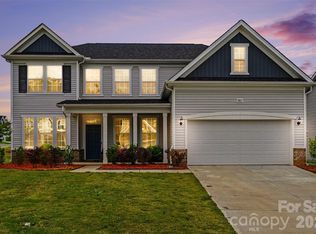 MLS ID #4382169, John Hagan, Carolina Realty Advisors. Canopy MLS as distributed by MLS GRID
 - $525,0004 bd3 ba2.7k sqft3014 Oxtail Ct, Rock Hill, SC 29732For Sale
 MLS ID #4396308, Andy Griesinger, EXP Realty LLC Ballantyne. Canopy MLS as distributed by MLS GRID
 - $480,0003 bd2 ba1.6k sqft1664 Dresden Dr, Rock Hill, SC 29732For SaleMLS ID #4395418, Sabre Wood, Keller Williams Ballantyne Area. Canopy MLS as distributed by MLS GRID
- $519,9005 bd4 ba3.4k sqft5043 Baileys Run Dr, Rock Hill, SC 29732For SaleMLS ID #4359042, Javin Daniels, COMPASS. Canopy MLS as distributed by MLS GRID
- $869,9004 bd4 ba3.8k sqft2076 Landry Ln #232, Rock Hill, SC 29732New ConstructionMLS ID #4389669, Mr. Matt Swyt, Thomas Property Group, Inc.. Canopy MLS as distributed by MLS GRID
- $435,0004 bd3 ba2.1k sqft2432 Oakwood Cir, Rock Hill, SC 29732For SaleMLS ID #4388261, Suzette Lozier Gerhardt, Howard Hanna Allen Tate Lake Norman. Canopy MLS as distributed by MLS GRID
- $525,0003 bd2 ba2.1k sqft312 Tradewinds Ln, York, SC 29745For SaleMLS ID #4388342, Jay White, Keller Williams Ballantyne Area. Canopy MLS as distributed by MLS GRID
- $489,9004 bd3 ba2.4k sqft1588 Essex Hall Dr, Rock Hill, SC 29730For SaleMLS ID #4379928, Abigail Williams, EXP Realty LLC Rock Hill. Canopy MLS as distributed by MLS GRID
- $665,0004 bd4 ba3.4k sqft153 Halifax Dr, Indian Land, SC 29707For SaleMLS ID #4385943, Vatsana Phommatheth, The Agency - Charlotte. Canopy MLS as distributed by MLS GRID
- $644,9004 bd3 ba2.9k sqft238 Parkland Ave, Rock Hill, SC 29730For SaleMLS ID #4390149, Chris Hood, Stephen Cooley Real Estate. Canopy MLS as distributed by MLS GRID
- $649,0004 bd3 ba3.1k sqft720 Yellow Jessamine Dr, Clover, SC 29710For SaleMLS ID #4397045, Bryan Perez, Carolina Homes Connection, LLC. Canopy MLS as distributed by MLS GRID
- $600,0004 bd3 ba3.2k sqft16846 Rudence Ct, Charlotte, NC 28278For SaleMLS ID #4387770, Kristy Alexander, Howard Hanna Allen Tate Lake Wylie. Canopy MLS as distributed by MLS GRID
- $650,0004 bd4 ba3.7k sqft1113 Bassett Way, Indian Land, SC 29707For SaleMLS ID #4393231, Martina Linford, COMPASS. Canopy MLS as distributed by MLS GRID
- $615,0005 bd3 ba2.8k sqft3442 Duchess Ave, Indian Land, SC 29707For SaleMLS ID #4376406, Jessica Mangan, Realty One Group Revolution. Canopy MLS as distributed by MLS GRID
- $749,9004 bd4 ba3.3k sqft188 Carolina Crossing Dr, York, SC 29745For SaleMLS ID #4367522, Deborah Hooker, COMPASS. Canopy MLS as distributed by MLS GRID
- $594,9004 bd3 ba2.1k sqft4175 Brandy Creek Ct, Clover, SC 29710For SaleMLS ID #4377412, Patti Bourgoin, Premier South. Canopy MLS as distributed by MLS GRID
- $575,0004 bd3 ba2.7k sqft14419 Batteliere Dr, Charlotte, NC 28278For SaleMLS ID #4400347, Isabel Gonzalez, Ivester Jackson Christie's. Canopy MLS as distributed by MLS GRID
- $599,0004 bd3 ba2.9k sqft17036 Challory Glen Way, Charlotte, NC 28278For SaleMLS ID #4373759, Megan Long, COMPASS. Canopy MLS as distributed by MLS GRID
