This is a rare opportunity to own a beautiful new home in the desirable Meadow Lakes II neighborhood. Enjoy a peaceful lifestyle surrounded by fantastic community lakes, clubhouse, and recreational amenities. Focused on main story living this open floor plan has everything needed for a luxurious multigenerational accessible lifestyle. Entertain in the combined living-dining-kitchen spaces overflowing into the outdoor living room and grilling deck. End your day in the relaxing owner's suite and bath including a huge walk-in closet. A Den/Bedroom frovides secondary main floor accomidations for your guests. The lower level with its high ceilings has three additional bedrooms, 2 full baths and huge media/rec room and direct access to a covered lower patio. Relaxing, entertaining or enjoying a leisurely stroll, this home and community have everything you need for generations to come.
Active
$899,900
1407 Jack White Dr #105, Rock Hill, SC 29732
5beds
3,804sqft
Single Family Residence
Built in 2026
0.6 Acres Lot
$894,000 Zestimate®
$237/sqft
$60/mo HOA
What's special
Fantastic community lakesGrilling deckMain story livingCombined living-dining-kitchen spacesOpen floor planThree additional bedroomsHuge walk-in closet
- 200 days |
- 293 |
- 17 |
Zillow last checked:
Listing updated:
Listed by:
Mr. Matt Swyt mattswyt@gmail.com,
Thomas Property Group, Inc.
Source: Canopy MLS as distributed by MLS GRID,MLS#: 4305579
Facts & features
Interior
Bedrooms & bathrooms
- Bedrooms: 5
- Bathrooms: 4
- Full bathrooms: 4
- Main level bedrooms: 2
Primary bedroom
- Features: Coffered Ceiling(s), Walk-In Closet(s)
- Level: Main
- Area: 210.79 Square Feet
- Dimensions: 13' 8" X 15' 5"
Bedroom s
- Level: Main
- Area: 142.02 Square Feet
- Dimensions: 12' 2" X 11' 8"
Bedroom s
- Features: Ceiling Fan(s), Walk-In Closet(s)
- Level: Basement
- Area: 189.02 Square Feet
- Dimensions: 12' 4" X 15' 4"
Bedroom s
- Features: Ceiling Fan(s)
- Level: Lower
- Area: 150.12 Square Feet
- Dimensions: 11' 4" X 13' 3"
Bedroom s
- Features: Ceiling Fan(s)
- Level: Basement
- Area: 145.48 Square Feet
- Dimensions: 13' 9" X 10' 7"
Bathroom full
- Level: Main
- Area: 126.7 Square Feet
- Dimensions: 10' 0" X 12' 8"
Bathroom full
- Level: Main
- Area: 65.04 Square Feet
- Dimensions: 5' 5" X 12' 0"
Bathroom full
- Level: Basement
- Area: 80 Square Feet
- Dimensions: 10' 0" X 8' 0"
Bathroom full
- Level: Basement
- Area: 60 Square Feet
- Dimensions: 6' 0" X 10' 0"
Dining area
- Features: Breakfast Bar
- Level: Main
- Area: 194.04 Square Feet
- Dimensions: 12' 0" X 16' 2"
Flex space
- Level: Basement
- Area: 484 Square Feet
- Dimensions: 22' 0" X 22' 0"
Great room
- Features: Vaulted Ceiling(s)
- Level: Main
- Area: 256 Square Feet
- Dimensions: 16' 0" X 16' 0"
Kitchen
- Features: Breakfast Bar, Kitchen Island, Walk-In Pantry
- Level: Main
- Area: 180 Square Feet
- Dimensions: 10' 0" X 18' 0"
Laundry
- Level: Main
- Area: 63 Square Feet
- Dimensions: 9' 0" X 7' 0"
Recreation room
- Level: Basement
- Area: 234 Square Feet
- Dimensions: 18' 0" X 13' 0"
Heating
- Central, Forced Air, Heat Pump, Natural Gas
Cooling
- Ceiling Fan(s), Central Air, Heat Pump
Appliances
- Included: Dishwasher, Disposal, Electric Range, Exhaust Hood, Gas Cooktop, Gas Water Heater, Ice Maker, Refrigerator with Ice Maker, Tankless Water Heater
- Laundry: Laundry Room
Features
- Drop Zone, Kitchen Island, Pantry, Storage, Walk-In Closet(s), Walk-In Pantry
- Flooring: Hardwood, Tile
- Basement: Daylight,Finished,Storage Space
- Attic: Pull Down Stairs
- Fireplace features: Family Room, Gas Vented
Interior area
- Total structure area: 1,900
- Total interior livable area: 3,804 sqft
- Finished area above ground: 1,900
- Finished area below ground: 1,904
Property
Parking
- Total spaces: 2
- Parking features: Garage Faces Side, Garage on Main Level
- Garage spaces: 2
Accessibility
- Accessibility features: Bath Raised Toilet, Door Width 32 Inches or More
Features
- Levels: Two
- Stories: 2
- Entry location: Main
- Patio & porch: Covered, Deck, Front Porch
Lot
- Size: 0.6 Acres
- Dimensions: 130' x 200'
- Features: Sloped
Details
- Parcel number: 5370301087
- Zoning: SF3
- Special conditions: Standard
Construction
Type & style
- Home type: SingleFamily
- Architectural style: Traditional
- Property subtype: Single Family Residence
Materials
- Brick Full, Fiber Cement
Condition
- New construction: Yes
- Year built: 2026
Details
- Builder model: Custom Home
- Builder name: 2020 Homes, LLC
Utilities & green energy
- Sewer: Public Sewer
- Water: City
- Utilities for property: Cable Available, Electricity Connected, Fiber Optics, Underground Power Lines, Underground Utilities, Wired Internet Available
Community & HOA
Community
- Features: Clubhouse, Lake Access, Pond, Recreation Area, Street Lights, Tennis Court(s)
- Security: Carbon Monoxide Detector(s), Radon Mitigation System, Smoke Detector(s)
- Subdivision: Meadow Lakes II
HOA
- Has HOA: Yes
- HOA fee: $714 annually
- HOA name: Meadow Lakews II Home Owners Association, Inc.
- HOA phone: 704-583-8312
Location
- Region: Rock Hill
- Elevation: 1000 Feet
Financial & listing details
- Price per square foot: $237/sqft
- Tax assessed value: $50,000
- Date on market: 2/6/2026
- Cumulative days on market: 200 days
- Listing terms: Cash,Conventional
- Electric utility on property: Yes
- Road surface type: Concrete, Paved
Estimated market value
$894,000
$849,000 - $939,000
$4,328/mo
Price history
| Date | Event | Price |
|---|---|---|
| 2/6/2026 | Listed for sale | $899,900$237/sqft |
Source:  Canopy MLS as distributed by MLS GRID #4305579 Report a problem Canopy MLS as distributed by MLS GRID #4305579 Report a problem | ||
Public tax history
Tax history is unavailable.
Monthly payment
Est. payment
Payment breakdown
Explore the cost of this home by adjusting the details. Changes won't be saved.Climate risks
Neighborhood: 29732
Nearby schools
GreatSchools rating
- 5/10York Road Elementary SchoolGrades: PK-5Distance: 1 mi
- 5/10Rawlinson Road Middle SchoolGrades: 6-8Distance: 1.1 mi
- 6/10Northwestern High SchoolGrades: 9-12Distance: 0.9 mi
Schools provided by the listing agent
- Elementary: York Road
- Middle: Rawlinson Road
- High: Northwestern
Source: Canopy MLS as distributed by MLS GRID. This data may not be complete. We recommend contacting the local school district to confirm school assignments for this home.
- $90,0000.6 acres1407 Jack White Dr, Rock Hill, SC 29732Off Market
- $67,5000.6 acres1419 Jack White Dr, Rock Hill, SC 29732Off Market
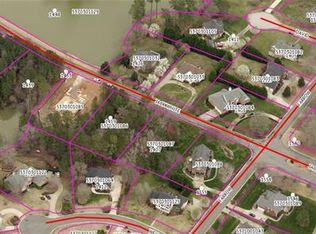
- $736,9006 bd3 ba5.4k sqft1551 Farrow Dr, Rock Hill, SC 29732Off Market
- $695,2005 bd3 ba3.2k sqft1412 Wells Ct, Rock Hill, SC 29732Off Market

- $694,4004 bd4 ba3.1k sqft1404 Wells Ct, Rock Hill, SC 29732Off Market
- $671,9005 bd4 ba3.2k sqft1416 Jack White Dr, Rock Hill, SC 29732Off Market
- $1,154,700-- bd5 ba4.8k sqft1429 Jack White Dr, Rock Hill, SC 29732Off Market
- $--0.62 acres1429 Jack White Dr #103, Rock Hill, SC 29732Off Market
A local agent can set up tours, give advice and negotiate with sellers.
Similar homes
- $599,9004 bd5 ba3.5k sqft2018 Olde Oxford Ct, Rock Hill, SC 29732For Sale
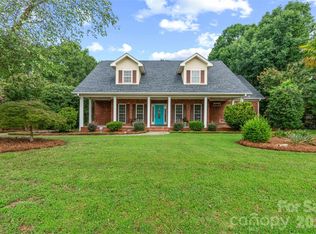
 MLS ID #4409200, Dale Loftis, Stephen Cooley Real Estate. Canopy MLS as distributed by MLS GRID
 - $1,049,9994 bd3 ba3.4k sqft577 Redwood Rd, Rock Hill, SC 29730For Sale
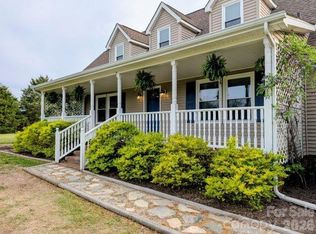 MLS ID #4393106, Susanne Flynn, Flynn Realty. Canopy MLS as distributed by MLS GRID
 - $799,9004 bd4 ba3.3k sqft227 Heartland Dr, Rock Hill, SC 29732New Construction
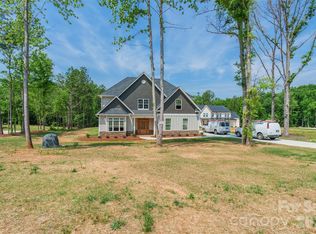 MLS ID #4386282, Chris Hood, Stephen Cooley Real Estate. Canopy MLS as distributed by MLS GRID
 - $619,0004 bd3 ba2.5k sqft405 Longhorn Dr, Rock Hill, SC 29732For Sale
 MLS ID #4394735, Melissa Vess, ALBRICK. Canopy MLS as distributed by MLS GRID
 - $665,0004 bd3 ba2.8k sqft2129 James Ct, Rock Hill, SC 29732For SaleMLS ID #4363168, Judy Osborne, Osborne Realty, Inc.. Canopy MLS as distributed by MLS GRID
- $479,9004 bd3 ba2.6k sqft4503 Deer Run, Rock Hill, SC 29732For SaleMLS ID #4375610, Jordan Norman, Howard Hanna Allen Tate Rock Hill. Canopy MLS as distributed by MLS GRID
- $929,9005 bd4 ba4.1k sqft16518 Governors Club Ct, Charlotte, NC 28278For SaleMLS ID #4356630, Ann-Dorthe Havmoeller, Howard Hanna Allen Tate Charlotte South. Canopy MLS as distributed by MLS GRID
- $637,0204 bd4 ba2.8k sqft325 Portree St, Rock Hill, SC 29732New ConstructionCanopy MLS as distributed by MLS GRID
- $875,0005 bd5 ba4.8k sqft725 Kathy Dianne Dr, Indian Land, SC 29707For SaleMLS ID #4365966, Stephenie Tocado, Tocado and Company Inc. Canopy MLS as distributed by MLS GRID
- $819,9005 bd5 ba3.6k sqft2318 Excalibur Dr, Indian Land, SC 29707For SaleMLS ID #4414774, Zhengzheng Wiley, Keller Williams South Park. Canopy MLS as distributed by MLS GRID
- $465,0005 bd3 ba2.7k sqft5184 Norway Ln, Rock Hill, SC 29732For SaleMLS ID #4391699, Laura Hammerle, Century 21 First Choice. Canopy MLS as distributed by MLS GRID
- $749,0004 bd3 ba2.9k sqft134 Dudley Dr, Fort Mill, SC 29715For SaleMLS ID #4414127, Bala Sure, RE/MAX Executive. Canopy MLS as distributed by MLS GRID
- $792,0004 bd3 ba2.9k sqft707 Mayfield Ct, Fort Mill, SC 29715For SaleMLS ID #4378861, Debbie Houser, Real Broker, LLC. Canopy MLS as distributed by MLS GRID
- $799,0005 bd5 ba4.3k sqft1491 Highway 160 E, Fort Mill, SC 29715For SaleMLS ID #4350470, Myra Munn, NorthGroup Real Estate LLC. Canopy MLS as distributed by MLS GRID
- $998,0005 bd4 ba4.5k sqft13017 Avila Ct, Charlotte, NC 28278For SaleMLS ID #4358276, Ann-Dorthe Havmoeller, Howard Hanna Allen Tate Charlotte South. Canopy MLS as distributed by MLS GRID
- $749,9003 bd3 ba3k sqft2025 Creekwood Dr, York, SC 29745For SaleMLS ID #4350512, Lee Hamilton, Howard Hanna Allen Tate Rock Hill. Canopy MLS as distributed by MLS GRID
- $765,0004 bd4 ba3.6k sqft16433 Bryant Meadows Dr, Charlotte, NC 28278For SaleMLS ID #4395955, Sarah Jansen, Howard Hanna Allen Tate Charlotte South. Canopy MLS as distributed by MLS GRID
- $700,0003 bd4 ba2.8k sqft49108 Gladiolus St, Indian Land, SC 29707For SaleMLS ID #4410355, Mary Gutowski, Simply Brokerage. Canopy MLS as distributed by MLS GRID
- $799,0003 bd2 ba2k sqft17410 Green Hill Rd, Charlotte, NC 28278For SaleMLS ID #4412594, Craig Tribus, Beycome Brokerage Realty LLC. Canopy MLS as distributed by MLS GRID
- $599,6713 bd3 ba2.4k sqft552 Cape Cod Way, Rock Hill, SC 29732New ConstructionCanopy MLS as distributed by MLS GRID
