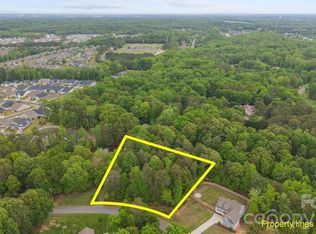
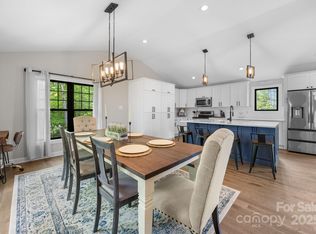
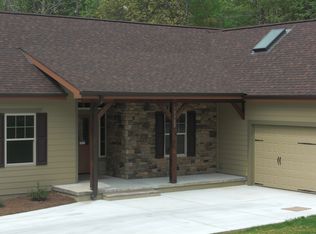
Rare opportunity on 1.99 acres with OPPORTUNITY FOR TWO ADDITIONAL LOTS, just outside the Palisades with no HOA! This well-maintained builder's home is 2,060 sq ft with 3 bedrooms, 2 baths, an office, hardwood floors, and a main-level primary suite. The property does have the opportunity for two additional buildable lots, making room for future development, investment, or a multigenerational estate. Enjoy a private wooded setting with fruit trees, two-car attached garage, covered RV parking, and storage shed. Public water and sewer are available at the street. Buyer to verify subdivision, zoning, tax records, and development potential. Some photos have been virtually rendered.
Active
Price cut: $1K (9/25)
$849,000
17410 Green Hill Rd, Charlotte, NC 28278
3beds
2,060sqft
Single Family Residence
Built in 2016
1.94 Acres Lot
$-- Zestimate®
$412/sqft
$-- HOA
What's special
Hardwood floorsPrivate wooded settingFruit treesTwo-car attached garageMain-level primary suiteCovered rv parkingStorage shed
- 28 days
- 93
- 8
Zillow last checked:
Listing updated:
Listed by:
Craig Tribus 804-656-5007,
Beycome Brokerage Realty LLC
Source: Canopy MLS as distributed by MLS GRID,MLS#: 4412594
Facts & features
Interior
Bedrooms & bathrooms
- Bedrooms: 3
- Bathrooms: 2
- Full bathrooms: 2
- Main level bedrooms: 3
Primary bedroom
- Level: Main
- Dimensions: 15' 0" X 0' 0"
Bedroom s
- Level: Main
- Dimensions: 12' 0" X 0' 0"
Bedroom s
- Level: Main
- Dimensions: 12' 0" X 0' 0"
Bathroom full
- Level: Main
- Dimensions: 11' 0" X 0' 0"
Bathroom full
- Level: Main
- Dimensions: 9' 0" X 0' 0"
Bonus room
- Level: Main
- Dimensions: 20' 0" X 0' 0"
Dining room
- Level: Main
- Dimensions: 11' 0" X 0' 0"
Kitchen
- Level: Main
- Dimensions: 11' 0" X 0' 0"
Living room
- Level: Main
- Dimensions: 16' 0" X 0' 0"
Office
- Level: Main
- Dimensions: 11' 0" X 0' 0"
Heating
- Heat Pump
Cooling
- Ceiling Fan(s), Central Air, Heat Pump, Zoned
Appliances
- Included: Dishwasher, Disposal, Exhaust Fan, Gas Range, Gas Water Heater, Low Flow Fixtures, Microwave, Oven, Plumbed For Ice Maker, Self Cleaning Oven, Water Softener
- Laundry: Electric Dryer Hookup, Gas Dryer Hookup, Inside
Features
- Has basement: No
- Fireplace features: Gas, Gas Log, Gas Starter, Gas Vented, Great Room
Interior area
- Total structure area: 2,060
- Total interior livable area: 2,060 sqft
- Finished area above ground: 2,060
- Finished area below ground: 0
Property
Parking
- Total spaces: 4
- Parking features: Detached Carport, Driveway, Attached Garage, Garage Door Opener, Garage Faces Front, RV Access/Parking, Garage on Main Level
- Attached garage spaces: 2
- Carport spaces: 2
- Covered spaces: 4
- Has uncovered spaces: Yes
Features
- Levels: One
- Stories: 1
- Waterfront features: None
Lot
- Size: 1.94 Acres
Details
- Parcel number: 21708311
- Zoning: N1-A
- Special conditions: Standard
Construction
Type & style
- Home type: SingleFamily
- Property subtype: Single Family Residence
Materials
- Fiber Cement, Stone Veneer
- Foundation: Crawl Space
Condition
- New construction: No
- Year built: 2016
Utilities & green energy
- Sewer: Septic Installed
- Water: Well
Green energy
- Water conservation: Low-Flow Fixtures
Community & HOA
Community
- Subdivision: River Lure
Location
- Region: Charlotte
Financial & listing details
- Price per square foot: $412/sqft
- Tax assessed value: $2,196
- Date on market: 8/7/2026
- Cumulative days on market: 28 days
- Listing terms: Cash,Conventional,FHA,VA Loan
- Road surface type: Concrete, Paved
Estimated market value
Not available
Estimated sales range
Not available
Not available
Price history
| Date | Event | Price |
|---|---|---|
| 9/25/2026 | Price change | $849,000-0.1%$412/sqft |
Source:  Canopy MLS as distributed by MLS GRID #4412594 Report a problem Canopy MLS as distributed by MLS GRID #4412594 Report a problem | ||
| 8/28/2026 | Pending sale | $850,000$413/sqft |
Source: Canopy MLS as distributed by MLS GRID #4412594 Report a problem | ||
| 8/27/2026 | Price change | $850,000+6.4%$413/sqft |
Source: Canopy MLS as distributed by MLS GRID #4412594 Report a problem | ||
| 8/7/2026 | Listed for sale | $799,000+135%$388/sqft |
Source: Canopy MLS as distributed by MLS GRID #4412594 Report a problem | ||
| 12/3/2016 | Listing removed | $340,000$165/sqft |
Source: The Lars Group #3231703 Report a problem | ||
| 10/17/2016 | Price change | $340,000+7.9%$165/sqft |
Source: The Lars Group #3207731 Report a problem | ||
| 10/3/2016 | Price change | $315,000-3.1%$153/sqft |
Source: The Lars Group #3207731 Report a problem | ||
| 9/20/2016 | Price change | $325,000-4.4%$158/sqft |
Source: The Lars Group #3207731 Report a problem | ||
| 8/26/2016 | Listed for sale | $340,000+400%$165/sqft |
Source: The Lars Group #3207731 Report a problem | ||
| 4/2/2015 | Listing removed | $68,000$33/sqft |
Source: Keller Williams Fort Mill #3072373 Report a problem | ||
| 3/3/2015 | Price change | $68,000-78.2%$33/sqft |
Source: Owner Report a problem | ||
| 2/14/2015 | Listed for sale | $312,000+358.8%$151/sqft |
Source: Owner Report a problem | ||
| 12/24/2014 | Listing removed | $68,000$33/sqft |
Source: Owner Report a problem | ||
| 9/14/2014 | Listed for sale | $68,000+109.2%$33/sqft |
Source: Owner Report a problem | ||
| 3/6/2014 | Sold | $32,500-33.7%$16/sqft |
Source: Public Record Report a problem | ||
| 3/28/2013 | Listed for sale | $49,000-1.8%$24/sqft |
Source: Allen Tate Company #2141660 Report a problem | ||
| 10/8/2011 | Listing removed | $49,900$24/sqft |
Source: Keller Williams of Charlotte #993270 Report a problem | ||
| 6/23/2011 | Listed for sale | $49,900$24/sqft |
Source: Keller Williams of Charlotte #993270 Report a problem | ||
| 5/4/2011 | Listing removed | $49,900$24/sqft |
Source: Keller Williams of Charlotte #993270 Report a problem | ||
| 2/23/2011 | Price change | $49,900-12.5%$24/sqft |
Source: Keller Williams of Charlotte #993270 Report a problem | ||
| 1/12/2011 | Listed for sale | $57,000$28/sqft |
Source: Keller Williams of Charlotte #993270 Report a problem | ||
Public tax history
| Year | Property taxes | Tax assessment |
|---|---|---|
| 2025 | -- | $535,400 |
| 2024 | -- | $535,400 |
| 2023 | -- | $535,400 +64.9% |
| 2022 | -- | $324,600 |
| 2021 | -- | $324,600 |
| 2020 | -- | $324,600 |
| 2019 | $2,831 -10.6% | $324,600 +15.6% |
| 2018 | $3,166 +275.8% | $280,800 |
| 2017 | $843 | $280,800 +265.6% |
| 2016 | $843 | $76,800 |
| 2015 | $843 | $76,800 +63.1% |
| 2003 | -- | $47,100 +95.1% |
| 2002 | -- | $24,140 |
| 2001 | -- | $24,140 |
| 2000 | -- | $24,140 |
Find assessor info on the county website
Monthly payment
Est. payment
Payment breakdown
Explore the cost of this home by adjusting the details. Changes won't be saved.Climate risks
Neighborhood: 28278
Nearby schools
Schools provided by the listing agent
- Elementary: Palisades Park
- Middle: Southwest
- High: Palisades
Source: Canopy MLS as distributed by MLS GRID. This data may not be complete. We recommend contacting the local school district to confirm school assignments for this home.
Similar homes
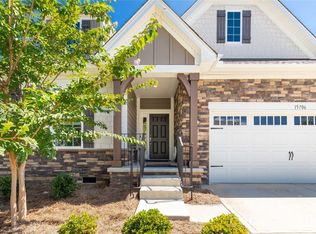
- $745,0004 bd3 ba2.9k sqft15706 Aviary Orchard Way, Charlotte, NC 28278For Sale
 MLS ID #4422516, Trish Graves, Howard Hanna Allen Tate Rock Hill. Canopy MLS as distributed by MLS GRID
 - $590,0002 bd2 ba2.5k sqft16826 Coves Edge Ln, Charlotte, NC 28278For Sale
 MLS ID #4410840, Lauren Fox, Howard Hanna Allen Tate Charlotte South. Canopy MLS as distributed by MLS GRID
 - $585,0004 bd4 ba2.9k sqft17713 Yarwill Ct, Charlotte, NC 28278For Sale
 MLS ID #4400457, Ashley Calla, Coldwell Banker Realty. Canopy MLS as distributed by MLS GRID
 - $425,0004 bd3 ba2.2k sqft13910 Hatton Cross Dr, Charlotte, NC 28278For Sale
 MLS ID #4423966, Lisa Pellin, Keller Williams Ballantyne Area. Canopy MLS as distributed by MLS GRID
 - $579,0004 bd3 ba2.8k sqft12826 Rusty Blackbird Way, Charlotte, NC 28278For SaleMLS ID #4425289, John Bolos, Keller Williams South Park. Canopy MLS as distributed by MLS GRID
- $635,0003 bd3 ba2.7k sqft13 Bald Eagle Rd, Lake Wylie, SC 29710For SaleMLS ID #4387619, Taqesha Jackson, Realty One Group Revolution. Canopy MLS as distributed by MLS GRID
- $749,0003 bd4 ba2.9k sqft1596 Old Tara Ln, Fort Mill, SC 29708For SaleMLS ID #4368167, Linda Hall, Century 21 First Choice. Canopy MLS as distributed by MLS GRID
- $639,0004 bd3 ba2.8k sqft2084 Fuera Rd, York, SC 29745For SaleMLS ID #4419467, Jessica Cody, Coldwell Banker Realty. Canopy MLS as distributed by MLS GRID
- $525,0005 bd3 ba3k sqft14711 Brannock Hills Dr, Charlotte, NC 28278For SaleMLS ID #4396516, Hala Matar, Redfin Corporation. Canopy MLS as distributed by MLS GRID
- $700,0005 bd3 ba2.9k sqft1063 Hunters Run Dr, Tega Cay, SC 29708For SaleMLS ID #4419643, Toni McIntyre, Real Broker, LLC. Canopy MLS as distributed by MLS GRID
- $449,9004 bd3 ba2.6k sqft12610 Skymaster Ct, Charlotte, NC 28278For SaleMLS ID #4383021, Kirk Hanson, Coldwell Banker- CK Select. Canopy MLS as distributed by MLS GRID
- $559,0004 bd3 ba2.8k sqft172 Mill Pond Rd, Clover, SC 29710For SaleMLS ID #4425173, Kenyatta Hankerson, Hankerson RE Consultants. Canopy MLS as distributed by MLS GRID
- $610,0003 bd3 ba2k sqft64 Timberidge Dr, Clover, SC 29710For SaleMLS ID #4386673, Chris Beard, Rinehart Realty Corporation. Canopy MLS as distributed by MLS GRID
- $750,0005 bd3 ba2.9k sqft3415 Twelve Oaks Pl, Charlotte, NC 28270For SaleMLS ID #4416632, Evona Cholewa, Coldwell Banker Realty. Canopy MLS as distributed by MLS GRID
- $550,0005 bd3 ba2.5k sqft608 Cedar Trace Dr, Lake Wylie, SC 29710For SaleMLS ID #4420650, Whitney Daigle, Real Broker, LLC. Canopy MLS as distributed by MLS GRID
- $515,0004 bd4 ba2.9k sqft10817 Bere Island Dr, Charlotte, NC 28278For SaleMLS ID #4410696, Abigail Hines, The Agency - Charlotte. Canopy MLS as distributed by MLS GRID
- $599,9904 bd4 ba3k sqft556 Peaceful Creek Dr, York, SC 29745For SaleMLS ID #4333441, Brittany Davis, Realty One Group Revolution. Canopy MLS as distributed by MLS GRID
- $950,0004 bd3 ba3k sqft12818 Darby Chase Dr, Charlotte, NC 28277For SaleMLS ID #4412364, Kathleen Ball, Helen Adams Realty. Canopy MLS as distributed by MLS GRID
- $549,9003 bd3 ba2k sqft2 Five Oaks Ln #2, Clover, SC 29710For SaleMLS ID #4398029, Quinn Johnson, Lake Wylie Realty. Canopy MLS as distributed by MLS GRID
- $625,0003 bd3 ba2.4k sqft3013 Palm Dr, Fort Mill, SC 29715For SaleMLS ID #4418016, Heather Yaple, Premier South. Canopy MLS as distributed by MLS GRID
