New construction home situated on over an acre! This thoughtfully designed 3 bedroom, 2.5 bathroom home offers a spacious open floor plan with modern finishes and quality craftsmanship throughout. The exterior features charming curb appeal with a welcoming front porch and a covered back patio overlooking the large private lot. Enjoy the perfect blend of peaceful surroundings and contemporary living with plenty of space both inside and out. Estimated completion is July/August, giving buyers the opportunity to make this brand new home their own before summer’s end.
Active
$799,900
227 Heartland Dr, Rock Hill, SC 29732
4beds
3,388sqft
:
Get pre-qualified$4,813/mo
Single Family Residence
Built in 2026
1.07 Acres Lot
$793,000 Zestimate®
$236/sqft
$-- HOA
What's special
- 74 days |
- 307 |
- 12 |
Zillow last checked:
Listing updated:
Listed by:
Chris Hood chris@stephencooley.com,
Stephen Cooley Real Estate
Source: Canopy MLS as distributed by MLS GRID,MLS#: 4386282
Facts & features
Interior
Bedrooms & bathrooms
- Bedrooms: 4
- Bathrooms: 4
- Full bathrooms: 3
- 1/2 bathrooms: 1
- Main level bedrooms: 1
Primary bedroom
- Level: Main
Bedroom s
- Level: Upper
Bedroom s
- Level: Upper
Bedroom s
- Level: Upper
Bathroom full
- Level: Main
Bathroom half
- Level: Main
Breakfast
- Level: Main
Dining area
- Level: Main
Kitchen
- Level: Main
Living room
- Level: Main
Heating
- Central, Electric
Cooling
- Central Air, Electric
Appliances
- Included: Dishwasher, Disposal, Electric Cooktop, Electric Oven, Electric Range
- Laundry: Laundry Room, Lower Level
Features
- Kitchen Island, Pantry, Walk-In Closet(s)
- Has basement: No
- Attic: Pull Down Stairs
- Fireplace features: Family Room
Interior area
- Total structure area: 3,388
- Total interior livable area: 3,388 sqft
- Finished area above ground: 3,388
- Finished area below ground: 0
Property
Parking
- Total spaces: 2
- Parking features: Driveway, Attached Garage, Garage on Main Level
- Attached garage spaces: 2
- Has uncovered spaces: Yes
Features
- Levels: Two
- Stories: 2
- Patio & porch: Covered, Patio
Lot
- Size: 1.07 Acres
Details
- Parcel number: 5000000155
- Zoning: RES
- Special conditions: Standard
Construction
Type & style
- Home type: SingleFamily
- Property subtype: Single Family Residence
Materials
- Cedar Shake, Hardboard Siding, Stone, Stone Veneer
- Foundation: Slab
Condition
- New construction: Yes
- Year built: 2026
Details
- Builder name: Horne Builders LLC
Utilities & green energy
- Sewer: Septic Installed
- Water: Well
Community & HOA
Community
- Subdivision: none
Location
- Region: Rock Hill
Financial & listing details
- Price per square foot: $236/sqft
- Tax assessed value: $115,000
- Date on market: 5/29/2026
- Cumulative days on market: 609 days
- Listing terms: Cash,Conventional,FHA,USDA Loan,VA Loan
- Road surface type: Concrete, Paved
Estimated market value
$793,000
$753,000 - $833,000
$3,346/mo
Price history
| Date | Event | Price |
|---|---|---|
| 6/1/2026 | Listed for sale | $799,900-13.6%$236/sqft |
Source:  Canopy MLS as distributed by MLS GRID #4386282 Report a problem Canopy MLS as distributed by MLS GRID #4386282 Report a problem | ||
| 4/19/2026 | Listing removed | $926,250$273/sqft |
Source: Canopy MLS as distributed by MLS GRID #4196715 Report a problem | ||
| 10/31/2024 | Listed for sale | $926,250$273/sqft |
Source: Canopy MLS as distributed by MLS GRID #4196715 Report a problem | ||
Public tax history
Tax history is unavailable.
Monthly payment
Est. payment
Payment breakdown
Explore the cost of this home by adjusting the details. Changes won't be saved.Climate risks
Neighborhood: 29732
Nearby schools
GreatSchools rating
- 9/10Hunter Street Elementary SchoolGrades: PK-4Distance: 4.9 mi
- 4/10York Middle SchoolGrades: 7-8Distance: 6.2 mi
- 5/10York Comprehensive High SchoolGrades: 9-12Distance: 6.2 mi
Schools provided by the listing agent
- Elementary: Hunter Street
- Middle: York Intermediate
- High: York Comprehensive
Source: Canopy MLS as distributed by MLS GRID. This data may not be complete. We recommend contacting the local school district to confirm school assignments for this home.
- $660,0004 bd4 ba2.5k sqft199 Heartland Dr #10, Rock Hill, SC 29732Sold

- $714,6754 bd4 ba2.7k sqft165 Heartland Dr, Rock Hill, SC 29732Sold

- $138,0001.02 acres204 Heathland Dr #21, Rock Hill, SC 29730Sold
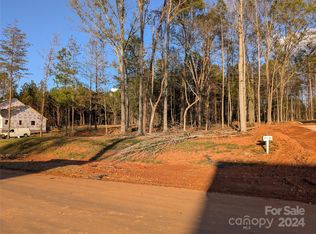
- $599,9004 bd3 ba2.4k sqft179 Heartland Dr #8, Rock Hill, SC 29732Sold
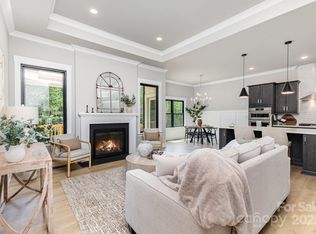
- $115,0001.09 acres205 Heathland Dr #11, Rock Hill, SC 29730Sold
- $675,0004 bd4 ba2.3k sqft196 Heartland Dr #22, Rock Hill, SC 29732Sold
- $697,8594 bd3 ba2.6k sqft187 Heartland Dr #9, Rock Hill, SC 29732Sold
- $319,0004 bd-- ba1.8k sqft739 Mount Gallant Rd W #1, Rock Hill, SC 29732For Sale
A local agent can set up tours, give advice and negotiate with sellers.
Similar homes
- $749,9004 bd4 ba3.3k sqft188 Carolina Crossing Dr, York, SC 29745For Sale
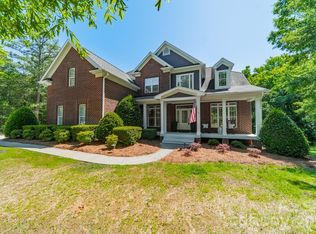
 MLS ID #4367522, Deborah Hooker, COMPASS. Canopy MLS as distributed by MLS GRID
 - $599,9004 bd5 ba3.5k sqft2018 Olde Oxford Ct, Rock Hill, SC 29732For Sale
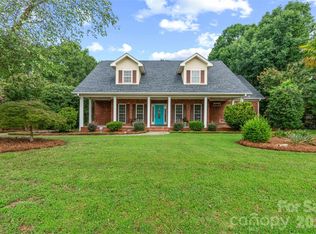 MLS ID #4409200, Dale Loftis, Stephen Cooley Real Estate. Canopy MLS as distributed by MLS GRID
 - $539,0003 bd2 ba2.1k sqft923 Gristmill Dr, Rock Hill, SC 29732For Sale
 MLS ID #4402457, Saige Maxwell, Saige Real Estate. Canopy MLS as distributed by MLS GRID
 - $599,9004 bd5 ba2.8k sqft1782 Farrow Dr, Rock Hill, SC 29732For Sale
 MLS ID #4379429, Tanner Clark, Stephen Cooley Real Estate. Canopy MLS as distributed by MLS GRID
 - $525,0003 bd2 ba2.1k sqft312 Tradewinds Ln, York, SC 29745For SaleMLS ID #4388342, Jay White, Keller Williams Ballantyne Area. Canopy MLS as distributed by MLS GRID
- $429,9004 bd3 ba3.2k sqft1171 Candlelight Dr, Rock Hill, SC 29732For SaleMLS ID #4390230, Zach Willis, Stephen Cooley Real Estate. Canopy MLS as distributed by MLS GRID
- $799,0005 bd3 ba3.4k sqft227 Bay Shore Dr, Belmont, NC 28012For SaleMLS ID #4380360, Christyn Denton, Premier South. Canopy MLS as distributed by MLS GRID
- $830,0004 bd3 ba2.7k sqft489 Evergreen Rd, Clover, SC 29710For SaleMLS ID #4383228, Wendy Eaves, Howard Hanna Allen Tate Gastonia. Canopy MLS as distributed by MLS GRID
- $824,5003 bd2 ba2.3k sqft9801 Joe Kerr Rd, Waxhaw, NC 28173For SaleMLS ID #4411505, Brian McGowan, Keller Williams South Park. Canopy MLS as distributed by MLS GRID
- $749,0005 bd3 ba2.7k sqft1170 Iyeye St #104, Rock Hill, SC 29730For SaleMLS ID #4399771, Mike Goubran, Michel Z Goubran Jr. Canopy MLS as distributed by MLS GRID
- $595,0003 bd2 ba2.3k sqft1241 Sierra Rd, York, SC 29745For SaleMLS ID #4394792, Kimberly Johnson, COMPASS. Canopy MLS as distributed by MLS GRID
- $709,0004 bd4 ba3.2k sqft418 Inverness Pl, Rock Hill, SC 29730For SaleMLS ID #4396134, Lee Hamilton, Howard Hanna Allen Tate Rock Hill. Canopy MLS as distributed by MLS GRID
- $410,0003 bd2 ba1.7k sqft786 Tirzah Rd, York, SC 29745For SaleMLS ID #4342427, Ky Vang, Premier South. Canopy MLS as distributed by MLS GRID
- $790,0004 bd3 ba3.3k sqft12103 Crescent Run Ct, Charlotte, NC 28277For SaleMLS ID #4403990, Samuel Grogan, Coldwell Banker Realty. Canopy MLS as distributed by MLS GRID
- $870,0004 bd4 ba3.1k sqft2346 Bridgewater Rd #7, Rock Hill, SC 29730New ConstructionMLS ID #4296033, Ben Lastra, COMPASS. Canopy MLS as distributed by MLS GRID
- $1,160,0003 bd2 ba2.5k sqft4073 McConnells Hwy, Rock Hill, SC 29732For SaleMLS ID #4389490, Matthew Pittman, ERA Live Moore. Canopy MLS as distributed by MLS GRID
- $750,0004 bd3 ba2.6k sqft1851 White Fawn Ln, Rock Hill, SC 29730For SaleMLS ID #4318483, Matt Jackson, Keller Williams South Park. Canopy MLS as distributed by MLS GRID
- $758,0004 bd4 ba3.3k sqft15512 Aviary Orchard Way, Charlotte, NC 28278For SaleMLS ID #4372360, Ann-Dorthe Havmoeller, Howard Hanna Allen Tate Charlotte South. Canopy MLS as distributed by MLS GRID
- $790,0004 bd4 ba3.8k sqft532 Mountain Oak Ln, Gastonia, NC 28052For SaleMLS ID #4378981, Becky Adams, Howard Hanna Allen Tate Gastonia. Canopy MLS as distributed by MLS GRID
- $599,9904 bd4 ba3k sqft556 Peaceful Creek Dr, York, SC 29745For SaleMLS ID #4333441, Brittany Davis, Realty One Group Revolution. Canopy MLS as distributed by MLS GRID
