Escape to this beautiful Log Cabin home at 532 Mountain Oak Lane. Tucked away on nearly 5 private acres and located at the very end of a quiet, peaceful cul-de-sac. Enjoy peace of mind with no through traffic that offers a safe and serene environment. Located 2 miles from Crowders Mountain State Park!
This charming 4-bedroom, 3.5-bath log home offers the perfect blend of rustic tranquility and modern convenience. From the moment you step inside, the main level captivates you with its soaring ceilings, exposed log beams, and a bright, open-concept design.
Featuring 9’ ceilings and 12' cathedral ceilings in bedroom and gorgeous tongue-and-groove flooring upstairs that serves as the ceiling for the main living space below. Two bedrooms on the main level including the primary suite and two additional bedrooms upstairs—each with its own private full bath. Built with classic log construction, the home naturally offers superior insulation for year-round energy efficiency and comfort.
The unfinished basement is a blank canvas, perfect for a home business, gym, or extra living quarters. Available is Cali Green Claimed next generation sustainability cork flooring. This flooring is naturally mold and water resistant and can replace the green carpet in the home. .
The property offers peaceful country living with ample room to garden, explore, or relax. An on-site 24' x 52' commercial greenhouse, equipped with both heating and air conditioning, provides great potential for hobbyists or entrepreneurs; please note that the greenhouse can be removed if preferred.
A backup generator offers some electrical amenities during outages.
It’s a lifestyle retreat just minutes from town.
Active
$800,000
532 Mountain Oak Ln, Gastonia, NC 28052
4beds
3,854sqft
:
Get pre-qualified$4,791/mo
Single Family Residence
Built in 2000
4.86 Acres Lot
$759,800 Zestimate®
$208/sqft
$-- HOA
What's special
Log cabin homeSoaring ceilingsExposed log beamsQuiet peaceful cul-de-sacGorgeous tongue-and-groove flooring upstairsPrimary suiteBright open-concept design
- 65 days |
- 345 |
- 10 |
Zillow last checked:
Listing updated:
Listed by:
Becky Adams Becky.Adams@allentate.com,
Howard Hanna Allen Tate Gastonia
Source: Canopy MLS as distributed by MLS GRID,MLS#: 4378981
Facts & features
Interior
Bedrooms & bathrooms
- Bedrooms: 4
- Bathrooms: 4
- Full bathrooms: 3
- 1/2 bathrooms: 1
- Main level bedrooms: 2
Primary bedroom
- Features: En Suite Bathroom, Walk-In Closet(s)
- Level: Main
- Area: 185.63 Square Feet
- Dimensions: 13' 6" X 13' 9"
Bedroom s
- Level: Upper
- Area: 217.63 Square Feet
- Dimensions: 13' 8" X 15' 11"
Bedroom s
- Level: Upper
- Area: 217.63 Square Feet
- Dimensions: 13' 8" X 15' 11"
Dining area
- Level: Main
- Area: 132.88 Square Feet
- Dimensions: 12' 1" X 11' 0"
Great room
- Level: Main
- Area: 334.43 Square Feet
- Dimensions: 19' 7" X 17' 1"
Loft
- Level: Upper
- Area: 283.91 Square Feet
- Dimensions: 14' 6" X 19' 7"
Heating
- Central, Electric
Cooling
- Central Air, Electric
Appliances
- Included: Dishwasher, Disposal
- Laundry: Utility Room
Features
- Walk-In Pantry
- Flooring: Carpet, Laminate, Vinyl
- Windows: Insulated Windows
- Basement: Unfinished
Interior area
- Total structure area: 3,854
- Total interior livable area: 3,854 sqft
- Finished area above ground: 3,854
- Finished area below ground: 0
Property
Parking
- Total spaces: 4
- Parking features: Driveway
- Uncovered spaces: 4
Features
- Levels: Three Or More
- Stories: 3
- Patio & porch: Covered, Deck
Lot
- Size: 4.86 Acres
- Features: Cul-De-Sac, Private, Sloped, Wooded
Details
- Additional structures: Greenhouse
- Parcel number: 155280
- Zoning: R1H
- Special conditions: Standard
Construction
Type & style
- Home type: SingleFamily
- Property subtype: Single Family Residence
Materials
- Log, Rough Sawn, Wood
Condition
- New construction: No
- Year built: 2000
Utilities & green energy
- Sewer: Septic Installed
- Water: Well
- Utilities for property: Cable Available, Electricity Connected
Community & HOA
Community
- Subdivision: Mountain Oak
Location
- Region: Gastonia
Financial & listing details
- Price per square foot: $208/sqft
- Tax assessed value: $521,790
- Annual tax amount: $3,726
- Date on market: 5/28/2026
- Cumulative days on market: 65 days
- Listing terms: Cash,Conventional
- Electric utility on property: Yes
- Road surface type: Dirt, Paved
Estimated market value
$759,800
$722,000 - $798,000
$2,850/mo
Price history
| Date | Event | Price |
|---|---|---|
| 5/28/2026 | Listed for sale | $800,000+1951.3%$208/sqft |
Source:  Canopy MLS as distributed by MLS GRID #4378981 Report a problem Canopy MLS as distributed by MLS GRID #4378981 Report a problem | ||
| 8/17/1998 | Sold | $39,000$10/sqft |
Source: Public Record Report a problem | ||
Public tax history
| Year | Property taxes | Tax assessment |
|---|---|---|
| 2025 | $3,726 | $521,790 |
| 2024 | $3,726 +2.7% | $521,790 |
| 2023 | $3,626 +29% | $521,790 +70.7% |
| 2022 | $2,812 -0.3% | $305,670 |
| 2021 | $2,821 +11.2% | $305,670 |
| 2020 | $2,537 -11% | $305,670 |
| 2019 | $2,852 +40.1% | $305,670 +46.4% |
| 2018 | $2,035 | $208,767 |
| 2017 | $2,035 | $208,767 |
| 2016 | $2,035 | $208,767 +2.6% |
| 2014 | $2,035 | $203,450 |
| 2012 | -- | $203,450 |
| 2011 | -- | $203,450 |
| 2010 | -- | $203,450 |
| 2009 | -- | $203,450 |
| 2008 | -- | $203,450 -5.4% |
| 2007 | -- | $215,120 |
| 2006 | -- | $215,120 |
| 2005 | -- | $215,120 |
| 2004 | -- | $215,120 |
| 2003 | -- | $215,120 |
| 2002 | -- | $215,120 +31.4% |
| 2001 | -- | $163,720 |
Find assessor info on the county website
Monthly payment
Est. payment
Payment breakdown
Explore the cost of this home by adjusting the details. Changes won't be saved.Climate risks
Neighborhood: 28052
Nearby schools
GreatSchools rating
- 5/10Chapel Grove Elementary SchoolGrades: PK-5Distance: 1.6 mi
- 2/10Southwest Middle SchoolGrades: 6-8Distance: 4.3 mi
- 2/10Hunter Huss High SchoolGrades: 9-12Distance: 4.8 mi
- $562,0003 bd2 ba2.3k sqft526 Mountain Oak Ln, Gastonia, NC 28052Off Market
- $287,9003 bd2 ba1.1k sqft217 Peak View Ln, Gastonia, NC 28052Off Market
- $70,0002.15 Acres231 Peak View Ln, Gastonia, NC 28052Sold

- $392,2003 bd2 ba1.9k sqft211 Peak View Ln, Gastonia, NC 28052Off Market
- $--6 AcresPeakview Ln LOT 2, Gastonia, NC 28052Off Market
- $42,680-- bd-- ba-- sqft201 Peak View Ln, Gastonia, NC 28052Off Market
- $535,0003 bd3 ba1.9k sqft176 Chestnut Ln, Gastonia, NC 28052Sold
- $432,7003 bd2 ba1.8k sqft186 Chestnut Ln, Gastonia, NC 28052Off Market
A local agent can set up tours, give advice and negotiate with sellers.
Similar homes
- $695,0003 bd5 ba5k sqft2915 Old Stage Rd, Gastonia, NC 28052For Sale

 MLS ID #4399445, DeAnna Murphree, DSM Properties Inc. Canopy MLS as distributed by MLS GRID
 - $774,0004 bd6 ba4.9k sqft253 Highway 161 N, Clover, SC 29710For Sale
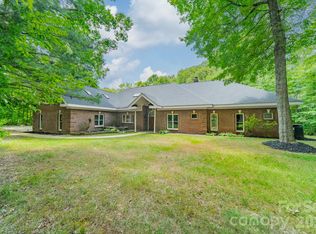 MLS ID #4383330, Geoffrey Kirby, COMPASS. Canopy MLS as distributed by MLS GRID
 - $875,0003 bd3 ba2.8k sqft120 Wiggins Ln, Kings Mountain, NC 28086For Sale
 MLS ID #4402051, Jen Worcester, Huitt Realty LLC. Canopy MLS as distributed by MLS GRID
 - $650,0004 bd4 ba3.3k sqft3110 Robinwood Rd, Gastonia, NC 28054For Sale
 MLS ID #4377718, Lucas Jacques, Howard Hanna Allen Tate Gastonia. Canopy MLS as distributed by MLS GRID
 - $799,9006 bd5 ba4.8k sqft5424 Old Town Ln, Gastonia, NC 28056For SaleMLS ID #4372373, Scottie Tyson, EXP Realty LLC. Canopy MLS as distributed by MLS GRID
- $689,9503 bd3 ba3.6k sqft304 Eagles Walk, Gastonia, NC 28056For SaleMLS ID #4384485, Carla Howell, Coldwell Banker Carver-Pressley, Realtors. Canopy MLS as distributed by MLS GRID
- $824,9003 bd3 ba2.7k sqft462 Patrick Rd, Gastonia, NC 28056For SaleMLS ID #4394520, John R Bolin, Howard Hanna Allen Tate Gastonia. Canopy MLS as distributed by MLS GRID
- $799,0004 bd3 ba3.1k sqft100 Jason Dr, Kings Mountain, NC 28086For SaleMLS ID #4398566, Brittany Austin, Coldwell Banker Mountain View. Canopy MLS as distributed by MLS GRID
- $625,0004 bd5 ba3.3k sqft1505 N Cansler St N, Kings Mountain, NC 28086For SaleMLS ID #4395775, Pressly Ramey, EXP Realty LLC Ballantyne. Canopy MLS as distributed by MLS GRID
- $879,0004 bd5 ba3k sqft12711 Moores Chapel Rd, Charlotte, NC 28214For SaleMLS ID #4403634, Connie Yates, Keller Williams Ballantyne Area. Canopy MLS as distributed by MLS GRID
- $669,0004 bd3 ba2.6k sqft1520 Stableview Dr, Gastonia, NC 28056For SaleMLS ID #4368083, James Melvin, Keller Williams Ballantyne Area. Canopy MLS as distributed by MLS GRID
- $630,0003 bd3 ba2.4k sqft1837 White Ibis Ct, Clover, SC 29710For SaleMLS ID #4401053, John Bolos, Keller Williams South Park. Canopy MLS as distributed by MLS GRID
- $875,0004 bd4 ba3.1k sqft971 Stanley Lucia Rd, Mount Holly, NC 28120For SaleMLS ID #4388233, Lorie Stadick, ERA Live Moore. Canopy MLS as distributed by MLS GRID
- $400,0003 bd2 ba2k sqft105 Fox Fire Run, Gastonia, NC 28052For SaleMLS ID #4378985, Wendi Valencia Escalera, Realty One Group Revolution. Canopy MLS as distributed by MLS GRID
- $575,0003 bd3 ba2.3k sqft3426 Driftwood Dr, Gastonia, NC 28056For SaleMLS ID #4378583, Caroline Whiteside, Carolina Homes Connection, LLC. Canopy MLS as distributed by MLS GRID
- $749,0003 bd5 ba4.4k sqft401 Yorkfield Dr, Shelby, NC 28150For SaleMLS ID #4391429, Becca Schweppe, Keller Williams Unified. Canopy MLS as distributed by MLS GRID
- $795,0003 bd3 ba3.6k sqft1701 S Point Rd, Belmont, NC 28012For SaleMLS ID #4369444, Ivory Craig, Premier South. Canopy MLS as distributed by MLS GRID
- $595,0004 bd3 ba2.5k sqft124 Gold Run Ct, Kings Mountain, NC 28086For SaleMLS ID #4355578, Diane Ledbetter, Diane Ledbetter Real Estate. Canopy MLS as distributed by MLS GRID
- $714,0002 bd3 ba4.3k sqft1387 George Brown Rd, Crouse, NC 28033For SaleMLS ID #4395579, Jennifer Walker, Keller Williams Advantage. Canopy MLS as distributed by MLS GRID
- $675,0004 bd3 ba4.4k sqft2034 New Prospect Church Rd, Shelby, NC 28150For SaleMLS ID #4397625, Tom O'Neil, Real Broker, LLC. Canopy MLS as distributed by MLS GRID
