Skip main navigation
Closed
  • $535,000

    176 Chestnut Ln, Gastonia, NC 28052

    3beds
    1,946sqft
    Single Family Residence
    Built in 1987
    2.89 Acres Lot
    $537,400 Zestimate®
    $275/sqft
    $2,295 Estimated rent

    Home value

    $537,400

    $478,000 - $602,000

    $2,295/mo

    Zestimate® history
    Loading
    Loading...

    Owner options

    List your home for rent

    $2,295/mo

    Rent Zestimate®

    Find your next renter with Zillow Rental Manager. Plus, with online applications, you can quickly screen prospective tenants – for free.

    Learn more

    $2,295/mo

    Rent Zestimate®

    Refinance and save

    $3,234/mo

    Est. payment

    Refinancing to a lower rate could help reduce your monthly payments and save thousands over the life of the loan.

    See today's rates

    $3,234/mo

    Est. payment

    Explore your selling options

    Work with a Zillow partner agent

    Leverage their expertise and Zillow's premium Showcase listings to get your home seen by more buyers.

    Get started

    List with your own agent

    Get your home in front of millions of buyers by listing it on Zillow.

    Learn how to do it

    Sell it yourself

    Take full control of how buyers see your home on Zillow by listing For Sale by Owner (FSBO).

    List your home

    What's special

    Hot tubBuilt-in desk spacesOpen floor planAmple storagePrivate fenced-in swimming poolRelaxing screened-in porchFirst-floor primary suite
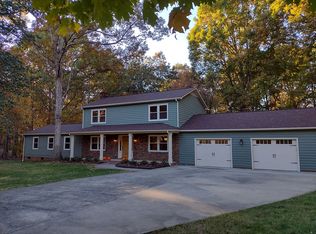
    Peace and tranquility await in this beautifully renovated home, set on nearly 3 acres of land! This charming property features 3 spacious bedrooms, 2.5 baths and an attached 2-car garage, offering modern comforts and classic appeal. The open floor plan seamlessly connects the living, dining, and kitchen areas, perfect for gathering with loved ones. Don't miss the hidden laundry / mudroom tucked behind secretive built-in cabinetry! The first-floor primary suite is the essence of luxury, complete with an en-suite bathroom and the walk-in closet of your dreams! The upstairs secondary bedrooms are a generous size and offer built-in desk spaces and ample storage with walk-in closets. Enjoy outdoor living with a private, fenced-in swimming pool, a hot tub, and a relaxing screened-in porch. The home is conveniently located just 5 minutes from Crowder Mountain State Park and less than 10 minutes to major highways US-74 and I-85. Don’t miss your chance to call this stunning property your home!

    Zillow last checked:

    Listing updated:

    Listing Provided by:

    Victoria Plunkey vplunkey@gmail.com,

    Realty One Group Revolution

    Bought with:

    Megan Triplett

    Howard Hanna Allen Tate Gastonia

    Source: Canopy MLS as distributed by MLS GRID,MLS#: 4228403MLS Logo

    Facts & features

    Interior

    Bedrooms & bathrooms
    • Bedrooms: 3
    • Bathrooms: 3
    • Full bathrooms: 2
    • 1/2 bathrooms: 1
    • Main level bedrooms: 1
    Primary bedroom
    • Features: En Suite Bathroom, Walk-In Closet(s)
    • Level: Main
    Bedroom s
    • Level: Upper
    Bedroom s
    • Level: Upper
    Bathroom full
    • Level: Upper
    Bathroom half
    • Level: Main
    Kitchen
    • Level: Main
    Laundry
    • Level: Main
    Living room
    • Level: Main
    Heating
    • Forced Air, Natural Gas
    Cooling
    • Central Air
    Appliances
    • Included: Dishwasher, Electric Range, Gas Water Heater, Microwave, Refrigerator, Washer/Dryer
    • Laundry: Electric Dryer Hookup, Mud Room, Main Level
    Features
    • Kitchen Island, Open Floorplan
    • Flooring: Wood
    • Has basement: No
    • Fireplace features: Living Room
    Interior area
    • Total structure area: 1,946
    • Total interior livable area: 1,946 sqft
    • Finished area above ground: 1,946
    • Finished area below ground: 0

    Property

    Parking
    • Total spaces: 2
    • Parking features: Attached Garage, Garage on Main Level
    • Attached garage spaces: 2
    Features
    • Levels: Two
    • Stories: 2
    • Patio & porch: Front Porch, Patio, Screened
    • Has private pool: Yes
    • Pool features: Fenced, In Ground, Outdoor Pool
    • Has spa: Yes
    • Spa features: Heated
    • Fencing: Back Yard,Fenced
    Lot
    • Size: 2.89 Acres
    Details
    • Parcel number: 155278
    • Zoning: R1H
    • Special conditions: Standard

    Construction

    Type & style
    • Home type: SingleFamily
    • Property subtype: Single Family Residence
    Materials
    • Brick Full
    • Foundation: Crawl Space
    • Roof: Shingle
    Condition
    • New construction: No
    • Year built: 1987

    Utilities & green energy

    • Sewer: Septic Installed
    • Water: Well

    Community & neighborhood

    Location
    • Region: Gastonia
    • Subdivision: Mountain Oaks

    Other

    Other facts
    • Listing terms: Cash,Conventional,FHA,VA Loan
    • Road surface type: Concrete, Paved

    Price history

    DateEventPrice
    4/16/2025Sold$535,000+3.9%$275/sqft
    Source: Canopy MLS as distributed by MLS GRID #4228403 Report a problem
    3/16/2025Pending sale$515,000$265/sqft
    Source: Canopy MLS as distributed by MLS GRID #4228403 Report a problem
    3/14/2025Listed for sale$515,000+33.8%$265/sqft
    Source: Canopy MLS as distributed by MLS GRID #4228403 Report a problem
    5/28/2021Sold$385,000+5.5%$198/sqft
    Source: Canopy MLS as distributed by MLS GRID #3729627 Report a problem
    5/1/2021Contingent$365,000$188/sqft
    Source: Canopy MLS as distributed by MLS GRID #3729627 Report a problem
    4/29/2021Listed for sale$365,000+21.7%$188/sqft
    Source: Canopy MLS as distributed by MLS GRID #3729627 Report a problem
    8/9/2018Sold$299,900$154/sqft
    Source: Canopy MLS as distributed by MLS GRID #3405687 Report a problem
    7/9/2018Pending sale$299,900$154/sqft
    Source: Allen Tate Ballantyne #3405687 Report a problem
    7/3/2018Listed for sale$299,900+53.8%$154/sqft
    Source: Allen Tate Ballantyne #3405687 Report a problem
    2/28/2007Sold$195,000$100/sqft
    Source: Public Record Report a problem

    Public tax history

    YearProperty taxesTax assessment
    2025$3,144 $440,280
    2024$3,144 +2.7%$440,280
    2023$3,060 +38.5%$440,280 +83.4%
    2022$2,209 +2.9%$240,090
    2021$2,146 +11.2%$240,090 +3.3%
    2020$1,930 -11%$232,520
    2019$2,169 +30.1%$232,520 +36%
    2018$1,667 +0.6%$170,965 +0.6%
    2017$1,657 +5.7%$169,931 +5.7%
    2016$1,567 $160,719 -7.3%
    2014$1,567 $173,322
    2012-- $173,322
    2011-- $173,322 +2.2%
    2010-- $169,572
    2009-- $169,572
    2008-- $169,572 +4.9%
    2007-- $161,680
    2006-- $161,680
    2005-- $161,680
    2004-- $161,680
    2003-- $161,680
    2002-- $161,680 +17.8%
    2001-- $137,210 +2.4%
    2000-- $134,000

    Find assessor info on the county website

    Neighborhood: 28052

    Nearby schools

    GreatSchools rating
    Schools provided by the listing agent
    • Elementary: Chapel Grove
    • Middle: Southwest
    • High: Hunter Huss

    Source: Canopy MLS as distributed by MLS GRID. This data may not be complete. We recommend contacting the local school district to confirm school assignments for this home.

    Get a cash offer in 3 minutes
    Find out how much your home could sell for in as little as 3 minutes with a no-obligation cash offer.
    Estimated market value
    $537,400
    Get a cash offer in 3 minutes
    Find out how much your home could sell for in as little as 3 minutes with a no-obligation cash offer.
    Estimated market value
    $537,400