Fabulous SMART CONSTRUCTION home has it all--privacy, desirable floor plan, space for additional bedrooms, cul-de-sac lot, and modern amenities--all in the sought-after Johnsfield neighborhood centrally located in the heart of Shelby. Enter into a light-filled foyer with cathedral ceilings. To the right, there is a beautiful dining room with coffered ceiling and thick molding accents. A fabulous kitchen is the heart of the home and includes granite countertops, custom cabinetry, 5 burner gas cooktop, double ovens, microwave, and stainless steel appliances–refrigerator included! There is a spacious breakfast area, two pantry closets, bar seating, and a center island. A wide cased opening doorway allows flow into the family room but keeps the kitchen separate. The family room has vaulted ceilings, built-in cabinetry, gas log fireplace, and surround sound speakers with Bose system included. Doors lead to a spacious covered deck with cafe lights for perfect ambiance. Enjoy outdoor living perched above the neighboring houses with great views of the sunrise each morning. The primary bedroom is on the main floor, and there are TWO walk in closets. The en-suite bathroom has an oversized shower w/ two shower heads, dual vanities, separate water closet, and plumbing for a bathtub (if desired!). Don’t miss the built-in laundry cabinet between the two vanities! Down the hallway, you will find a convenient half bath, the laundry room w/custom cabinetry and multiple hanging rods, and the door to the oversized garage. The finished walls and ceilings in the garage make it a perfect place for overflow entertaining. Sellers are including the additional refrigerator, too! Upstairs, you will find two additional bedrooms with vaulted ceilings and an extra large bonus room that could easily be converted into an additional bedroom. One of the bedrooms has three closets and an en-suite bathroom, and there is an additional full bathroom in the hallway. There is a full walk-out basement that is partially finished with two separate living areas, a full bathroom, a huge storage area, AND an additional garage door into another storage area. This basement could easily be converted into a full apartment and gives the option for additional bedrooms! The sellers added two mini-split HVAC units. There is a nice patio beneath the deck. DO NOT MISS the SIDE YARD with playhouse, mulch pad for your trampoline, and plenty of level play area! Also, a holiday perk--sellers will leave their 12 foot artificial Christmas tree for your holiday decorating!!! This is a wonderful home in a wonderful neighborhood! Call TODAY for a showing!!!
Under contract-show
$749,000
401 Yorkfield Dr, Shelby, NC 28150
3beds
4,444sqft
:
Get pre-qualified$4,481/mo
Single Family Residence
Built in 2012
1.8 Acres Lot
$719,100 Zestimate®
$169/sqft
$13/mo HOA
What's special
Gas log fireplaceExtra large bonus roomPatio beneath the deckSpacious breakfast areaFabulous kitchenCenter islandHuge storage area
- 63 days |
- 415 |
- 23 |
Zillow last checked:
Listing updated:
Listed by:
Becca Schweppe beccaschweppe@kw.com,
Keller Williams Unified
Source: Canopy MLS as distributed by MLS GRID,MLS#: 4391429
Facts & features
Interior
Bedrooms & bathrooms
- Bedrooms: 3
- Bathrooms: 5
- Full bathrooms: 4
- 1/2 bathrooms: 1
- Main level bedrooms: 1
Primary bedroom
- Level: Main
Bedroom s
- Level: Upper
Bedroom s
- Level: Upper
Bathroom full
- Level: Main
Bathroom half
- Level: Main
Bathroom full
- Level: Upper
Bathroom full
- Level: Basement
Bonus room
- Level: Upper
Breakfast
- Level: Main
Dining room
- Level: Main
Family room
- Level: Main
Flex space
- Level: Basement
Kitchen
- Level: Main
Laundry
- Level: Main
Recreation room
- Level: Basement
Heating
- Ductless, Forced Air, Natural Gas
Cooling
- Ceiling Fan(s), Central Air, Ductless, Electric
Appliances
- Included: Dishwasher, Disposal, Double Oven, Electric Oven, Gas Cooktop, Microwave, Refrigerator, Tankless Water Heater
- Laundry: Inside, Laundry Room, Main Level
Features
- Attic Other, Breakfast Bar, Built-in Features, Kitchen Island, Open Floorplan, Pantry, Walk-In Closet(s), Other - See Remarks
- Flooring: Carpet, Tile, Wood
- Doors: Insulated Door(s), Pocket Doors
- Windows: Insulated Windows, Window Treatments
- Basement: Basement Garage Door,Bath/Stubbed,Exterior Entry,Interior Entry,Partially Finished,Storage Space,Walk-Out Access,Walk-Up Access
- Attic: Other
- Fireplace features: Family Room, Gas Log
Interior area
- Total structure area: 3,421
- Total interior livable area: 4,444 sqft
- Finished area above ground: 3,421
- Finished area below ground: 1,023
Video & virtual tour
Property
Parking
- Total spaces: 3
- Parking features: Basement, Driveway, Attached Garage, Garage Door Opener, Garage Faces Front, Garage Faces Rear, Keypad Entry, Parking Space(s), Garage on Main Level
- Attached garage spaces: 3
- Has uncovered spaces: Yes
- Details: 2 car garage on main level, 1 car garage + storage on basement level
Features
- Levels: One and One Half
- Stories: 1.5
- Patio & porch: Covered, Deck, Front Porch, Patio, Rear Porch
- On waterfront: Yes
- Waterfront features: None, Creek, Creek/Stream
Lot
- Size: 1.8 Acres
- Features: Cleared, Cul-De-Sac, Level, Paved, Private, Steep Slope, Wooded
Details
- Additional structures: Other
- Parcel number: 55298
- Zoning: R10
- Special conditions: Standard
- Other equipment: Surround Sound
Construction
Type & style
- Home type: SingleFamily
- Architectural style: French Provincial
- Property subtype: Single Family Residence
Materials
- Fiber Cement, Stucco, Stone
Condition
- New construction: No
- Year built: 2012
Details
- Builder name: Smart Construction
Utilities & green energy
- Sewer: Public Sewer
- Water: City
Community & HOA
Community
- Features: Street Lights
- Subdivision: Johnsfield
HOA
- Has HOA: Yes
- HOA fee: $150 annually
- HOA name: Bill Murray
Location
- Region: Shelby
Financial & listing details
- Price per square foot: $169/sqft
- Tax assessed value: $660,455
- Annual tax amount: $6,572
- Date on market: 6/12/2026
- Cumulative days on market: 60 days
- Listing terms: Cash,Conventional,FHA,VA Loan
- Road surface type: Concrete, Paved
Estimated market value
$719,100
$683,000 - $755,000
$4,341/mo
Price history
| Date | Event | Price |
|---|---|---|
| 6/12/2026 | Listed for sale | $749,000-6%$169/sqft |
Source:  Canopy MLS as distributed by MLS GRID #4391429 Report a problem Canopy MLS as distributed by MLS GRID #4391429 Report a problem | ||
| 7/20/2025 | Listing removed | $797,000$179/sqft |
Source: Canopy MLS as distributed by MLS GRID #4247658 Report a problem | ||
| 6/21/2025 | Price change | $797,000-0.4%$179/sqft |
Source: Canopy MLS as distributed by MLS GRID #4247658 Report a problem | ||
| 5/15/2025 | Price change | $799,900-1.9%$180/sqft |
Source: Canopy MLS as distributed by MLS GRID #4247658 Report a problem | ||
| 4/29/2025 | Price change | $815,000-1.2%$183/sqft |
Source: Canopy MLS as distributed by MLS GRID #4247658 Report a problem | ||
| 4/16/2025 | Listed for sale | $825,000+73.3%$186/sqft |
Source: Canopy MLS as distributed by MLS GRID #4247658 Report a problem | ||
| 10/16/2020 | Sold | $476,000-0.6%$107/sqft |
Source: Canopy MLS as distributed by MLS GRID #3587464 Report a problem | ||
| 7/27/2020 | Pending sale | $479,000$108/sqft |
Source: RE/MAX Select #3587464 Report a problem | ||
| 2/12/2020 | Price change | $479,000-0.1%$108/sqft |
Source: RE/MAX Select #3587464 Report a problem | ||
| 12/26/2019 | Listed for sale | $479,500$108/sqft |
Source: Owner Report a problem | ||
Public tax history
| Year | Property taxes | Tax assessment |
|---|---|---|
| 2025 | $6,572 +14.8% | $660,455 +39% |
| 2024 | $5,722 | $475,181 |
| 2023 | $5,722 | $475,181 |
| 2022 | $5,722 | $475,181 |
| 2021 | $5,722 +17.8% | $475,181 +21.4% |
| 2020 | $4,859 | $391,262 |
| 2019 | $4,859 +0% | $391,262 |
| 2018 | $4,858 +2.1% | $391,262 |
| 2017 | $4,757 | $391,262 |
| 2016 | $4,757 | $391,262 -6.3% |
| 2015 | $4,757 | $417,566 |
| 2014 | $4,757 | $417,566 |
| 2013 | -- | $417,566 +689.2% |
| 2012 | -- | $52,910 |
| 2011 | -- | $52,910 |
| 2010 | -- | $52,910 |
| 2008 | -- | $52,910 |
| 2007 | -- | $52,910 |
| 2006 | -- | $52,910 |
| 2005 | -- | $52,910 |
Find assessor info on the county website
Monthly payment
Est. payment
Payment breakdown
Explore the cost of this home by adjusting the details. Changes won't be saved.Climate risks
Neighborhood: 28150
Nearby schools
GreatSchools rating
- 7/10Jefferson ElementaryGrades: PK-5Distance: 1.2 mi
- 4/10Shelby MiddleGrades: 6-8Distance: 2.6 mi
- 9/10Cleveland County Early College High SchoolGrades: 9-12Distance: 1.3 mi
Schools provided by the listing agent
- Elementary: Jefferson
- Middle: Shelby
- High: Shelby
Source: Canopy MLS as distributed by MLS GRID. This data may not be complete. We recommend contacting the local school district to confirm school assignments for this home.
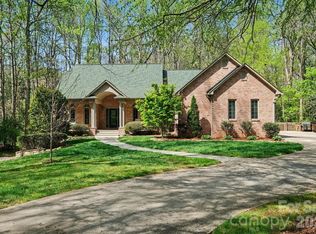
- $692,1861 acre403 Yorkfield Dr, Shelby, NC 28150Off Market
- $212,900-- bd-- ba-- sqft400 Yorkfield Dr, Shelby, NC 28150Off Market
- $715,0005 bd5 ba4.2k sqft404 Johnsfield Rd, Shelby, NC 28150Sold
- $591,3004 bd4 ba-- sqft400 Yorkfield Dr, Shelby, NC 28150Off Market
- $849,0004 bd6 ba4.7k sqft406 Johnsfield Rd, Shelby, NC 28150For Sale
- $752,0005 bd6 ba5.2k sqft408 Johnsfield Rd, Shelby, NC 28150Sold
- $50,6431.08 acres405 Yorkfield Dr, Shelby, NC 28150Off Market
- $9,111-- bd-- ba-- sqft400 Johnsfield Rd, Shelby, NC 28150Off Market
A local agent can set up tours, give advice and negotiate with sellers.
Similar homes
- $849,0004 bd6 ba4.7k sqft406 Johnsfield Rd, Shelby, NC 28150For Sale
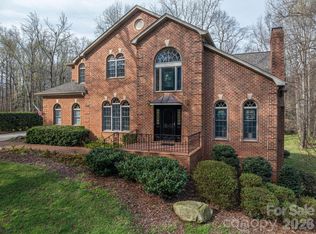
 MLS ID #4351464, Barbara McLarty, Howard Hanna Allen Tate Shelby. Canopy MLS as distributed by MLS GRID
 - $595,0005 bd4 ba5.3k sqft407 Robinwood Dr, Shelby, NC 28150For Sale
 MLS ID #4410556, Tom O'Neil, Real Broker, LLC. Canopy MLS as distributed by MLS GRID
 - $795,0003 bd5 ba5.1k sqft2929 Laura Rd, Shelby, NC 28150For Sale
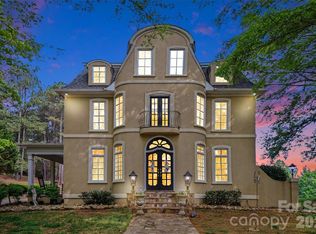 MLS ID #4368935, Becca Schweppe, Keller Williams Unified. Canopy MLS as distributed by MLS GRID
 - $695,0003 bd3 ba3.4k sqft212 Deerchase Rd, Shelby, NC 28150For Sale
 MLS ID #4360105, Becca Schweppe, Keller Williams Unified. Canopy MLS as distributed by MLS GRID
 - $799,0006 bd5 ba6.1k sqft205 Vauxhall Dr, Shelby, NC 28150For SaleMLS ID #4131707, Becca Schweppe, Keller Williams Unified. Canopy MLS as distributed by MLS GRID
- $675,0004 bd3 ba4.4k sqft2034 New Prospect Church Rd, Shelby, NC 28150For SaleMLS ID #4397625, Tom O'Neil, Real Broker, LLC. Canopy MLS as distributed by MLS GRID
- $795,0003 bd3 ba3.4k sqft2829 W Stage Coach Trl, Shelby, NC 28150For SaleMLS ID #4412424, Suzanne McMurry, Clay & Associates Real Estate. Canopy MLS as distributed by MLS GRID
- $437,5003 bd2 ba3.2k sqft324 Country Club Cir, Shelby, NC 28150For SaleMLS ID #4401280, Beth Helton, One Community Real Estate. Canopy MLS as distributed by MLS GRID
- $625,0005 bd4 ba4.4k sqft120 Augusta Ln, Shelby, NC 28150For SaleMLS ID #4389781, Lauren Sheridan, EXP Realty LLC Mooresville. Canopy MLS as distributed by MLS GRID
- $849,9005 bd4 ba3.9k sqft320 Country Club Ac, Shelby, NC 28150For SaleMLS ID #4298771, Brittany Beam, Keller Williams Unified. Canopy MLS as distributed by MLS GRID
- $849,9004 bd5 ba4.3k sqft2111 Windermere Ln, Shelby, NC 28150For SaleMLS ID #4193162, Melissa Bradshaw, Broad River Properties, LLC. Canopy MLS as distributed by MLS GRID
- $1,100,0005 bd5 ba5.2k sqft1422 Stone Gate Dr, Shelby, NC 28150For SaleMLS ID #4358985, Becca Schweppe, Keller Williams Unified. Canopy MLS as distributed by MLS GRID
- $749,0003 bd3 ba2.9k sqft207 Cross Creek Dr, Cherryville, NC 28021For SaleMLS ID #4373170, Sherry Horn, Keller Williams Ballantyne Area. Canopy MLS as distributed by MLS GRID
- $399,0004 bd3 ba3.1k sqft312 Windsor Dr, Shelby, NC 28150For SaleMLS ID #4360104, Becca Schweppe, Keller Williams Unified. Canopy MLS as distributed by MLS GRID
- $529,0004 bd4 ba3.3k sqft201 Country Club Cir, Shelby, NC 28150For SaleMLS ID #4392220, Barbara McLarty, Howard Hanna Allen Tate Shelby. Canopy MLS as distributed by MLS GRID
- $385,0004 bd5 ba3.6k sqft110 Greene Dr, Shelby, NC 28150For SaleMLS ID #4389404, Sherry Horn, Keller Williams Ballantyne Area. Canopy MLS as distributed by MLS GRID
- $985,0006 bd6 ba6.2k sqft1816 Country Garden Dr, Shelby, NC 28150For SaleMLS ID #4228610, Barbara McLarty, Howard Hanna Allen Tate Shelby. Canopy MLS as distributed by MLS GRID
- $1,100,0004 bd4 ba5.5k sqft140 Ross Grove Rd W, Shelby, NC 28150For SaleMLS ID #4383660, Barbara McLarty, Howard Hanna Allen Tate Shelby. Canopy MLS as distributed by MLS GRID
- $515,0003 bd3 ba2.2k sqft113 Deer Brook Dr, Shelby, NC 28150For SaleMLS ID #4394416, Brittany Beam, Keller Williams Unified. Canopy MLS as distributed by MLS GRID
- $575,0003 bd3 ba3k sqft719 W Zion Church Rd, Shelby, NC 28150For SaleMLS ID #4409305, Tracy Whisnant, RE/MAX Select. Canopy MLS as distributed by MLS GRID
