BACK ON THE MARKET DUE TO NOT FAULT OF THE SELLERS! Welcome to this stunning residence at the prestigious Cleveland Country Club, perfectly positioned on Hole #4. Originally built in 1973, this home has been completely reimagined from the inside out, offering the perfect blend of timeless character and modern luxury.
Step inside to a gorgeous tile entryway that opens into a brand-new chef’s kitchen, designed with every detail in mind—top-of-the-line appliances, sleek finishes, and all the space you could ever want for cooking and entertaining. The expansive primary suite is truly a retreat, featuring a spa-like bathroom with a showstopping wet room that combines a soaking tub and oversized shower within the same glass enclosure, plus a massive walk-in closet built for high-end living.
Upstairs, you’ll find four generously sized bedrooms and two beautifully updated full baths, ideal for family or guests. The lower level offers a huge unfinished basement—a blank canvas with endless possibilities to create the ultimate entertainment space, gym, or home theater.
From the refined finishes to the thoughtful design touches throughout, this home embodies sophistication and comfort at every turn. Don’t miss your chance to own this immaculate, move-in ready property in one of the area’s most sought-after locations. Schedule your private showing today.
Active
Price cut: $50.9K (10/1)
$799,000
320 Country Club Ac, Shelby, NC 28150
5beds
3,902sqft
Single Family Residence
Built in 1973
2.14 Acres Lot
$-- Zestimate®
$205/sqft
$8/mo HOA
What's special
- 300 days
- 435
- 50
Zillow last checked:
Listing updated:
Listed by:
Brittany Beam brittanybeam@kw.com,
Keller Williams Unified
Source: Canopy MLS as distributed by MLS GRID,MLS#: 4298771
Facts & features
Interior
Bedrooms & bathrooms
- Bedrooms: 5
- Bathrooms: 4
- Full bathrooms: 3
- 1/2 bathrooms: 1
- Main level bedrooms: 1
Primary bedroom
- Level: Main
- Area: 421.2 Square Feet
- Dimensions: 28' 1" X 15' 0"
Bedroom s
- Level: Upper
- Area: 224.54 Square Feet
- Dimensions: 18' 4" X 12' 3"
Bedroom s
- Level: Upper
- Area: 189.88 Square Feet
- Dimensions: 15' 6" X 12' 3"
Bedroom s
- Level: Upper
- Area: 153.13 Square Feet
- Dimensions: 12' 3" X 12' 6"
Bedroom s
- Level: Upper
- Area: 162.11 Square Feet
- Dimensions: 15' 1" X 10' 9"
Bathroom full
- Level: Upper
- Area: 105.11 Square Feet
- Dimensions: 12' 3" X 8' 7"
Bathroom full
- Level: Upper
- Area: 44.82 Square Feet
- Dimensions: 8' 8" X 5' 2"
Bathroom full
- Level: Main
- Area: 270.31 Square Feet
- Dimensions: 17' 3" X 15' 8"
Basement
- Level: Basement
- Area: 485.28 Square Feet
- Dimensions: 30' 4" X 16' 0"
Basement
- Level: Basement
- Area: 700.02 Square Feet
- Dimensions: 30' 4" X 23' 1"
Breakfast
- Level: Main
- Area: 125.38 Square Feet
- Dimensions: 8' 6" X 14' 9"
Dining room
- Level: Main
- Area: 137.81 Square Feet
- Dimensions: 11' 3" X 12' 3"
Family room
- Level: Main
- Area: 202.5 Square Feet
- Dimensions: 18' 0" X 11' 3"
Kitchen
- Level: Main
- Area: 331.88 Square Feet
- Dimensions: 22' 6" X 14' 9"
Laundry
- Level: Main
- Area: 120.04 Square Feet
- Dimensions: 11' 3" X 10' 8"
Living room
- Level: Main
- Area: 292.85 Square Feet
- Dimensions: 15' 1" X 19' 5"
Heating
- Central
Cooling
- Central Air
Appliances
- Included: Dishwasher, Gas Range, Microwave, Refrigerator
- Laundry: Mud Room, Inside, Laundry Room, Main Level
Features
- Drop Zone, Soaking Tub, Kitchen Island, Walk-In Closet(s)
- Flooring: Tile, Vinyl
- Basement: Exterior Entry,Unfinished
- Fireplace features: Wood Burning
Interior area
- Total structure area: 3,902
- Total interior livable area: 3,902 sqft
- Finished area above ground: 3,902
- Finished area below ground: 0
Property
Parking
- Total spaces: 2
- Parking features: Driveway, Attached Garage, Garage Door Opener, Garage Faces Rear, Garage on Main Level
- Attached garage spaces: 2
- Has uncovered spaces: Yes
Features
- Levels: Two
- Stories: 2
- Patio & porch: Front Porch, Screened
Lot
- Size: 2.14 Acres
- Features: On Golf Course, Wooded, Views
Details
- Additional parcels included: 42100
- Parcel number: 25971
- Zoning: R10
- Special conditions: Standard
Construction
Type & style
- Home type: SingleFamily
- Property subtype: Single Family Residence
Materials
- Brick Full
Condition
- New construction: No
- Year built: 1973
Utilities & green energy
- Sewer: Public Sewer
- Water: City
- Utilities for property: Cable Available
Community & HOA
Community
- Subdivision: Country Club Acres
HOA
- Has HOA: Yes
- HOA fee: $100 annually
- HOA name: Maralyn Jacks
Location
- Region: Shelby
Financial & listing details
- Price per square foot: $205/sqft
- Tax assessed value: $581,309
- Annual tax amount: $5,784
- Date on market: 9/4/2025
- Cumulative days on market: 300 days
- Listing terms: Cash,Conventional
- Road surface type: Concrete, Paved
Estimated market value
Not available
Estimated sales range
Not available
$2,765/mo
Price history
| Date | Event | Price |
|---|---|---|
| 10/1/2026 | Price change | $799,000-6%$205/sqft |
Source:  Canopy MLS as distributed by MLS GRID #4298771 Report a problem Canopy MLS as distributed by MLS GRID #4298771 Report a problem | ||
| 8/12/2026 | Price change | $849,900-5.6%$218/sqft |
Source: Canopy MLS as distributed by MLS GRID #4298771 Report a problem | ||
| 2/14/2026 | Price change | $899,900-5.2%$231/sqft |
Source: Canopy MLS as distributed by MLS GRID #4298771 Report a problem | ||
| 9/24/2025 | Price change | $949,500-7.4%$243/sqft |
Source: Canopy MLS as distributed by MLS GRID #4298771 Report a problem | ||
| 9/7/2025 | Price change | $1,025,000-14.6%$263/sqft |
Source: Canopy MLS as distributed by MLS GRID #4298771 Report a problem | ||
| 9/4/2025 | Listed for sale | $1,200,000$308/sqft |
Source: Canopy MLS as distributed by MLS GRID #4298771 Report a problem | ||
Public tax history
| Year | Property taxes | Tax assessment |
|---|---|---|
| 2025 | $5,784 +14.2% | $581,309 +38.3% |
| 2024 | $5,064 | $420,304 |
| 2023 | $5,064 | $420,304 |
| 2022 | $5,064 | $420,304 |
| 2021 | $5,064 +9.8% | $420,304 +13.2% |
| 2020 | $4,613 | $371,377 |
| 2019 | $4,613 +0% | $371,377 |
| 2018 | $4,612 +2.2% | -- |
| 2017 | $4,511 | $370,906 |
| 2016 | $4,511 | $370,906 -22.8% |
| 2015 | $4,511 | $480,520 0% |
| 2014 | $4,511 | $480,663 |
| 2013 | -- | $480,663 |
| 2012 | -- | $480,663 |
| 2011 | -- | $480,663 |
| 2010 | -- | $480,663 |
| 2008 | -- | $480,663 +4.4% |
| 2007 | -- | $460,605 |
| 2006 | -- | $460,605 |
| 2005 | -- | $460,605 |
| 2003 | -- | $460,605 |
Find assessor info on the county website
Monthly payment
Est. payment
Payment breakdown
Explore the cost of this home by adjusting the details. Changes won't be saved.Climate risks
Neighborhood: 28150
Nearby schools
Schools provided by the listing agent
- Middle: Shelby
- High: Shelby
Source: Canopy MLS as distributed by MLS GRID. This data may not be complete. We recommend contacting the local school district to confirm school assignments for this home.
Similar homes
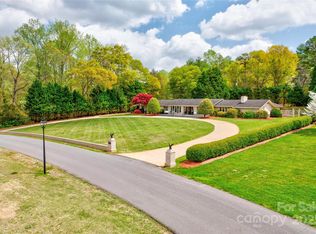
- $896,0005 bd5 ba5.6k sqft206 Vauxhall Dr, Shelby, NC 28150For Sale

 MLS ID #4427731, Joy Pharr, Ivester Jackson Blackstream. Canopy MLS as distributed by MLS GRID
 - $849,9004 bd5 ba4.3k sqft2111 Windermere Ln, Shelby, NC 28150For Sale
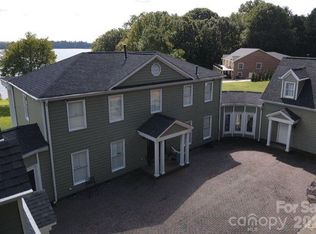 MLS ID #4193162, Melissa Bradshaw, Broad River Properties, LLC. Canopy MLS as distributed by MLS GRID
 - $825,0004 bd6 ba4.7k sqft406 Johnsfield Rd, Shelby, NC 28150For Sale
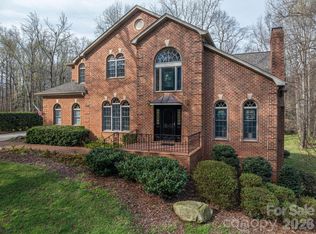 MLS ID #4351464, Barbara McLarty, Howard Hanna Allen Tate Shelby. Canopy MLS as distributed by MLS GRID
 - $689,9004 bd3 ba3.7k sqft1808 Country Garden Dr, Shelby, NC 28150For Sale
 MLS ID #4413865, Travis Repman, Coldwell Banker Mountain View. Canopy MLS as distributed by MLS GRID
 - $569,0004 bd3 ba3.8k sqft1235 Brookwood Dr, Shelby, NC 28150For SaleMLS ID #4421045, Tracy Whisnant, REMAX Select. Canopy MLS as distributed by MLS GRID
- $599,0005 bd4 ba5.3k sqft524 Country Club Cir, Shelby, NC 28150For SaleMLS ID #4412216, Barbara McLarty, Howard Hanna Allen Tate Shelby. Canopy MLS as distributed by MLS GRID
- $570,0005 bd4 ba5.3k sqft407 Robinwood Dr, Shelby, NC 28150For SaleMLS ID #4410556, Tom O'Neil, Real Broker, LLC. Canopy MLS as distributed by MLS GRID
- $729,0004 bd4 ba2.4k sqft2214 Holly Ln, Shelby, NC 28150For SaleMLS ID #4424669, Myra Wilson, Clay & Associates Real Estate. Canopy MLS as distributed by MLS GRID
- $780,0004 bd3 ba3.8k sqft221 Lee Black Rd, Cherryville, NC 28021For SaleMLS ID #4434066, Jaida Mangum, Keller Williams Unified. Canopy MLS as distributed by MLS GRID
- $575,0004 bd4 ba4.1k sqft1808 Arbor Way Dr, Shelby, NC 28150For SaleMLS ID #4425151, Tracy Whisnant, REMAX Select. Canopy MLS as distributed by MLS GRID
- $795,0003 bd3 ba3.4k sqft2829 W Stage Coach Trl, Shelby, NC 28150For SaleMLS ID #4412424, Suzanne McMurry, Clay & Associates Real Estate. Canopy MLS as distributed by MLS GRID
- $1,067,0005 bd5 ba5.2k sqft1422 Stone Gate Dr, Shelby, NC 28150For SaleMLS ID #4358985, Becca Schweppe, Keller Williams Unified. Canopy MLS as distributed by MLS GRID
- $775,0004 bd3 ba2.9k sqft144 Oak Point Dr, Cherryville, NC 28021For SaleMLS ID #4412077, Tracy Whisnant, REMAX Select. Canopy MLS as distributed by MLS GRID
- $425,0003 bd3 ba2.5k sqft1351 E Marion St, Shelby, NC 28150For SaleMLS ID #4423248, Thomas Brown, Linda Strickland Real Estate. Canopy MLS as distributed by MLS GRID
- $499,5004 bd5 ba2.2k sqft1229 New Crest Ln, Shelby, NC 28150For SaleMLS ID #4423659, Tracy Whisnant, REMAX Select. Canopy MLS as distributed by MLS GRID
- $499,9994 bd3 ba3k sqft601 S Washington St, Shelby, NC 28150For SaleMLS ID #4394855, Sandra Hendren, Coldwell Banker Mountain View. Canopy MLS as distributed by MLS GRID
- $859,9003 bd4 ba3.6k sqft104 Doral Ct, Kings Mountain, NC 28086For SaleMLS ID #4384221, Travis Repman, Coldwell Banker Mountain View. Canopy MLS as distributed by MLS GRID
- $1,100,0004 bd4 ba5.5k sqft140 Ross Grove Rd W, Shelby, NC 28150For SaleMLS ID #4383660, Barbara McLarty, Howard Hanna Allen Tate Shelby. Canopy MLS as distributed by MLS GRID
- $670,0004 bd4 ba3.2k sqft119 Country Meadow Ln, Kings Mountain, NC 28086For SaleMLS ID #4396078, Sharon Wilson, Foothills Commerical Real Estate LLC. Canopy MLS as distributed by MLS GRID
- $499,9003 bd2 ba2k sqft207 Country Club Rd, Shelby, NC 28150New ConstructionMLS ID #4423773, Travis Repman, Coldwell Banker Mountain View. Canopy MLS as distributed by MLS GRID
