Skip main navigation
Closed
  • $650,000

    435 Country Club Ct, Shelby, NC 28150

    4beds
    3,945sqft
    Single Family Residence
    Built in 1994
    0.68 Acres Lot
    $656,200 Zestimate®
    $165/sqft
    $3,195 Estimated rent

    Home value

    $656,200

    Estimated sales range

    Not available

    $3,195/mo

    Zestimate® history
    Loading
    Loading...

    Owner options

    List your home for rent

    $3,195/mo

    Rent Zestimate®

    Find your next renter with Zillow Rental Manager. Plus, with online applications, you can quickly screen prospective tenants – for free.

    Learn more

    $3,195/mo

    Rent Zestimate®

    Refinance and save

    $3,807/mo

    Est. payment

    Refinancing to a lower rate could help reduce your monthly payments and save thousands over the life of the loan.

    See today's rates

    $3,807/mo

    Est. payment

    Explore your selling options

    Work with a Zillow partner agent

    Leverage their expertise and Zillow's premium Showcase listings to get your home seen by more buyers.

    Get started

    List with your own agent

    Get your home in front of millions of buyers by listing it on Zillow.

    Learn how to do it

    Sell it yourself

    Take full control of how buyers see your home on Zillow by listing For Sale by Owner (FSBO).

    List your home

    What's special

    Immaculately maintained homeCircle drivewayGleaming hardwood floorsSeparate walk-in showerSpacious roomsGreat flowQuiet cul-de-sac
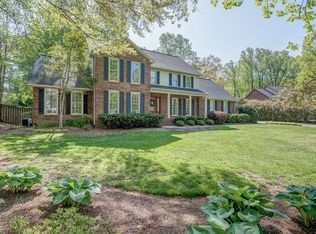
    Beautifully maintained home on a quiet cul-de-sac just around the corner from the Cleveland Country Club! So many features! Sellers recently created a fabulous OUTDOOR LIVING area overlooking the FULLY FENCED back yard with peep-through views of the golf course. There is also a new paver patio with FIRE PIT overlooking a small creek that runs through the property. At the front of the house, there is a circle driveway and an inviting rocking chair front porch that greets you. Enter into an immaculately maintained home w/ gleaming hardwood floors, plantation shutters, spacious rooms, and great flow! Living room, dining room, huge kitchen w/ breakfast area, family room w/ wet bar all connect through spacious openings. A brick fireplace is the focal point of the family room, and there are two access points to a screened porch off this living area. A half bath for guests, huge laundry room, and drop zone are conveniently located down a connected hallway near the garage entry. The large PRIMARY BEDROOM is on the MAIN FLOOR and has a spacious ensuite bath with dual vanities, garden tub, separate walk-in shower, separate water closet, and large walk-in closet. Upstairs, there are 3 additional bedrooms, two baths, and TWO large BONUS ROOMS that give you plenty of flex space. Two of the bedrooms share a Jack and Jill bath with two sinks while the 3rd bedroom has an ensuite bathroom. An additional unfinished room with HVAC vent (currently used for storage!) connects to this room and could be used to create a 2nd primary suite on the 2nd floor. There is an oversized attached garage w/ freshly painted walls, floor, and new lighting. Other recent updates include fully fenced back yard, extensive landscaping including lighting, multiple NEW outdoor living areas, new wall oven and microwave, new hardware, new blinds, new light fixtures and other decorative touches. Roof installed 2024 and 50 gallon gas water heater 2023. Seller including ONE YEAR HOME WARRANTY for buyers' peace of mind! No HOA!!! This fabulous home is a MOVE-IN READY, MUST SEE home!!!

    Zillow last checked:

    Listing updated:

    Listed by:

    Becca Schweppe beccaschweppe@kw.com,

    Keller Williams Unified

    Bought with:

    Jen Worcester

    Huitt Realty LLC

    Source: Canopy MLS as distributed by MLS GRID,MLS#: 4324865MLS Logo

    Facts & features

    Interior

    Bedrooms & bathrooms
    • Bedrooms: 4
    • Bathrooms: 4
    • Full bathrooms: 3
    • 1/2 bathrooms: 1
    • Main level bedrooms: 1
    Primary bedroom
    • Features: En Suite Bathroom
    • Level: Main
    Bedroom s
    • Features: Ceiling Fan(s), En Suite Bathroom, Storage
    • Level: Upper
    Bedroom s
    • Features: Ceiling Fan(s)
    • Level: Upper
    Bedroom s
    • Features: Ceiling Fan(s)
    • Level: Upper
    Bathroom full
    • Features: Garden Tub, Walk-In Closet(s)
    • Level: Main
    Bathroom half
    • Level: Main
    Bathroom full
    • Level: Upper
    Bathroom full
    • Level: Upper
    Bonus room
    • Level: Upper
    Breakfast
    • Level: Main
    Dining room
    • Level: Main
    Family room
    • Features: Wet Bar
    • Level: Main
    Flex space
    • Level: Upper
    Kitchen
    • Features: Breakfast Bar, Built-in Features, Walk-In Pantry
    • Level: Main
    Laundry
    • Level: Main
    Living room
    • Level: Main
    Heating
    • Forced Air, Heat Pump, Natural Gas
    Cooling
    • Ceiling Fan(s), Central Air, Heat Pump
    Appliances
    • Included: Dishwasher, Disposal, Down Draft, Gas Cooktop, Gas Water Heater, Microwave, Wall Oven
    • Laundry: Electric Dryer Hookup, Laundry Room, Main Level, Washer Hookup
    Features
    • Breakfast Bar, Drop Zone, Soaking Tub, Storage, Walk-In Closet(s), Walk-In Pantry, Wet Bar
    • Flooring: Carpet, Tile, Wood
    • Windows: Insulated Windows, Window Treatments
    • Has basement: No
    • Attic: Pull Down Stairs,Walk-In
    • Fireplace features: Family Room
    Interior area
    • Total structure area: 3,945
    • Total interior livable area: 3,945 sqft
    • Finished area above ground: 3,945
    • Finished area below ground: 0

    Property

    Parking
    • Total spaces: 7
    • Parking features: Attached Carport, Circular Driveway, Driveway, Attached Garage, Garage Faces Rear, Parking Space(s), Garage on Main Level
    • Attached garage spaces: 2
    • Carport spaces: 1
    • Covered spaces: 3
    • Uncovered spaces: 4
    • Details: 387 sq ft carport was converted into a fabulous outdoor patio but could be used as a carport
    Features
    • Levels: One and One Half
    • Stories: 1.5
    • Patio & porch: Covered, Front Porch, Patio, Rear Porch, Screened, Other
    • Exterior features: Fire Pit
    • Fencing: Back Yard,Fenced,Full
    • Has view: Yes
    • View description: Golf Course
    • Waterfront features: Creek/Stream
    Lot
    • Size: 0.68 Acres
    • Features: Level, Paved, Private, Sloped, Wooded
    Living quarters
    • Secondary features: None
    Details
    • Parcel number: 42101
    • Zoning: R10
    • Special conditions: Standard

    Construction

    Type & style
    • Home type: SingleFamily
    • Architectural style: Traditional
    • Property subtype: Single Family Residence
    Materials
    • Brick Partial, Vinyl, Wood
    • Foundation: Crawl Space
    Condition
    • New construction: No
    • Year built: 1994

    Utilities & green energy

    • Sewer: Public Sewer
    • Water: City
    • Utilities for property: Electricity Connected

    Community & HOA

    Community
    • Features: Golf
    • Subdivision: None
    Location
    • Region: Shelby

    Financial & listing details

    • Price per square foot: $165/sqft
    • Tax assessed value: $487,736
    • Annual tax amount: $4,853
    • Date on market: 12/2/2025
    • Cumulative days on market: 93 days
    • Listing terms: Cash,Conventional,FHA,VA Loan
    • Electric utility on property: Yes
    • Road surface type: Concrete, Paved

    Price history

    DateEventPrice
    4/24/2026Sold$650,000-7%$165/sqft
    Source: Canopy MLS as distributed by MLS GRID #4324865 Report a problem
    12/2/2025Listed for sale$699,000+50.3%$177/sqft
    Source: Canopy MLS as distributed by MLS GRID #4324865 Report a problem
    1/22/2024Sold$465,000-2.9%$118/sqft
    Source: Canopy MLS as distributed by MLS GRID #4078619 Report a problem
    10/17/2023Listed for sale$479,000-8.8%$121/sqft
    Source: Canopy MLS as distributed by MLS GRID #4078619 Report a problem
    10/3/2023Listing removed--
    Source: Canopy MLS as distributed by MLS GRID #4016939 Report a problem
    6/30/2023Price change$525,000-3.5%$133/sqft
    Source: Canopy MLS as distributed by MLS GRID #4016939 Report a problem
    5/24/2023Price change$544,000-0.2%$138/sqft
    Source: Canopy MLS as distributed by MLS GRID #CAR4016939 Report a problem
    4/7/2023Listed for sale$545,000+81.7%$138/sqft
    Source: Canopy MLS as distributed by MLS GRID #CAR4016939 Report a problem
    3/29/2019Sold$300,000-7.7%$76/sqft
    Source: Canopy MLS as distributed by MLS GRID #3474594 Report a problem
    2/13/2019Listed for sale$325,000$82/sqft
    Source: Allen Tate Co-Shelby #61774 Report a problem

    Public tax history

    YearProperty taxesTax assessment
    2025$4,853 +36.4%$487,736 +65.6%
    2024$3,557 $294,565
    2023$3,557 $294,565
    2022$3,557 $294,565
    2021$3,557 +16.1%$294,565 +19.7%
    2020$3,064 $246,029
    2019$3,064 +0%$246,029
    2018$3,062 +2.1%$246,029
    2017$2,998 $246,029
    2016$2,998 $246,029 -24.1%
    2015$2,998 $324,179
    2014$2,998 $324,179
    2013-- $324,179
    2012-- $324,179
    2011-- $324,179
    2010-- $324,179
    2008-- $324,179 +5.1%
    2007-- $308,583
    2006-- $308,583
    2005-- $308,583
    2003-- $308,583
    Find assessor info on the county website

    Neighborhood: 28150

    Nearby schools

    GreatSchools rating
    Schools provided by the listing agent
    • Elementary: Jefferson
    • Middle: Shelby
    • High: Shelby

    Source: Canopy MLS as distributed by MLS GRID. This data may not be complete. We recommend contacting the local school district to confirm school assignments for this home.

    Get pre-qualified for a loan
    At Zillow Home Loans, we can pre-qualify you in as little as 5 minutes with no impact to your credit score.

    An equal housing lender. NMLS #10287.