This luxurious 4 bedroom, traditional brick home is located in the highly sought-after Johnsfield subdivision. Roof is approximately 2 to 3 years old. You are greeted by a beautifully landscaped yard with lots of space and privacy in the back. Upon entering this lovely home you will find plenty of natural light and crown molding throughout. The dining room is located to the left of the foyer, and the office is off to the right. The large living room features a gas log fireplace and leads onto the expansive deck with Chippendale railing. Enter the ideal kitchen for those who like to entertain. The custom kitchen has a massive island with Kenmore Pro-elite stainless steel appliances and new windows. The laundry room has lots of counterspace to fold clothes and a handy laundry chute from the second floor. The primary bedroom suite is located on the first floor and has an ensuite bathroom complete with jetted tub, shower and double sinks. Two separate powder rooms on the main level allow added convenience for entertaining. There are three bedrooms upstairs and a bonus room. One bedroom has its own ensuite bathroom, and the other two bedrooms share a bathroom. The partially finished basement has potential for expansion or extra living space. The lower-level living room has a woodburning fireplace. This room opens onto a fenced dog run that is located under the upper deck. There are 2 workshops, and plumbing has already been installed on the back wall. This home has been well-maintained and is ready for its new owner.
Active
Price cut: $24K (8/29)
$825,000
406 Johnsfield Rd, Shelby, NC 28150
4beds
4,768sqft
Single Family Residence
Built in 1993
0.95 Acres Lot
$796,900 Zestimate®
$173/sqft
$13/mo HOA
What's special
Crown molding throughoutPlenty of natural lightNew windows
- 178 days
- 310
- 11
Zillow last checked:
Listing updated:
Listed by:
Barbara McLarty barbara.mclarty@allentate.com,
Howard Hanna Allen Tate Shelby,
Miranda Boudreau,
Howard Hanna Allen Tate Shelby
Source: Canopy MLS as distributed by MLS GRID,MLS#: 4351464
Facts & features
Interior
Bedrooms & bathrooms
- Bedrooms: 4
- Bathrooms: 6
- Full bathrooms: 3
- 1/2 bathrooms: 3
- Main level bedrooms: 1
Primary bedroom
- Level: Main
Bedroom s
- Level: Upper
Bedroom s
- Level: Upper
Bedroom s
- Level: Upper
Bathroom half
- Level: Basement
Bathroom full
- Level: Upper
Bathroom full
- Level: Upper
Bathroom full
- Level: Main
Bathroom half
- Level: Main
Bathroom half
- Level: Main
Bonus room
- Level: Upper
Dining area
- Level: Main
Dining room
- Level: Main
Family room
- Level: Basement
Kitchen
- Level: Main
Laundry
- Level: Main
Living room
- Level: Main
Office
- Level: Main
Heating
- Floor Furnace
Cooling
- Ceiling Fan(s), Central Air
Appliances
- Included: Dishwasher, Disposal, Double Oven, Gas Water Heater, Oven, Refrigerator with Ice Maker, Wall Oven, Washer
- Laundry: Inside, Laundry Chute, Laundry Room, Main Level
Features
- Kitchen Island, Pantry, Walk-In Closet(s), Whirlpool
- Flooring: Tile, Wood
- Basement: Basement Shop,Exterior Entry,Interior Entry,Partially Finished,Storage Space,Walk-Out Access,Walk-Up Access
- Attic: Walk-In
- Fireplace features: Family Room, Gas Log, Wood Burning, Other - See Remarks
Interior area
- Total structure area: 4,001
- Total interior livable area: 4,768 sqft
- Finished area above ground: 4,001
- Finished area below ground: 767
Video & virtual tour
Property
Parking
- Total spaces: 2
- Parking features: Driveway, Attached Garage, Garage Faces Side, Garage on Main Level
- Attached garage spaces: 2
- Has uncovered spaces: Yes
Features
- Levels: Two
- Stories: 2
- Patio & porch: Deck
- Fencing: Partial
- Waterfront features: None
Lot
- Size: 0.95 Acres
- Features: Cleared, Green Area, Wooded
Details
- Parcel number: 44322
- Zoning: R10
- Special conditions: Standard
- Horse amenities: None
Construction
Type & style
- Home type: SingleFamily
- Architectural style: Traditional
- Property subtype: Single Family Residence
Materials
- Brick Full
Condition
- New construction: No
- Year built: 1993
Utilities & green energy
- Sewer: Public Sewer
- Water: City
- Utilities for property: Cable Available, Electricity Connected, Wired Internet Available
Community & HOA
Community
- Features: None
- Subdivision: Johnsfield
HOA
- Has HOA: Yes
- HOA fee: $150 annually
- HOA name: Johnsfield HOA
Location
- Region: Shelby
Financial & listing details
- Price per square foot: $173/sqft
- Tax assessed value: $777,421
- Annual tax amount: $7,735
- Date on market: 3/21/2026
- Cumulative days on market: 178 days
- Listing terms: Cash,Conventional
- Electric utility on property: Yes
- Road surface type: Concrete, Paved
Estimated market value
$796,900
$757,000 - $837,000
$3,704/mo
Price history
| Date | Event | Price |
|---|---|---|
| 8/29/2026 | Price change | $825,000-2.8%$173/sqft |
Source:  Canopy MLS as distributed by MLS GRID #4351464 Report a problem Canopy MLS as distributed by MLS GRID #4351464 Report a problem | ||
| 7/1/2026 | Price change | $849,000-5.1%$178/sqft |
Source: Canopy MLS as distributed by MLS GRID #4351464 Report a problem | ||
| 3/21/2026 | Listed for sale | $895,000+161.7%$188/sqft |
Source: Canopy MLS as distributed by MLS GRID #4351464 Report a problem | ||
| 10/15/1993 | Sold | $342,000$72/sqft |
Source: Agent Provided Report a problem | ||
Public tax history
| Year | Property taxes | Tax assessment |
|---|---|---|
| 2025 | $7,735 +21.3% | $777,421 +46.8% |
| 2024 | $6,375 | $529,637 |
| 2023 | $6,375 | $529,637 |
| 2022 | $6,375 | $529,637 |
| 2021 | $6,375 +15.2% | $529,637 +18.8% |
| 2020 | $5,534 | $445,849 |
| 2019 | $5,534 +0% | $445,849 |
| 2018 | $5,533 +2.1% | $445,849 |
| 2017 | $5,418 | $445,849 |
| 2016 | $5,418 | $445,849 -12.2% |
| 2015 | $5,418 | $507,593 |
| 2014 | $5,418 | $507,593 |
| 2013 | -- | $507,593 |
| 2012 | -- | $507,593 |
| 2011 | -- | $507,593 |
| 2010 | -- | $507,593 |
| 2008 | -- | $507,593 +6.1% |
| 2007 | -- | $478,195 |
| 2006 | -- | $478,195 |
| 2005 | -- | $478,195 |
| 2003 | -- | $478,195 |
Find assessor info on the county website
Monthly payment
Est. payment
Payment breakdown
Explore the cost of this home by adjusting the details. Changes won't be saved.Climate risks
Neighborhood: 28150
Nearby schools
Schools provided by the listing agent
- Elementary: Jefferson
- Middle: Shelby
- High: Shelby
Source: Canopy MLS as distributed by MLS GRID. This data may not be complete. We recommend contacting the local school district to confirm school assignments for this home.

Similar homes
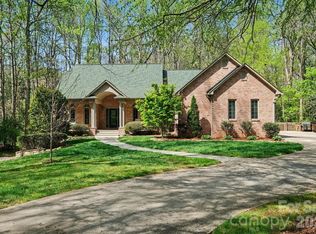
- $689,9004 bd3 ba3.7k sqft1808 Country Garden Dr, Shelby, NC 28150For Sale

 MLS ID #4413865, Travis Repman, Coldwell Banker Mountain View. Canopy MLS as distributed by MLS GRID
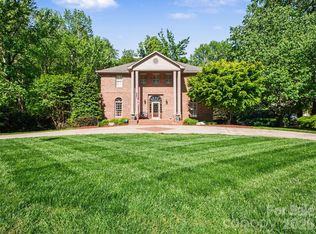
 - $849,9004 bd5 ba4.3k sqft2111 Windermere Ln, Shelby, NC 28150For Sale
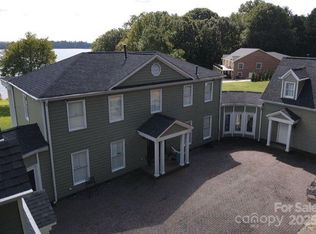 MLS ID #4193162, Melissa Bradshaw, Broad River Properties, LLC. Canopy MLS as distributed by MLS GRID
 - $799,0006 bd5 ba6.1k sqft205 Vauxhall Dr, Shelby, NC 28150For Sale
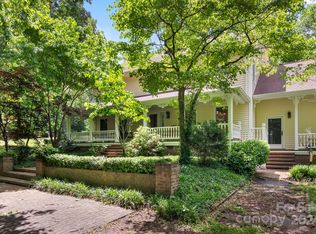 MLS ID #4131707, Becca Schweppe, Keller Williams Unified. Canopy MLS as distributed by MLS GRID
 - $595,0005 bd4 ba5.3k sqft407 Robinwood Dr, Shelby, NC 28150For Sale
 MLS ID #4410556, Tom O'Neil, Real Broker, LLC. Canopy MLS as distributed by MLS GRID
 - $850,0006 bd4 ba6k sqft413 S Washington St, Shelby, NC 28150For SaleMLS ID #4391145, David Stone, StoneWright Realty Inc. Canopy MLS as distributed by MLS GRID
- $795,0003 bd5 ba5.1k sqft2929 Laura Rd, Shelby, NC 28150For SaleMLS ID #4368935, Becca Schweppe, Keller Williams Unified. Canopy MLS as distributed by MLS GRID
- $849,9005 bd4 ba3.9k sqft320 Country Club Ac, Shelby, NC 28150For SaleMLS ID #4298771, Brittany Beam, Keller Williams Unified. Canopy MLS as distributed by MLS GRID
- $625,0005 bd4 ba5.3k sqft524 Country Club Cir, Shelby, NC 28150For SaleMLS ID #4412216, Barbara McLarty, Howard Hanna Allen Tate Shelby. Canopy MLS as distributed by MLS GRID
- $1,100,0005 bd5 ba5.2k sqft1422 Stone Gate Dr, Shelby, NC 28150For SaleMLS ID #4358985, Becca Schweppe, Keller Williams Unified. Canopy MLS as distributed by MLS GRID
- $985,0006 bd6 ba6.2k sqft1816 Country Garden Dr, Shelby, NC 28150For SaleMLS ID #4228610, Barbara McLarty, Howard Hanna Allen Tate Shelby. Canopy MLS as distributed by MLS GRID
- $569,0004 bd3 ba3.8k sqft1235 Brookwood Dr, Shelby, NC 28150For SaleMLS ID #4421045, Tracy Whisnant, REMAX Select. Canopy MLS as distributed by MLS GRID
- $795,0003 bd3 ba3.4k sqft2829 W Stage Coach Trl, Shelby, NC 28150For SaleMLS ID #4412424, Suzanne McMurry, Clay & Associates Real Estate. Canopy MLS as distributed by MLS GRID
- $1,100,0004 bd4 ba5.5k sqft140 Ross Grove Rd W, Shelby, NC 28150For SaleMLS ID #4383660, Barbara McLarty, Howard Hanna Allen Tate Shelby. Canopy MLS as distributed by MLS GRID
- $589,0005 bd4 ba4.4k sqft120 Augusta Ln, Shelby, NC 28150For SaleMLS ID #4389781, Lauren Sheridan, EXP Realty LLC Mooresville. Canopy MLS as distributed by MLS GRID
- $499,9994 bd3 ba3k sqft601 S Washington St, Shelby, NC 28150For SaleMLS ID #4394855, Sandra Hendren, Coldwell Banker Mountain View. Canopy MLS as distributed by MLS GRID
- $775,0004 bd3 ba2.9k sqft144 Oak Point Dr, Cherryville, NC 28021For SaleMLS ID #4412077, Tracy Whisnant, REMAX Select. Canopy MLS as distributed by MLS GRID
- $889,5003 bd4 ba3.6k sqft104 Doral Ct, Kings Mountain, NC 28086For SaleMLS ID #4384221, Travis Repman, Coldwell Banker Mountain View. Canopy MLS as distributed by MLS GRID
- $849,9004 bd5 ba4.5k sqft949 Cat Square Rd, Vale, NC 28168For SaleMLS ID #4411115, Will Poteat, RE/MAX Crossroads. Canopy MLS as distributed by MLS GRID
- $560,0003 bd3 ba3k sqft719 W Zion Church Rd, Shelby, NC 28150For SaleMLS ID #4409305, Tracy Whisnant, REMAX Select. Canopy MLS as distributed by MLS GRID
- $748,0003 bd3 ba2.9k sqft207 Cross Creek Dr, Cherryville, NC 28021For SaleMLS ID #4373170, Sherry Horn, Keller Williams Ballantyne Area. Canopy MLS as distributed by MLS GRID
