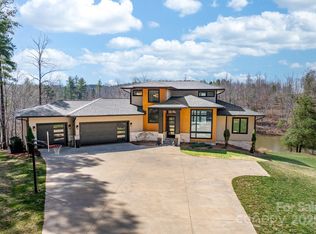
CUSTOM-BUILT luxurious home. Ultimate combination of privacy, security & luxury.
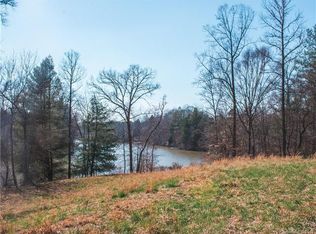
Features Prime Lake Frontage complete with a private dock, pier, & a tiered deck leading down to the water & an addl private deck off the master bedroom.
Designed for both grand entertaining and comfortable living, home offers 4BR, 4full BA, and 2half BA. The main level boasts 10' ceilings and features a cream kitchen alongside a full laundry and prep room that functions as a second kitchen. The lower level includes 9' ceilings, a spacious recreation room, & extensive windows providing superb lake views & access to the patio. Additional living spaces incl dedicated study & separate office, a media room with a wet bar, and a screened-in porch stretching across the main level rear.
With premium amenities: includes-central vacuum system, integrated sound system, natural gas outdoor grill, & a lake-fed irrigation system. The LL has massive storage options & huge workshop with its own dedicated HVAC system and garage door.
Active
Price cut: $51K (9/17)
$1,199,000
237 Conifer Way, Shelby, NC 28150
4beds
5,045sqft
Single Family Residence
Built in 2006
2.21 Acres Lot
$1,136,300 Zestimate®
$238/sqft
$21/mo HOA
What's special
Spacious recreation roomPrime lake frontagePrivate dockLake-fed irrigation systemSeparate officeAccess to the patioCream kitchen
- 54 days
- 321
- 20
Zillow last checked:
Listing updated:
Listed by:
Choon Kim TheCKRealEstate@gmail.com,
Premier South
Source: Canopy MLS as distributed by MLS GRID,MLS#: 4401630
Facts & features
Interior
Bedrooms & bathrooms
- Bedrooms: 4
- Bathrooms: 6
- Full bathrooms: 4
- 1/2 bathrooms: 2
- Main level bedrooms: 1
Primary bedroom
- Level: Main
Bedroom s
- Level: Lower
Bathroom full
- Level: Main
Bathroom half
- Level: Main
Bathroom half
- Level: Main
Bathroom full
- Level: Lower
Other
- Level: Lower
Bar entertainment
- Level: Lower
Dining room
- Level: Main
Kitchen
- Level: Main
Living room
- Level: Main
Recreation room
- Level: Lower
Heating
- Heat Pump
Cooling
- Ceiling Fan(s), Central Air, Heat Pump
Appliances
- Included: Dishwasher, Down Draft, Gas Water Heater, Microwave, Refrigerator
- Laundry: Utility Room, Laundry Room, Main Level, Other
Features
- Built-in Features, Kitchen Island, Pantry, Walk-In Closet(s), Walk-In Pantry
- Flooring: Carpet, Tile, Wood
- Windows: Window Treatments
- Basement: Basement Garage Door,Basement Shop,Exterior Entry,Interior Entry
Interior area
- Total structure area: 5,045
- Total interior livable area: 5,045 sqft
- Finished area above ground: 2,746
- Finished area below ground: 0
Property
Parking
- Total spaces: 2
- Parking features: Attached Garage, Garage on Main Level
- Attached garage spaces: 2
- Details: 1 car basement garage / door
Features
- Levels: Multi/Split
- Patio & porch: Deck, Patio, Screened
- Has view: Yes
- View description: Water
- Has water view: Yes
- Water view: Water
- Waterfront features: Dock, Pier, Other - See Remarks
- Body of water: Williams Lake
Lot
- Size: 2.21 Acres
Details
- Parcel number: 47165
- Zoning: AA1
- Special conditions: Standard
Construction
Type & style
- Home type: SingleFamily
- Architectural style: Traditional
- Property subtype: Single Family Residence
Materials
- Brick Partial, Stone, Vinyl
Condition
- New construction: No
- Year built: 2006
Utilities & green energy
- Sewer: Septic Installed
- Water: Public
Community & HOA
Community
- Subdivision: Williams Creek
HOA
- Has HOA: Yes
- HOA fee: $250 annually
- HOA name: Williams Creek Property Owners
- HOA phone: 704-473-0621
Location
- Region: Shelby
Financial & listing details
- Price per square foot: $238/sqft
- Tax assessed value: $865,179
- Annual tax amount: $5,494
- Date on market: 8/14/2026
- Cumulative days on market: 54 days
- Listing terms: Cash,Conventional,FHA,VA Loan
- Road surface type: Concrete, Paved
Estimated market value
$1,136,300
$1.08M - $1.19M
$3,266/mo
Price history
| Date | Event | Price |
|---|---|---|
| 9/17/2026 | Price change | $1,199,000-4.1%$238/sqft |
Source:  Canopy MLS as distributed by MLS GRID #4401630 Report a problem Canopy MLS as distributed by MLS GRID #4401630 Report a problem | ||
| 8/14/2026 | Listed for sale | $1,250,000+67.8%$248/sqft |
Source: Canopy MLS as distributed by MLS GRID #4401630 Report a problem | ||
| 7/31/2020 | Sold | $745,000$148/sqft |
Source: Canopy MLS as distributed by MLS GRID #3553352 Report a problem | ||
| 6/2/2020 | Pending sale | $745,000$148/sqft |
Source: Allen Tate Shelby #3553352 Report a problem | ||
| 1/30/2020 | Listed for sale | $745,000$148/sqft |
Source: Allen Tate Shelby #3553352 Report a problem | ||
| 11/13/2019 | Listing removed | $745,000$148/sqft |
Source: Allen Tate Shelby #3553352 Report a problem | ||
| 9/24/2019 | Listed for sale | $745,000$148/sqft |
Source: Allen Tate Real Estate, Llc - Shelby #62577 Report a problem | ||
Public tax history
| Year | Property taxes | Tax assessment |
|---|---|---|
| 2025 | $5,494 -2.6% | $865,179 +21.9% |
| 2024 | $5,640 | $709,821 |
| 2023 | $5,640 | $709,821 |
| 2022 | $5,640 | $709,821 |
| 2021 | $5,640 +13% | $709,821 +18.8% |
| 2020 | $4,992 | $597,401 |
| 2019 | $4,992 +0.1% | $597,401 |
| 2018 | $4,988 +4.8% | $597,401 |
| 2017 | $4,758 | $597,401 |
| 2016 | $4,758 | $597,401 -11.7% |
| 2015 | $4,758 | $676,777 |
| 2014 | $4,758 | $676,777 |
| 2013 | -- | $676,777 |
| 2012 | -- | $676,777 |
| 2011 | -- | $676,777 |
| 2010 | -- | $676,777 |
| 2008 | -- | $676,777 +94.8% |
| 2007 | -- | $347,339 +472.9% |
| 2006 | -- | $60,627 |
| 2005 | -- | $60,627 |
Find assessor info on the county website
Monthly payment
Est. payment
Payment breakdown
Explore the cost of this home by adjusting the details. Changes won't be saved.Climate risks
Neighborhood: 28150
Nearby schools
Schools provided by the listing agent
- Elementary: Union
- Middle: Burns Middle
- High: Cleveland County Early College
Source: Canopy MLS as distributed by MLS GRID. This data may not be complete. We recommend contacting the local school district to confirm school assignments for this home.

Similar homes
- $1,100,0004 bd4 ba5.5k sqft140 Ross Grove Rd W, Shelby, NC 28150For Sale

 MLS ID #4383660, Barbara McLarty, Howard Hanna Allen Tate Shelby. Canopy MLS as distributed by MLS GRID
 - $1,100,0005 bd5 ba5.2k sqft1422 Stone Gate Dr, Shelby, NC 28150For Sale
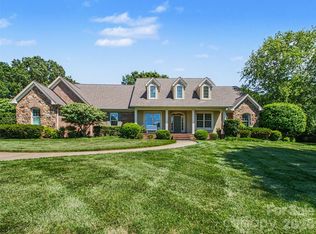 MLS ID #4358985, Becca Schweppe, Keller Williams Unified. Canopy MLS as distributed by MLS GRID
 - $985,0006 bd6 ba6.2k sqft1816 Country Garden Dr, Shelby, NC 28150For Sale
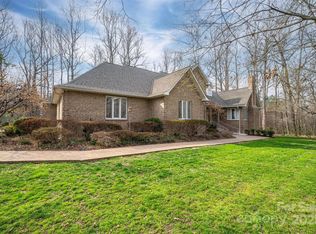 MLS ID #4228610, Barbara McLarty, Howard Hanna Allen Tate Shelby. Canopy MLS as distributed by MLS GRID
 - $896,0005 bd5 ba5.6k sqft206 Vauxhall Dr, Shelby, NC 28150For Sale
 MLS ID #4427731, Joy Pharr, Ivester Jackson Blackstream. Canopy MLS as distributed by MLS GRID
 - $825,0004 bd6 ba4.7k sqft406 Johnsfield Rd, Shelby, NC 28150For SaleMLS ID #4351464, Barbara McLarty, Howard Hanna Allen Tate Shelby. Canopy MLS as distributed by MLS GRID
- $689,9004 bd3 ba3.7k sqft1808 Country Garden Dr, Shelby, NC 28150For SaleMLS ID #4413865, Travis Repman, Coldwell Banker Mountain View. Canopy MLS as distributed by MLS GRID
- $849,9004 bd5 ba4.3k sqft2111 Windermere Ln, Shelby, NC 28150For SaleMLS ID #4193162, Melissa Bradshaw, Broad River Properties, LLC. Canopy MLS as distributed by MLS GRID
- $799,0005 bd4 ba3.9k sqft320 Country Club Ac, Shelby, NC 28150For SaleMLS ID #4298771, Brittany Beam, Keller Williams Unified. Canopy MLS as distributed by MLS GRID
- $769,0006 bd5 ba6.1k sqft205 Vauxhall Dr, Shelby, NC 28150For SaleMLS ID #4131707, Becca Schweppe, Keller Williams Unified. Canopy MLS as distributed by MLS GRID
- $1,200,0004 bd4 ba4.8k sqft648 Harrill Dairy Rd, Forest City, NC 28043For SaleMLS ID #4322686, Sonja Smith, Odean Keever & Associates, Inc.. Canopy MLS as distributed by MLS GRID
- $850,0006 bd4 ba6k sqft413 S Washington St, Shelby, NC 28150For SaleMLS ID #4391145, David Stone, StoneWright Realty Inc. Canopy MLS as distributed by MLS GRID
- $795,0003 bd3 ba3.4k sqft2829 W Stage Coach Trl, Shelby, NC 28150For SaleMLS ID #4412424, Suzanne McMurry, Clay & Associates Real Estate. Canopy MLS as distributed by MLS GRID
- $995,0003 bd3 ba3.8k sqft154 Quail Hollow Dr, Kings Mountain, NC 28086For SaleMLS ID #4371470, Sarah Anderson, Real Broker, LLC. Canopy MLS as distributed by MLS GRID
- $1,049,9004 bd5 ba5.9k sqft532 Harvey Logan Rd, Bostic, NC 28018For SaleMLS ID #4219327, Tara Nelon, Pinnacle Sothebys International Realty. Canopy MLS as distributed by MLS GRID
- $775,0004 bd3 ba2.9k sqft144 Oak Point Dr, Cherryville, NC 28021For SaleMLS ID #4412077, Tracy Whisnant, REMAX Select. Canopy MLS as distributed by MLS GRID
- $748,0003 bd3 ba2.9k sqft207 Cross Creek Dr, Cherryville, NC 28021For SaleMLS ID #4373170, Sherry Horn, Keller Williams Ballantyne Area. Canopy MLS as distributed by MLS GRID
- $849,9004 bd5 ba4.5k sqft949 Cat Square Rd, Vale, NC 28168For SaleMLS ID #4411115, Will Poteat, RE/MAX Crossroads. Canopy MLS as distributed by MLS GRID
- $950,0006 bd6 ba4.6k sqft252 Spencer St, Ellenboro, NC 28040For SaleMLS ID #4427773, Dee Gambrell, BluAxis Realty. Canopy MLS as distributed by MLS GRID
- $737,0004 bd6 ba4.9k sqft253 Highway 161 N, Clover, SC 29710For SaleMLS ID #4383330, Geoffrey Kirby, COMPASS. Canopy MLS as distributed by MLS GRID
- $955,0003 bd4 ba4.7k sqft1102 S Mountain Rd, Bostic, NC 28018For SaleMLS ID #4318780, Pat Jackson, The Real Estate Place. Canopy MLS as distributed by MLS GRID
