Buyer's financing fell through...Now is your opportunity to make this home yours!!
Prepare to be captivated by a residence where luxury, grandeur, and the majesty of the panoramic mountains converge. This castle-inspired custom estate rises from 10.25 unrestricted acres like a private kingdom, offering breathtaking mountain views and an atmosphere of pure serenity. What a perfect wedding venue or winery the property could be! With 4,859 square feet of exquisite living space—and a heated, unfinished basement and its own fireplace ready to be transformed into additional living quarters—this home is a rare masterpiece of craftsmanship and imagination. A newly installed roof ensures the estate’s enduring beauty for years to come. Step inside and let the drama unfold with the vaulted view as you enter the home. A soaring great room welcomes you beneath pine ceilings, anchored by a towering stone fireplace and illuminated by natural light that pours in from every angle. The gourmet kitchen is a showpiece of custom cabinetry, generous island seating, and refined details designed for both culinary mastery and unforgettable gatherings. The formal dining room elevates every meal into a celebration, while a main-level study, piano room, or den offers a refined retreat for quiet moments or creative inspiration. Two luxurious primary suites—one on the main floor and one on the second floor—offer private sanctuaries, with the upper-level suite boasting its own stone fireplace, private deck with a view, and expansive his-and-hers closets. Two additional bedrooms, three versatile bonus rooms, and dual laundry rooms deliver unmatched convenience and flexibility for modern living. Throughout the home, every detail is intentional: dramatic ceilings, custom trim, premium finishes, and craftsmanship you can feel in every corner. Wide covered porches and multiple decks create sweeping vantage points for taking in the ever-changing canvas of mountain vistas. And outside… the magic continues. A sparkling pool, an enchanting gazebo, a wraparound front porch, multiple porches, a stone fireplace, and an expansive patio come together to create the ultimate backdrop for celebration, relaxation, or quiet reflection. With 10.25 unrestricted acres, the possibilities are boundless—build, expand, garden, explore, or craft the private homestead you’ve always imagined. It is 16 miles from the Tryon Equestrian Center.
This is more than a home.
It’s an experience.
A destination.
A dream waiting to be lived.
Active
$1,200,000
648 Harrill Dairy Rd, Forest City, NC 28043
4beds
4,859sqft
Single Family Residence
Built in 2006
10.25 Acres Lot
$-- Zestimate®
$247/sqft
$-- HOA
What's special
Towering stone fireplaceBreathtaking mountain viewsSparkling poolWraparound front porchPremium finishesCustom trimEnchanting gazebo
- 280 days
- 298
- 12
Zillow last checked:
Listing updated:
Listed by:
Sonja Smith sonjahsmith6@gmail.com,
Odean Keever & Associates, Inc.
Source: Canopy MLS as distributed by MLS GRID,MLS#: 4322686
Facts & features
Interior
Bedrooms & bathrooms
- Bedrooms: 4
- Bathrooms: 4
- Full bathrooms: 3
- 1/2 bathrooms: 1
- Main level bedrooms: 1
Primary bedroom
- Features: Ceiling Fan(s), En Suite Bathroom
- Level: Main
Bedroom s
- Features: Ceiling Fan(s)
- Level: Upper
Bedroom s
- Features: Ceiling Fan(s)
- Level: Upper
Bathroom full
- Level: Main
Bathroom full
- Features: Ceiling Fan(s), Split BR Plan, Tray Ceiling(s), Walk-In Closet(s), Whirlpool
- Level: Upper
Bathroom full
- Level: Upper
Bathroom half
- Level: Main
Other
- Features: Ceiling Fan(s), Tray Ceiling(s), Walk-In Closet(s)
- Level: Upper
Basement
- Level: Basement
Bonus room
- Features: Ceiling Fan(s)
- Level: Third
Bonus room
- Features: Ceiling Fan(s)
- Level: Upper
Den
- Features: Ceiling Fan(s)
- Level: Main
Dining room
- Level: Main
Great room
- Features: Built-in Features, Ceiling Fan(s), Open Floorplan
- Level: Main
Kitchen
- Features: Breakfast Bar, Built-in Features, Kitchen Island, Open Floorplan, Storage
- Level: Main
Laundry
- Level: Main
Laundry
- Level: Upper
Media room
- Features: Ceiling Fan(s)
- Level: Third
Office
- Features: Ceiling Fan(s)
- Level: Third
Heating
- Heat Pump, Other
Cooling
- Central Air
Appliances
- Included: Dishwasher, Gas Range, Microwave, Refrigerator
- Laundry: Laundry Room, Main Level, Multiple Locations, Upper Level
Features
- Breakfast Bar, Built-in Features, Kitchen Island, Open Floorplan, Storage, Walk-In Closet(s)
- Flooring: Wood
- Basement: Unfinished
- Attic: Walk-In
- Fireplace features: Gas Log, Great Room, Outside, Primary Bedroom, Wood Burning, Other - See Remarks
Interior area
- Total structure area: 4,859
- Total interior livable area: 4,859 sqft
- Finished area above ground: 4,859
- Finished area below ground: 0
Video & virtual tour
Property
Parking
- Total spaces: 2
- Parking features: Driveway, Attached Garage, Garage on Main Level
- Attached garage spaces: 2
- Has uncovered spaces: Yes
Features
- Levels: Two and a Half
- Stories: 2.5
- Patio & porch: Balcony, Covered, Deck, Front Porch, Porch, Rear Porch
- Pool features: In Ground
- Has view: Yes
- View description: Mountain(s)
Lot
- Size: 10.25 Acres
- Features: Cleared, Level
Details
- Additional structures: Gazebo
- Parcel number: 1636963
- Zoning: N/A
- Special conditions: Standard
Construction
Type & style
- Home type: SingleFamily
- Property subtype: Single Family Residence
Materials
- Cedar Shake, Block, Stone, Vinyl, Wood, Other
Condition
- New construction: No
- Year built: 2006
Utilities & green energy
- Sewer: Septic Installed
- Water: Public
Community & HOA
Community
- Subdivision: None
Location
- Region: Forest City
Financial & listing details
- Price per square foot: $247/sqft
- Tax assessed value: $1,019,600
- Date on market: 11/18/2025
- Cumulative days on market: 280 days
- Listing terms: Cash,Conventional,FHA,USDA Loan,VA Loan
- Road surface type: Dirt, Paved
Estimated market value
Not available
Estimated sales range
Not available
Not available
Price history
| Date | Event | Price |
|---|---|---|
| 7/1/2026 | Price change | $1,200,000-5.9%$247/sqft |
Source:  Canopy MLS as distributed by MLS GRID #4322686 Report a problem Canopy MLS as distributed by MLS GRID #4322686 Report a problem | ||
| 5/12/2026 | Price change | $1,275,000-5.6%$262/sqft |
Source: Canopy MLS as distributed by MLS GRID #4322686 Report a problem | ||
| 3/16/2026 | Price change | $1,350,000-6.9%$278/sqft |
Source: Canopy MLS as distributed by MLS GRID #4322686 Report a problem | ||
| 11/18/2025 | Listed for sale | $1,450,000+639.8%$298/sqft |
Source: Canopy MLS as distributed by MLS GRID #4322686 Report a problem | ||
| 6/20/2013 | Sold | $196,000$40/sqft |
Source: Public Record Report a problem | ||
Public tax history
| Year | Property taxes | Tax assessment |
|---|---|---|
| 2025 | -- | $1,019,600 |
| 2024 | $6,026 +0.2% | $1,019,600 |
| 2023 | $6,014 +10.8% | $1,019,600 +38.7% |
| 2022 | $5,425 +2.9% | $735,000 |
| 2021 | $5,273 +2.9% | $735,000 |
| 2020 | $5,126 | $735,000 |
| 2019 | -- | $735,000 +8% |
| 2018 | $4,794 | $680,300 |
| 2016 | $4,794 | $680,300 |
| 2013 | $4,794 | $680,300 |
| 2012 | -- | $680,300 |
| 2011 | -- | $680,300 +3.7% |
| 2010 | -- | $656,300 |
Find assessor info on the county website
Monthly payment
Est. payment
Payment breakdown
Explore the cost of this home by adjusting the details. Changes won't be saved.Climate risks
Neighborhood: 28043

Similar homes
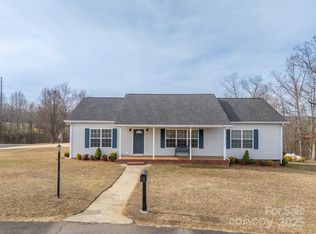
- $1,100,0003 bd3 ba3k sqft732 Crowe Dairy Rd, Forest City, NC 28043For Sale
 MLS ID #4234052, Pat Gray, Keller Williams Mtn Partners, LLC. Canopy MLS as distributed by MLS GRID
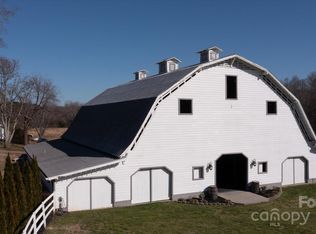
 - $950,0006 bd6 ba4.6k sqft252 Spencer St, Ellenboro, NC 28040For Sale
 MLS ID #4427773, Dee Gambrell, BluAxis Realty. Canopy MLS as distributed by MLS GRID
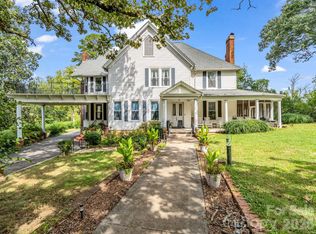
 - $1,199,0004 bd6 ba5k sqft237 Conifer Way, Shelby, NC 28150For Sale
 MLS ID #4401630, Choon Kim, Premier South. Canopy MLS as distributed by MLS GRID
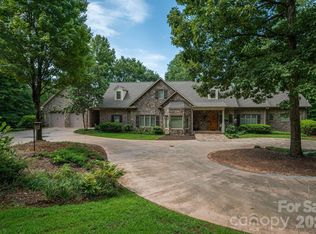
 - $1,425,0004 bd5 ba3.5k sqft150 Rabun Run, Columbus, NC 28722For Sale
 MLS ID #4430697, Michelle Peck, Epique Realty. Canopy MLS as distributed by MLS GRID
 - $699,9993 bd4 ba2.6k sqft148 Fairway Dr, Forest City, NC 28043For SaleMLS ID #4359484, Jenn Saltouros, Howard Hanna Beverly-Hanks, Lake Lure. Canopy MLS as distributed by MLS GRID
- $1,190,0004 bd3 ba3.6k sqft304 McMurray Rd, Rutherfordton, NC 28139For SaleMLS ID #4406206, Barbara Keever, Odean Keever & Associates, Inc.. Canopy MLS as distributed by MLS GRID
- $1,100,0004 bd4 ba5.5k sqft140 Ross Grove Rd W, Shelby, NC 28150For SaleMLS ID #4383660, Barbara McLarty, Howard Hanna Allen Tate Shelby. Canopy MLS as distributed by MLS GRID
- $899,0003 bd4 ba3.7k sqft194 Lyles Pond Rd, Rutherfordton, NC 28139For SaleMLS ID #4432518, Jenn Saltouros, Howard Hanna Beverly-Hanks, Lake Lure. Canopy MLS as distributed by MLS GRID
- $1,190,0005 bd5 ba3.7k sqft378 & 374 Collinsville Rd, Columbus, NC 28722For SaleMLS ID #4366416, Brad Whitesell, Whitesell Real Estate Group. Canopy MLS as distributed by MLS GRID
- $955,0003 bd4 ba4.7k sqft1102 S Mountain Rd, Bostic, NC 28018For SaleMLS ID #4318780, Pat Jackson, The Real Estate Place. Canopy MLS as distributed by MLS GRID
- $689,0004 bd6 ba2.6k sqft632 Rock Corner Rd, Forest City, NC 28043For SaleMLS ID #4402184, Ronnie Porter, Porter's Real Estate. Canopy MLS as distributed by MLS GRID
- $1,170,0005 bd4 ba3.6k sqft1002 C C Rd, Rutherfordton, NC 28139For SaleMLS ID #4393820, Kathleen Carswell, West & Woodall Real Estate - D. Canopy MLS as distributed by MLS GRID
- $1,049,9004 bd5 ba5.9k sqft532 Harvey Logan Rd, Bostic, NC 28018For SaleMLS ID #4219327, Tara Nelon, Pinnacle Sothebys International Realty. Canopy MLS as distributed by MLS GRID
- $649,0004 bd3 ba2.8k sqft1360 Harris Holly Springs Rd, Rutherfordton, NC 28139For SaleMLS ID #4412774, Sonja Smith, Odean Keever & Associates, Inc.. Canopy MLS as distributed by MLS GRID
- $1,330,0003 bd4 ba5.4k sqft286 Preservation Trl, Columbus, NC 28722For SaleMLS ID #4362617, Miriam McKinney, Ivester Jackson Blackstream. Canopy MLS as distributed by MLS GRID
- $825,0004 bd4 ba2.9k sqft1338 Andrews Mill Rd, Bostic, NC 28018For SaleMLS ID #4402015, Anissa Greene, Purple Martin Realty, Inc.. Canopy MLS as distributed by MLS GRID
- $790,0004 bd4 ba3.2k sqft885 Salem Church Rd, Bostic, NC 28018For SaleMLS ID #4400243, Cindy Hogston, EXP Realty LLC. Canopy MLS as distributed by MLS GRID
- $1,100,0005 bd5 ba5.2k sqft1422 Stone Gate Dr, Shelby, NC 28150For SaleMLS ID #4358985, Becca Schweppe, Keller Williams Unified. Canopy MLS as distributed by MLS GRID
- $1,399,9996 bd7 ba5.5k sqft3012 Polk County Line Rd, Rutherfordton, NC 28139For SaleMLS ID #4394667, Caroline Easley, Premier Sotheby’s International Realty. Canopy MLS as distributed by MLS GRID
