1971 Split Level Ranch on 11.4 ac with approximately 280 ft Frontage on the 2nd Broad River has 3 Br, 3.5 Ba, Den, Sunroom, Living / Dining Rm. Kitchen/ Breakfast Rm main house. This Homestead Property comes with 1900 SF Automotive Garage, 1100 SF Barn on concrete pad and a Guest Cottage at the River. The 1 Br, 1.5 Ba Guest Cottage built in 2000 has mini split HVAC and comes completely furnished with a full kitchen, furnishings and a covered porch facing the river. This property is ideal for Horse/Livestock, campsite development or farming with River access to water. The uses are endless. The main house needs some updates so the property is being offered AS IS.
Active
$699,000
632 Rock Corner Rd, Forest City, NC 28043
4beds
2,637sqft
Single Family Residence
Built in 1971
11.4 Acres Lot
$648,900 Zestimate®
$265/sqft
$-- HOA
What's special
- 84 days
- 285
- 11
Zillow last checked:
Listing updated:
Listed by:
Ronnie Porter SOLD@NCTV.com,
Porter's Real Estate
Source: Canopy MLS as distributed by MLS GRID,MLS#: 4402184
Facts & features
Interior
Bedrooms & bathrooms
- Bedrooms: 4
- Bathrooms: 6
- Full bathrooms: 4
- 1/2 bathrooms: 2
Primary bedroom
- Features: En Suite Bathroom
- Level: Upper
Den
- Level: Main
Kitchen
- Level: Main
Heating
- Electric, Heat Pump
Cooling
- Central Air, Electric
Appliances
- Included: Electric Range, Electric Water Heater, Microwave, Refrigerator
- Laundry: Electric Dryer Hookup, Laundry Room, Main Level, Washer Hookup, Other
Features
- Total Primary Heated Living Area: 2262
- Flooring: Carpet, Vinyl, Wood
- Doors: French Doors, Storm Door(s)
- Windows: Storm Window(s)
- Basement: Bath/Stubbed,Exterior Entry,Finished,Interior Entry,Partial,Walk-Out Access,Walk-Up Access
- Fireplace features: Den, Wood Burning
Interior area
- Total structure area: 2,262
- Total interior livable area: 2,637 sqft
- Finished area above ground: 2,262
- Finished area below ground: 0
Property
Parking
- Total spaces: 15
- Parking features: Detached Garage, Garage Door Opener, Garage Shop, Parking Space(s), Garage on Main Level
- Garage spaces: 5
- Uncovered spaces: 10
- Details: 1900 SF Auto Mechanic Garage Building and outside parking area. 1200 SF of Garage is heated and cooled and has 1/2 bath.
Features
- Levels: Multi/Split
- Patio & porch: Deck
- Exterior features: Other - See Remarks
- Has view: Yes
- View description: Water
- Has water view: Yes
- Water view: Water
- Waterfront features: None, River Front
- Body of water: Broad River
Lot
- Size: 11.4 Acres
- Features: Flood Fringe Area, Hilly, Pasture, Wooded
Living quarters
- Secondary living space: 375 sqft
- Secondary features: Exterior Not Connected,Guest House,Separate Living Quarters,Other - See Remarks
Details
- Additional structures: Auto Shop, Barn(s), Workshop
- Additional parcels included: 1629365
- Parcel number: 1010585
- Zoning: SFR
- Special conditions: Standard
- Horse amenities: Barn, Pasture
Construction
Type & style
- Home type: SingleFamily
- Property subtype: Single Family Residence
Materials
- Brick Partial, Wood
- Foundation: Crawl Space
- Roof: Composition
Condition
- New construction: No
- Year built: 1971
Utilities & green energy
- Sewer: Septic Installed
- Water: Well
- Utilities for property: Cable Available
Community & HOA
Community
- Security: Smoke Detector(s)
- Subdivision: None
Location
- Region: Forest City
- Elevation: 1000 Feet
Financial & listing details
- Price per square foot: $265/sqft
- Tax assessed value: $397,400
- Date on market: 7/10/2026
- Cumulative days on market: 84 days
- Listing terms: Cash,Conventional
- Road surface type: Concrete, Paved
Estimated market value
$648,900
$616,000 - $681,000
$2,577/mo
Price history
| Date | Event | Price |
|---|---|---|
| 7/10/2026 | Listed for sale | $699,000$265/sqft |
Source:  Canopy MLS as distributed by MLS GRID #4402184 Report a problem Canopy MLS as distributed by MLS GRID #4402184 Report a problem | ||
Public tax history
| Year | Property taxes | Tax assessment |
|---|---|---|
| 2025 | -- | $302,600 |
| 2024 | $1,003 +1.5% | $302,600 |
| 2023 | $988 +22.7% | $302,600 +71% |
| 2022 | $805 +0.4% | $177,000 |
| 2021 | $802 | $177,000 |
| 2020 | -- | $177,000 |
| 2019 | -- | $177,000 +22.4% |
| 2018 | $1,117 | $144,600 |
| 2016 | $1,117 | $144,600 +12.6% |
| 2013 | $1,117 | $128,400 |
| 2012 | -- | $128,400 |
| 2011 | -- | $128,400 |
Find assessor info on the county website
Monthly payment
Est. payment
Payment breakdown
Explore the cost of this home by adjusting the details. Changes won't be saved.Climate risks
Neighborhood: 28043
Nearby schools
Schools provided by the listing agent
- Elementary: Sunshine
- Middle: East Middle
- High: East Rutherford
Source: Canopy MLS as distributed by MLS GRID. This data may not be complete. We recommend contacting the local school district to confirm school assignments for this home.
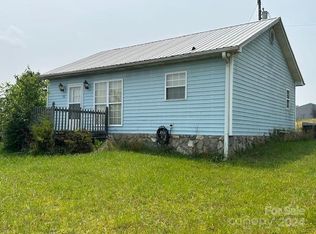
Similar homes
- $675,0003 bd2 ba2.1k sqft2950 Pearidge Rd, Bostic, NC 28018For Sale
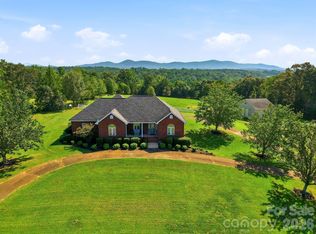
 MLS ID #4417006, Michelle Manion, Keller Williams Prestige Properties LLC. Canopy MLS as distributed by MLS GRID
 - $589,0003 bd3 ba2.6k sqft343 Countryside Dr, Forest City, NC 28043For Sale
 MLS ID #4400584, Dave Long, Mellnik Real Estate Services. Canopy MLS as distributed by MLS GRID
 - $699,9993 bd4 ba2.6k sqft148 Fairway Dr, Forest City, NC 28043For Sale
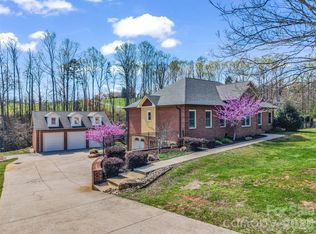 MLS ID #4359484, Jenn Saltouros, Howard Hanna Beverly-Hanks, Lake Lure. Canopy MLS as distributed by MLS GRID
 - $515,0003 bd3 ba2.4k sqft1186 Morningstar Lake Rd, Forest City, NC 28043For Sale
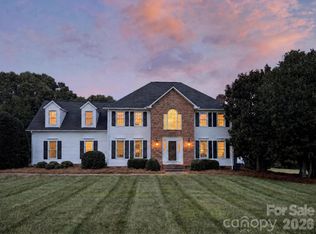 MLS ID #4421686, Wes Connor, Odean Keever & Associates, Inc.. Canopy MLS as distributed by MLS GRID
 - $790,0004 bd4 ba3.2k sqft885 Salem Church Rd, Bostic, NC 28018For SaleMLS ID #4400243, Cindy Hogston, EXP Realty LLC. Canopy MLS as distributed by MLS GRID
- $400,0003 bd2 ba2.5k sqft1737 Whitesides Rd, Bostic, NC 28043For SaleMLS ID #4358974, Brian Goldberg, EXP Realty LLC. Canopy MLS as distributed by MLS GRID
- $649,0004 bd3 ba2.8k sqft1360 Harris Holly Springs Rd, Rutherfordton, NC 28139For SaleMLS ID #4412774, Sonja Smith, Odean Keever & Associates, Inc.. Canopy MLS as distributed by MLS GRID
- $560,0004 bd2 ba3.1k sqft551 N Main St, Rutherfordton, NC 28139For SaleMLS ID #4384020, Jacki Rumfelt, Main Street Realty Group LLC. Canopy MLS as distributed by MLS GRID
- $359,0004 bd2 ba2.5k sqft303 Elizabeth Ave, Forest City, NC 28043For SaleMLS ID #4398405, Sonja Smith, Odean Keever & Associates, Inc.. Canopy MLS as distributed by MLS GRID
- $479,0003 bd3 ba3.4k sqft176 Knollwood Dr, Forest City, NC 28043For SaleMLS ID #4372409, Adam Smith, Paramont LLC. Canopy MLS as distributed by MLS GRID
- $869,0004 bd3 ba2.7k sqft157 J A Hampton Rd, Rutherfordton, NC 28139For SaleMLS ID #4421585, Carol Parker, Sauvé Collective. Canopy MLS as distributed by MLS GRID
- $375,0004 bd2 ba2.7k sqft151 S Magnolia St, Forest City, NC 28043For SaleMLS ID #4369886, Sonja Smith, Odean Keever & Associates, Inc.. Canopy MLS as distributed by MLS GRID
- $730,0003 bd2 ba1.5k sqft225 Burnt Meadow Ln #169, Union Mills, NC 28167For SaleMLS ID #4409558, Steve Noga, DRG Homes & Land. Canopy MLS as distributed by MLS GRID
- $509,0003 bd3 ba3.1k sqft5412 Us Highway 221 S, Forest City, NC 28043For SaleMLS ID #4383317, David Brown, 4 Seasons Homes and Land, Inc. Canopy MLS as distributed by MLS GRID
- $389,9003 bd2 ba1.6k sqft4411 Us Highway 221s, Forest City, NC 28043For SaleMLS ID #4384044, Stephanie Wilson, EXP Realty LLC Rock Hill. Canopy MLS as distributed by MLS GRID
- $525,0004 bd4 ba3.2k sqft365 N Washington St, Rutherfordton, NC 28139For SaleMLS ID #4388755, Richard Driggers, Keller Williams Professionals. Canopy MLS as distributed by MLS GRID
- $474,0003 bd2 ba2.9k sqft143 Rosewood Ln, Rutherfordton, NC 28139For SaleMLS ID #4429610, Allen Curtis, C Shane Cook & Associates. Canopy MLS as distributed by MLS GRID
- $709,0003 bd2 ba2.1k sqft212 Turner Rd, Rutherfordton, NC 28139For SaleMLS ID #4389940, Chip Camp, Whitetail Properties Real Estate LLC. Canopy MLS as distributed by MLS GRID
- $389,9004 bd3 ba3.7k sqft217 E Miller St, Spindale, NC 28160For SaleMLS ID #4428856, David Brown, 4 Seasons Homes and Land, Inc. Canopy MLS as distributed by MLS GRID
- $474,9003 bd3 ba3.3k sqft154 Breeze Hl, Rutherfordton, NC 28139For SaleMLS ID #4405973, Jane McBrayer, The Real Estate Place. Canopy MLS as distributed by MLS GRID
