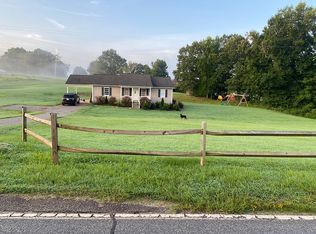
Welcome to your own slice of country paradise, complete with versatile bonus buildings for business, workshop, studio, guest, or hobby use. Set on 5.01 beautifully maintained acres in the charming community of Bostic, this exceptional 3-bedroom, 2.5-bath home offers peaceful country living, modern updates, and timeless charm.Surrounded by open space, mature landscaping, and picturesque views, this property invites you to slow down, unwind, and enjoy the beauty of every season.
As you make your way down the drive, you'll immediately notice the meticulously manicured grounds and the inviting wraparound front porch that welcomes you home. Whether you're sipping coffee as the sun rises, enjoying a quiet afternoon with a favorite book, or gathering with family and friends, this porch is sure to become one of your favorite places. The spacious rear porch provides even more room for outdoor dining, grilling, entertaining, or simply taking in the peaceful sights and sounds of the surrounding countryside. Multiple outbuildings offer incredible flexibility for equipment storage, hobbies, workshops, gardening, or recreational use while allowing the property to adapt to your lifestyle. Step inside to discover a home that has been thoughtfully updated while maintaining its warm and inviting character. The spacious living room flows seamlessly into the dining area, creating an ideal setting for everyday living as well as holiday gatherings and celebrations. Beautiful luxury vinyl plank flooring extends throughout the main living areas, complemented by fresh interior paint, updated lighting, and ceiling fans that add both style and comfort. The vaulted foyer creates an impressive first impression and fills the home with an open, airy feel. The beautifully updated kitchen is designed to be both functional and inviting, featuring custom cabinetry accented with new hardware, gorgeous stone countertops, a timeless white tile backsplash, updated appliances, and quality fixtures. Whether you're preparing a simple family meal or hosting friends for dinner, this space offers the perfect blend of beauty and practicality. The primary suite provides a comfortable retreat at the end of the day, while the beautifully updated bathrooms feature custom tile work, updated countertops, modern lighting, upgraded fixtures, and an elegant glass shower enclosure in the primary bath, creating spaces that are as stylish as they are functional. The crawl space has been professionally encapsulated and includes a moisture control system, offering added protection and peace of mind for years to come. There is also a separate In-law/Guest Room with a full bath located in the outdoor building and an expansive shop area with +-3000 square feet of shop space which includes a full sized loading dock.
Offering the serenity of country living, beautifully maintained grounds, quality updates throughout, and room to enjoy both indoors and out, this remarkable property is more than just a house—it's a place to create memories, enjoy life's simple pleasures, and truly feel at home.
Active
$790,000
885 Salem Church Rd, Bostic, NC 28018
4beds
3,205sqft
Single Family Residence
Built in 1990
5.01 Acres Lot
$746,000 Zestimate®
$246/sqft
$-- HOA
What's special
Meticulously manicured groundsInviting wraparound front porchFresh interior paintGorgeous stone countertopsTimeless white tile backsplash
- 74 days
- 488
- 34
Zillow last checked:
Listing updated:
Listed by:
Cindy Hogston cynthia.hogston@exprealty.com,
EXP Realty LLC
Source: Canopy MLS as distributed by MLS GRID,MLS#: 4400243
Facts & features
Interior
Bedrooms & bathrooms
- Bedrooms: 4
- Bathrooms: 4
- Full bathrooms: 3
- 1/2 bathrooms: 1
- Main level bedrooms: 1
Primary bedroom
- Level: Main
Bedroom s
- Level: Upper
Bedroom s
- Level: Upper
Bathroom full
- Level: Main
Bathroom full
- Level: Upper
Bathroom half
- Level: Main
Dining room
- Level: Main
Family room
- Level: Main
Kitchen
- Level: Main
Library
- Level: Main
Heating
- Central, Heat Pump, Propane
Cooling
- Central Air, Heat Pump
Appliances
- Included: Dishwasher, Microwave, Refrigerator with Ice Maker, Washer/Dryer
- Laundry: Inside, Laundry Room, Main Level
Features
- Total Primary Heated Living Area: 2139
- Has basement: No
- Fireplace features: Gas Log, Living Room
Interior area
- Total structure area: 2,139
- Total interior livable area: 3,205 sqft
- Finished area above ground: 2,139
- Finished area below ground: 0
Property
Parking
- Parking features: Driveway
- Has uncovered spaces: Yes
Features
- Levels: Two
- Stories: 2
Lot
- Size: 5.01 Acres
Living quarters
- Secondary living space: 1066 sqft
- Secondary total: 3820 sqft
Details
- Parcel number: 1642092
- Zoning: residential
- Special conditions: Standard
Construction
Type & style
- Home type: SingleFamily
- Property subtype: Single Family Residence
Materials
- Wood
- Foundation: Crawl Space
Condition
- New construction: No
- Year built: 1990
Utilities & green energy
- Sewer: Septic Installed
- Water: City
- Utilities for property: Fiber Optics
Community & HOA
Community
- Subdivision: none
Location
- Region: Bostic
Financial & listing details
- Price per square foot: $246/sqft
- Tax assessed value: $436,300
- Date on market: 7/10/2026
- Cumulative days on market: 75 days
- Listing terms: Cash,Conventional,FHA,VA Loan
- Road surface type: Asphalt, Paved
Estimated market value
$746,000
$709,000 - $783,000
$2,783/mo
Price history
| Date | Event | Price |
|---|---|---|
| 7/10/2026 | Listed for sale | $790,000+274.4%$246/sqft |
Source:  Canopy MLS as distributed by MLS GRID #4400243 Report a problem Canopy MLS as distributed by MLS GRID #4400243 Report a problem | ||
| 4/19/2013 | Sold | $211,000+802.7%$66/sqft |
Source: Public Record Report a problem | ||
| 11/19/2012 | Sold | $23,375$7/sqft |
Source: Public Record Report a problem | ||
Public tax history
| Year | Property taxes | Tax assessment |
|---|---|---|
| 2025 | -- | $436,300 |
| 2024 | $2,469 +0.8% | $436,300 |
| 2023 | $2,449 +11.4% | $436,300 +32.3% |
| 2022 | $2,199 | $329,900 |
| 2021 | $2,199 | $329,900 |
| 2020 | $2,199 | $329,900 |
| 2019 | -- | $329,900 +20.8% |
| 2018 | $1,821 | $273,000 |
| 2016 | $1,821 | $273,000 |
| 2013 | $1,821 | $273,000 |
| 2011 | -- | $273,000 -4.8% |
| 2010 | -- | $286,700 |
Find assessor info on the county website
Monthly payment
Est. payment
Payment breakdown
Explore the cost of this home by adjusting the details. Changes won't be saved.Climate risks
Neighborhood: 28018
Nearby schools
Schools provided by the listing agent
- Elementary: Sunshine
- Middle: East Rutherford
- High: East Rutherford
Source: Canopy MLS as distributed by MLS GRID. This data may not be complete. We recommend contacting the local school district to confirm school assignments for this home.
Similar homes
- $825,0004 bd4 ba2.9k sqft1338 Andrews Mill Rd, Bostic, NC 28018For Sale

 MLS ID #4402015, Anissa Greene, Purple Martin Realty, Inc.. Canopy MLS as distributed by MLS GRID
 - $955,0003 bd4 ba4.7k sqft1102 S Mountain Rd, Bostic, NC 28018For Sale
 MLS ID #4318780, Pat Jackson, The Real Estate Place. Canopy MLS as distributed by MLS GRID
 - $795,0003 bd3 ba3.4k sqft2829 W Stage Coach Trl, Shelby, NC 28150For Sale
 MLS ID #4412424, Suzanne McMurry, Clay & Associates Real Estate. Canopy MLS as distributed by MLS GRID
 - $695,0003 bd5 ba2.5k sqft122 Azule Ridge Dr, Bostic, NC 28018For Sale
 MLS ID #4386164, Cory Coady, Engel & Volkers Foothills Lake James. Canopy MLS as distributed by MLS GRID
 - $559,9003 bd4 ba2.5k sqft389 Woodgate Dr, Bostic, NC 28018For SaleMLS ID #4381930, Deedie Dedmon, REMAX Select. Canopy MLS as distributed by MLS GRID
- $695,0005 bd5 ba3.6k sqft146 Major Fergusons Hl, Rutherfordton, NC 28139For SaleMLS ID #4403132, Dave Long, Mellnik Real Estate Services. Canopy MLS as distributed by MLS GRID
- $479,9003 bd3 ba2.9k sqft382 First Broad Dr, Bostic, NC 28018For SaleMLS ID #4403241, Dave Long, Mellnik Real Estate Services. Canopy MLS as distributed by MLS GRID
- $650,0003 bd4 ba3.7k sqft200 Pumkin Patch Rd, Rutherfordton, NC 28139For SaleMLS ID #4369968, Christina Driver, Main Street Realty Group LLC. Canopy MLS as distributed by MLS GRID
- $799,5005 bd4 ba3.7k sqft371 Hickory Loop, Rutherfordton, NC 28139For SaleMLS ID #4377438, Richard Driggers, Keller Williams Professionals. Canopy MLS as distributed by MLS GRID
- $649,0004 bd3 ba2.8k sqft1360 Harris Holly Springs Rd, Rutherfordton, NC 28139For SaleMLS ID #4412774, Sonja Smith, Odean Keever & Associates, Inc.. Canopy MLS as distributed by MLS GRID
- $589,0003 bd3 ba2.6k sqft343 Countryside Dr, Forest City, NC 28043For SaleMLS ID #4400584, Dave Long, Mellnik Real Estate Services. Canopy MLS as distributed by MLS GRID
- $474,9003 bd3 ba3.3k sqft154 Breeze Hl, Rutherfordton, NC 28139For SaleMLS ID #4405973, Jane McBrayer, The Real Estate Place. Canopy MLS as distributed by MLS GRID
- $610,0004 bd5 ba4.3k sqft295 Wilderness Rdg, Rutherfordton, NC 28139For SaleMLS ID #4392756, Christina Driver, Main Street Realty Group LLC. Canopy MLS as distributed by MLS GRID
- $849,9003 bd3 ba2.6k sqft47 Pleasant Ridge Trl, Nebo, NC 28761For SaleMLS ID #4405959, Cory Coady, Engel & Volkers Foothills Lake James. Canopy MLS as distributed by MLS GRID
- $545,0004 bd3 ba3.2k sqft527 N Main St, Rutherfordton, NC 28139For SaleMLS ID #4363441, Natalie Stamey, Matheny Real Estate. Canopy MLS as distributed by MLS GRID
- $515,0003 bd3 ba2.4k sqft1186 Morningstar Lake Rd, Forest City, NC 28043For SaleMLS ID #4421686, Wes Connor, Odean Keever & Associates, Inc.. Canopy MLS as distributed by MLS GRID
- $400,0003 bd2 ba2.5k sqft1737 Whitesides Rd, Bostic, NC 28043For SaleMLS ID #4358974, Brian Goldberg, EXP Realty LLC. Canopy MLS as distributed by MLS GRID
- $525,0004 bd4 ba3.2k sqft365 N Washington St, Rutherfordton, NC 28139For SaleMLS ID #4388755, Richard Driggers, Keller Williams Professionals. Canopy MLS as distributed by MLS GRID
- $625,0003 bd2 ba2.3k sqft2262 Grandview Peaks Dr, Nebo, NC 28761For SaleMLS ID #4425294, Laura Ervin Mulwee, Berkshire Hathaway HomeServices Blue Ridge REALTORS®. Canopy MLS as distributed by MLS GRID
- $519,9003 bd2 ba3.8k sqft5341 Reese Store Ave, Morganton, NC 28655For SaleMLS ID #4424784, Allison Waters, True North Realty. Canopy MLS as distributed by MLS GRID
