This luxury craftsman estate is nestled on 3.65 pristine, wooded acres in the highly desirable Bostic community. This spectacular 2,900+ square foot estate offers an unparalleled blend of modern luxury, high-tech connectivity, and peaceful privacy. From the durable fiber cement siding to the warm, stained wood plank porch ceilings, every detail reflects superior craftsmanship. Step inside to find breathtaking, uniform white oak flooring stretching across an open and airy floor plan. The living room serves as a dramatic centerpiece, boasting soaring vaulted ceilings accented by rustic wood beams and a magnificent, real stone gas log fireplace. Serving as a true conversation piece, the fireplace is anchored by a custom white oak beam mantle harvested directly from the property. The gourmet chef’s kitchen features premium granite countertops and opens seamlessly into a bright, inviting breakfast room—the perfect spot for your morning coffee while looking out over your private acreage. Host unforgettable dinners in the formal dining room, which features elegant coffered ceilings and a custom shiplap accent wall. A convenient main-level half bath with a sleek quartz vanity is perfectly situated for guests. The main-level owner’s suite is a private sanctuary, featuring a deep tray ceiling and a luxurious, spa-like primary bathroom complete with a soaring vaulted ceiling, custom tile work, and a sleek quartz vanity. The premium white oak flooring continues seamlessly throughout the entire second floor, where you will find three generously sized bedrooms, a full bathroom with a beautiful tile floor and quartz countertop, and an adaptable bonus space perfect for an optional media room or play room. The finished basement features a private full bath with a quartz vanity and a spacious room finished with durable, commercial-grade Luxury Vinyl Plank (LVP) flooring, functioning perfectly as an optional fifth bedroom guest suite or home office. The lower level also includes over 900 square feet of unfinished space—ideal for a workshop, home gym, or massive storage. Perfect for remote work, gaming, or seamless streaming, the entire home is meticulously wired for high-speed home networking and powered by blazing-fast fiber optic internet. An attached two-car garage provides everyday convenience, complemented by a large driveway with ample parking for guests. Enjoy the great outdoors from your expansive covered front and rear porches. The back of the home features a seamless transition from the covered porch to a large open-air deck, built entirely with premium, maintenance-free Trex decking. Follow the path into your wooded acreage to discover a beautiful, deeply secluded firepit area—the ultimate spot for starlit evening gatherings. While providing a perfectly secluded retreat, this property offers incredible geographic convenience. Enjoy a peaceful countryside lifestyle while being centrally located just one hour away from the major hubs of Asheville, Hickory, and Charlotte, North Carolina, as well as Spartanburg, South Carolina. This home is 10 min from Forest City and adjacent to the historic Washburn property which is being developed as Washburn Estate, a wedding and private-event venue, which will be a great addition to the community!
Active
Price cut: $24K (8/20)
$825,000
1338 Andrews Mill Rd, Bostic, NC 28018
4beds
2,970sqft
Single Family Residence
Built in 2021
3.65 Acres Lot
$794,800 Zestimate®
$278/sqft
$-- HOA
What's special
Custom tile workCustom shiplap accent wallAdaptable bonus spaceSoaring vaulted ceilingsElegant coffered ceilingsDeep tray ceilingRustic wood beams
- 81 days
- 336
- 14
Zillow last checked:
Listing updated:
Listed by:
Anissa Greene anissagreene@att.net,
Purple Martin Realty, Inc.
Source: Canopy MLS as distributed by MLS GRID,MLS#: 4402015
Facts & features
Interior
Bedrooms & bathrooms
- Bedrooms: 4
- Bathrooms: 4
- Full bathrooms: 3
- 1/2 bathrooms: 1
- Main level bedrooms: 1
Primary bedroom
- Features: En Suite Bathroom, Tray Ceiling(s)
- Level: Main
Bedroom s
- Level: Upper
Bedroom s
- Level: Upper
Bedroom s
- Level: Upper
Bathroom full
- Features: Vaulted Ceiling(s)
- Level: Main
Bathroom half
- Level: Main
Bathroom full
- Level: Upper
Bathroom full
- Level: Basement
Bonus room
- Level: Upper
Bonus room
- Level: Basement
Dining area
- Level: Main
Dining room
- Features: Coffered Ceiling(s)
- Level: Main
Kitchen
- Features: Kitchen Island
- Level: Main
Laundry
- Level: Main
Living room
- Features: Open Floorplan, Vaulted Ceiling(s)
- Level: Main
Heating
- Heat Pump
Cooling
- Heat Pump
Appliances
- Included: Dishwasher, Disposal, Dryer, Electric Range, Electric Water Heater, Exhaust Hood, Microwave, Refrigerator, Washer, Washer/Dryer
- Laundry: Laundry Room, Main Level
Features
- Flooring: Tile, Vinyl, Wood
- Basement: Basement Garage Door,Interior Entry,Partially Finished,Walk-Out Access
- Fireplace features: Gas Log, Living Room
Interior area
- Total structure area: 2,484
- Total interior livable area: 2,970 sqft
- Finished area above ground: 2,484
- Finished area below ground: 486
Property
Parking
- Total spaces: 2
- Parking features: Driveway, Attached Garage, Garage Door Opener, Garage on Main Level
- Attached garage spaces: 2
- Has uncovered spaces: Yes
Features
- Levels: One and One Half
- Stories: 1.5
- Patio & porch: Covered, Deck, Front Porch
- Exterior features: Fire Pit
Lot
- Size: 3.65 Acres
Details
- Parcel number: 1649777
- Zoning: R1
- Special conditions: Standard
Construction
Type & style
- Home type: SingleFamily
- Property subtype: Single Family Residence
Materials
- Fiber Cement, Hardboard Siding, Stone
Condition
- New construction: No
- Year built: 2021
Utilities & green energy
- Sewer: Septic Installed
- Water: City
Community & HOA
Community
- Security: Carbon Monoxide Detector(s), Smoke Detector(s)
- Subdivision: None
Location
- Region: Bostic
Financial & listing details
- Price per square foot: $278/sqft
- Tax assessed value: $294,700
- Date on market: 7/9/2026
- Cumulative days on market: 81 days
- Road surface type: Concrete, Gravel
Estimated market value
$794,800
$755,000 - $835,000
$3,220/mo
Price history
| Date | Event | Price |
|---|---|---|
| 8/20/2026 | Price change | $825,000-2.8%$278/sqft |
Source:  Canopy MLS as distributed by MLS GRID #4402015 Report a problem Canopy MLS as distributed by MLS GRID #4402015 Report a problem | ||
| 7/9/2026 | Listed for sale | $849,000+1897.6%$286/sqft |
Source: Canopy MLS as distributed by MLS GRID #4402015 Report a problem | ||
| 8/23/2019 | Sold | $42,500$14/sqft |
Source: Public Record Report a problem | ||
Public tax history
| Year | Property taxes | Tax assessment |
|---|---|---|
| 2025 | -- | $294,700 |
| 2024 | $1,806 +10.6% | $294,700 |
| 2023 | $1,633 +14.1% | $294,700 +35.4% |
| 2022 | $1,430 +770.8% | $217,700 +770.8% |
| 2021 | $164 | $25,000 |
| 2020 | $164 | $25,000 -0.4% |
| 2019 | -- | $25,100 |
| 2018 | $167 | $25,100 |
| 2016 | $167 | $25,100 |
Find assessor info on the county website
Monthly payment
Est. payment
Payment breakdown
Explore the cost of this home by adjusting the details. Changes won't be saved.Climate risks
Neighborhood: 28018
Similar homes
- $790,0004 bd4 ba3.2k sqft885 Salem Church Rd, Bostic, NC 28018For Sale
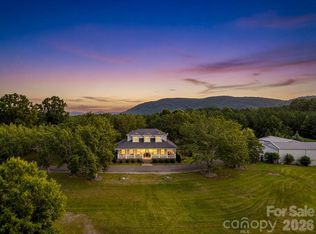
 MLS ID #4400243, Cindy Hogston, EXP Realty LLC. Canopy MLS as distributed by MLS GRID
 - $650,0003 bd3 ba3.2k sqft114 Sunset Dr, Bostic, NC 28018For Sale
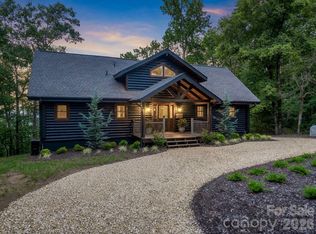 MLS ID #4401946, Amy Jenkins, Main Street Realty Group LLC. Canopy MLS as distributed by MLS GRID
 - $675,0003 bd2 ba2.1k sqft2950 Pearidge Rd, Bostic, NC 28018For Sale
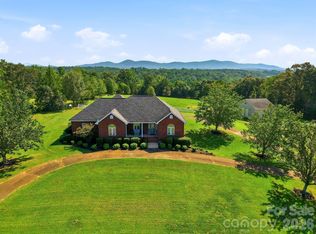 MLS ID #4417006, Michelle Manion, Keller Williams Prestige Properties LLC. Canopy MLS as distributed by MLS GRID
 - $695,0003 bd5 ba2.5k sqft122 Azule Ridge Dr, Bostic, NC 28018For Sale
 MLS ID #4386164, Cory Coady, Engel & Volkers Foothills Lake James. Canopy MLS as distributed by MLS GRID
 - $795,0003 bd3 ba3.4k sqft2829 W Stage Coach Trl, Shelby, NC 28150For SaleMLS ID #4412424, Suzanne McMurry, Clay & Associates Real Estate. Canopy MLS as distributed by MLS GRID
- $559,9003 bd4 ba2.5k sqft389 Woodgate Dr, Bostic, NC 28018For SaleMLS ID #4381930, Deedie Dedmon, REMAX Select. Canopy MLS as distributed by MLS GRID
- $849,9003 bd3 ba2.6k sqft47 Pleasant Ridge Trl, Nebo, NC 28761For SaleMLS ID #4405959, Cory Coady, Engel & Volkers Foothills Lake James. Canopy MLS as distributed by MLS GRID
- $799,5005 bd4 ba3.7k sqft371 Hickory Loop, Rutherfordton, NC 28139For SaleMLS ID #4377438, Richard Driggers, Keller Williams Professionals. Canopy MLS as distributed by MLS GRID
- $695,0005 bd5 ba3.6k sqft146 Major Fergusons Hl, Rutherfordton, NC 28139For SaleMLS ID #4403132, Dave Long, Mellnik Real Estate Services. Canopy MLS as distributed by MLS GRID
- $560,0004 bd2 ba3.1k sqft551 N Main St, Rutherfordton, NC 28139For SaleMLS ID #4384020, Jacki Rumfelt, Main Street Realty Group LLC. Canopy MLS as distributed by MLS GRID
- $854,0003 bd3 ba2.8k sqft217 Summit Dr, Nebo, NC 28761For SaleMLS ID #4376943, Tami Newman, Carolina Mountain Sales. Canopy MLS as distributed by MLS GRID
- $874,9003 bd5 ba4k sqft162 N Star Dr, Nebo, NC 28761For SaleMLS ID #4387716, Polly Leadbetter, Engel & Volkers Foothills Lake James. Canopy MLS as distributed by MLS GRID
- $545,0004 bd3 ba3.2k sqft527 N Main St, Rutherfordton, NC 28139For SaleMLS ID #4363441, Natalie Stamey, Matheny Real Estate. Canopy MLS as distributed by MLS GRID
- $650,0003 bd4 ba3.7k sqft200 Pumkin Patch Rd, Rutherfordton, NC 28139For SaleMLS ID #4369968, Christina Driver, Main Street Realty Group LLC. Canopy MLS as distributed by MLS GRID
- $479,9003 bd3 ba2.9k sqft382 First Broad Dr, Bostic, NC 28018For SaleMLS ID #4403241, Dave Long, Mellnik Real Estate Services. Canopy MLS as distributed by MLS GRID
- $620,0003 bd4 ba4k sqft196 Colonel Hampton Ct, Rutherfordton, NC 28139For SaleMLS ID #4424928, Craig Tribus, Beycome Brokerage Realty LLC. Canopy MLS as distributed by MLS GRID
- $699,9993 bd4 ba2.6k sqft148 Fairway Dr, Forest City, NC 28043For SaleMLS ID #4359484, Jenn Saltouros, Howard Hanna Beverly-Hanks, Lake Lure. Canopy MLS as distributed by MLS GRID
- $649,0004 bd3 ba2.8k sqft1360 Harris Holly Springs Rd, Rutherfordton, NC 28139For SaleMLS ID #4412774, Sonja Smith, Odean Keever & Associates, Inc.. Canopy MLS as distributed by MLS GRID
- $525,0003 bd2 ba1.9k sqft183 Burl Bridges Rd, Forest City, NC 28043For SaleMLS ID #4426941, Ian Clark, Keller Williams Mtn Partners, LLC. Canopy MLS as distributed by MLS GRID
- $589,0003 bd3 ba2.6k sqft343 Countryside Dr, Forest City, NC 28043For SaleMLS ID #4400584, Dave Long, Mellnik Real Estate Services. Canopy MLS as distributed by MLS GRID
