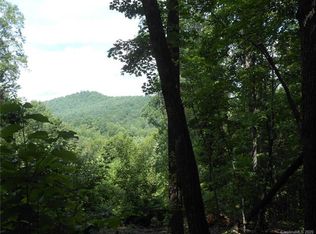
Welcome to your private mountain retreat in the heart of Western North Carolina. Nestled on 9.7 picturesque acres within the prestigious gated community of Grandview Peaks, this beautifully crafted 3-bedroom, 3-bath Craftsman-style home combines timeless architecture with modern comfort and natural beauty. The open-concept floor plan features spacious living areas, abundant natural light and seamless indoor-outdoor flow - ideal for entertaining or simply relaxing while taking in the peaceful surroundings. The warm architectural details are designed to embrace mountain living at its best. The bright, open entryway leads to the first of 3 en-suite bedroom/bathrooms. The vast laundry room has lots of cabinets for storage and a convenient mop sink. From there, the luxury vinyl plank flooring leads to the great room with high-ceilings and wood beam accents. Take in long-range views of the Blue Ridge Mountains from the windows of the kitchen where you’ll find gorgeous granite counters, an eat-in island, stainless appliances include a gas cooktop with an exhaust hood and tons of storage in the walk-in pantry. Enjoy family dinners out on the deck or in the open dining area just off the kitchen. The family room is centered around the floor to ceiling stacked stone gas fireplace. The spacious primary en-suite bedroom, a double-vanity bathroom w/ custom tile shower, and roomy walk-in closet. Downstairs you’ll find a versatile family room that makes the perfect game room, workout gym, craft room, or home theater. The 3rd en-suite bedroom offers guests complete comfort and privacy. Step outside onto the patio to roast s’mores over a campfire at night while you stare up at the stars. Feel like exploring? The expansive property provides exceptional privacy to hike, garden or simply enjoy the sights and sounds of nature. Below the home, you’ll find a gentle, private hiking trail that leads to a beautiful year-round mountain stream and borders the community hiking trail system with over 5 miles of nature trails and a gorgeous cascading waterfall picnic area. Hidden beside the stream is a heavy-timber pole barn - the perfect spot to store off-road vehicles, kayaks, or gold-panning equipment. Experience the serenity of mountain living with the convenience of nearby charming towns, scenic hiking trails, waterfalls, wineries, golf courses, fishing and year-round outdoor adventure - all just a short drive away. Whether you’re searching for your forever home, a luxurious weekend escape, or an investment opportunity, this home offers the lifestyle you’ve been dreaming of.
Active
$849,900
47 Pleasant Ridge Trl, Nebo, NC 28761
3beds
2,611sqft
Single Family Residence
Built in 2020
9.76 Acres Lot
$817,100 Zestimate®
$326/sqft
$118/mo HOA
What's special
Abundant natural lightEat-in islandLuxury vinyl plank flooringRoomy walk-in closetSpacious primary en-suite bedroomOpen-concept floor planBright open entryway
- 58 days
- 142
- 4
Zillow last checked:
Listing updated:
Listed by:
Cory Coady Cory.coady@evrealestate.com,
Engel & Volkers Foothills Lake James
Source: Canopy MLS as distributed by MLS GRID,MLS#: 4405959
Facts & features
Interior
Bedrooms & bathrooms
- Bedrooms: 3
- Bathrooms: 3
- Full bathrooms: 3
- Main level bedrooms: 2
Primary bedroom
- Features: Walk-In Closet(s)
- Level: Main
Heating
- Heat Pump
Cooling
- Central Air
Appliances
- Included: Dishwasher, Exhaust Hood, Gas Cooktop, Propane Water Heater, Refrigerator with Ice Maker, Tankless Water Heater
- Laundry: Electric Dryer Hookup, Laundry Room, Main Level, Sink, Washer Hookup
Features
- Breakfast Bar, Kitchen Island, Walk-In Closet(s), Walk-In Pantry
- Flooring: Tile, Vinyl
- Basement: Daylight,Exterior Entry,Finished,Interior Entry,Walk-Out Access,Walk-Up Access
- Fireplace features: Family Room, Gas
Interior area
- Total structure area: 1,565
- Total interior livable area: 2,611 sqft
- Finished area above ground: 1,565
- Finished area below ground: 1,046
Video & virtual tour
Property
Parking
- Total spaces: 1
- Parking features: Driveway, Attached Garage, Garage Faces Front, Garage on Main Level
- Attached garage spaces: 1
- Has uncovered spaces: Yes
Features
- Levels: One
- Stories: 1
- Patio & porch: Deck, Patio
- Exterior features: Fire Pit
- Has view: Yes
- View description: Long Range, Mountain(s), Year Round
- Waterfront features: Beach - Public, Boat Slip – Community, Dock, Paddlesport Launch Site - Community, Creek/Stream
Lot
- Size: 9.76 Acres
- Features: Private, Sloped, Wooded, Views
Details
- Additional structures: Other
- Parcel number: 163700654063
- Zoning: R
- Special conditions: Standard
- Horse amenities: None
Construction
Type & style
- Home type: SingleFamily
- Architectural style: Arts and Crafts,Farmhouse
- Property subtype: Single Family Residence
Materials
- Fiber Cement, Stone
Condition
- New construction: No
- Year built: 2020
Utilities & green energy
- Sewer: Septic Installed
- Water: Well
- Utilities for property: Electricity Connected, Fiber Optics, Propane, Underground Power Lines
Community & HOA
Community
- Features: Gated, Picnic Area, Pond, Walking Trails
- Subdivision: Grandview Peaks
HOA
- Has HOA: Yes
- HOA fee: $1,411 annually
- HOA name: Essential Property Mgmt
- HOA phone: 828-484-0469
Location
- Region: Nebo
- Elevation: 1500 Feet
Financial & listing details
- Price per square foot: $326/sqft
- Tax assessed value: $529,820
- Annual tax amount: $541
- Date on market: 7/27/2026
- Cumulative days on market: 58 days
- Listing terms: Cash,Conventional,FHA,VA Loan
- Electric utility on property: Yes
- Road surface type: Gravel, Paved
Estimated market value
$817,100
$776,000 - $858,000
$3,206/mo
Price history
| Date | Event | Price |
|---|---|---|
| 7/27/2026 | Listed for sale | $849,900$326/sqft |
Source:  Canopy MLS as distributed by MLS GRID #4405959 Report a problem Canopy MLS as distributed by MLS GRID #4405959 Report a problem | ||
Public tax history
| Year | Property taxes | Tax assessment |
|---|---|---|
| 2025 | $541 +3% | $79,800 |
| 2024 | $525 | $79,800 |
| 2023 | $525 +6.1% | $79,800 +7.7% |
| 2022 | $495 | $74,100 |
| 2021 | $495 -7.3% | $74,100 -5.9% |
| 2020 | $534 | $78,720 |
Find assessor info on the county website
Monthly payment
Est. payment
Payment breakdown
Explore the cost of this home by adjusting the details. Changes won't be saved.Climate risks
Neighborhood: 28761
Nearby schools
Schools provided by the listing agent
- Elementary: Glenwood
- Middle: East McDowell
- High: McDowell
Source: Canopy MLS as distributed by MLS GRID. This data may not be complete. We recommend contacting the local school district to confirm school assignments for this home.
Similar homes
- $689,0003 bd3 ba2.6k sqft265 Grandview Peaks Dr, Nebo, NC 28761For Sale
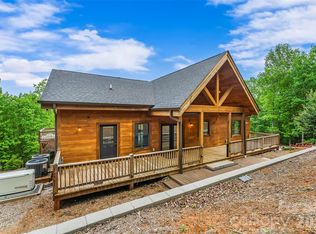
 MLS ID #4374479, Tami Newman, Carolina Mountain Sales. Canopy MLS as distributed by MLS GRID
 - $625,0003 bd2 ba2.3k sqft2262 Grandview Peaks Dr, Nebo, NC 28761For Sale
 MLS ID #4425294, Laura Ervin Mulwee, Berkshire Hathaway HomeServices Blue Ridge REALTORS®. Canopy MLS as distributed by MLS GRID
 - $699,9993 bd4 ba3.1k sqft16 Saratoga Dr, Nebo, NC 28761For Sale
 MLS ID #4338569, Cory Coady, Engel & Volkers Foothills Lake James. Canopy MLS as distributed by MLS GRID
 - $674,9002 bd3 ba1.9k sqft315 Lakeview Trl, Nebo, NC 28761For Sale
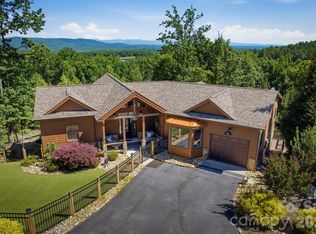 MLS ID #4391588, Cory Coady, Engel & Volkers Foothills Lake James. Canopy MLS as distributed by MLS GRID
 - $975,0004 bd4 ba3.6k sqft623 Mountain Vista Dr, Nebo, NC 28761For SaleMLS ID #4342398, Tami Newman, Carolina Mountain Sales. Canopy MLS as distributed by MLS GRID
- $799,0003 bd4 ba2.7k sqft94 Fairway Dr S, Nebo, NC 28761For SaleMLS ID #4404522, Laura Faria, Keller Williams Unified. Canopy MLS as distributed by MLS GRID
- $799,9003 bd3 ba2.5k sqft846 Old Us Highway 221 S, Marion, NC 28752For SaleMLS ID #4417570, Dennis Whitson, Whitson Realty. Canopy MLS as distributed by MLS GRID
- $475,0003 bd2 ba1.6k sqft732 Grandview Peaks Dr, Nebo, NC 28761For SaleMLS ID #4379354, Bryan Jones, Keller Williams Unified. Canopy MLS as distributed by MLS GRID
- $449,9003 bd3 ba1.8k sqft204 Mountain Vista Dr, Nebo, NC 28761For SaleMLS ID #4330254, Tami Newman, Carolina Mountain Sales. Canopy MLS as distributed by MLS GRID
- $925,0003 bd3 ba1.9k sqft5021 Little Acre Rd, Nebo, NC 28761For SaleMLS ID #4402201, Bryan Jones, Keller Williams Unified. Canopy MLS as distributed by MLS GRID
- $499,0003 bd2 ba2.1k sqft584 Clear Spring Trl #61, Nebo, NC 28761For SaleMLS ID #4380699, Lauren Morris, Asheworth Group WNC Real Estate LLC. Canopy MLS as distributed by MLS GRID
- $850,0003 bd3 ba2.1k sqft217 Sycamore Dr, Nebo, NC 28761For SaleMLS ID #4364712, Bryan Jones, Keller Williams Unified. Canopy MLS as distributed by MLS GRID
- $899,0004 bd3 ba2.5k sqft95 Lake Club Ln #9, Nebo, NC 28761For SaleMLS ID #4171181, Donna Kirkpatrick, EXP Realty LLC. Canopy MLS as distributed by MLS GRID
- $825,0004 bd4 ba2.9k sqft1338 Andrews Mill Rd, Bostic, NC 28018For SaleMLS ID #4402015, Anissa Greene, Purple Martin Realty, Inc.. Canopy MLS as distributed by MLS GRID
- $925,0003 bd3 ba2.5k sqft207 Lake Crest Dr #11, Nebo, NC 28761New ConstructionMLS ID #4365353, Jacque Mentink, Carolina Mountain Sales. Canopy MLS as distributed by MLS GRID
- $950,0002 bd3 ba2k sqft4064 Dense Acre Trl, Nebo, NC 28761For SaleMLS ID #4301277, Marilyn Varnes, Berkshire Hathaway HomeServices Blue Ridge REALTORS®. Canopy MLS as distributed by MLS GRID
- $645,0003 bd3 ba3k sqft122 Lake Club Dr, Nebo, NC 28761For SaleMLS ID #4369546, Bryan Jones, Keller Williams Unified. Canopy MLS as distributed by MLS GRID
- $899,9003 bd3 ba2.8k sqft6500 Burkemont Rd, Morganton, NC 28655For SaleMLS ID #4336098, Kevin Castro, RE/MAX Prestige Legacy. Canopy MLS as distributed by MLS GRID
- $730,0003 bd2 ba1.5k sqft225 Burnt Meadow Ln #169, Union Mills, NC 28167For SaleMLS ID #4409558, Steve Noga, DRG Homes & Land. Canopy MLS as distributed by MLS GRID
- $1,097,0003 bd4 ba3.8k sqft84 Mountain Top Dr, Marion, NC 28752For SaleMLS ID #4423201, Payton Koone, Koone Realty. Canopy MLS as distributed by MLS GRID
