Welcome to 732 Grandview Peaks Drive in Nebo, North Carolina, where mountain mornings arrive quietly through the trees and evenings are best spent on the porch listening to the sounds of nature. Tucked inside the gated community of Grandview Peaks and surrounded by 2.17 wooded acres, this mountain retreat offers privacy, comfort, and the peaceful setting buyers hope to find in Western North Carolina.
The drive through Grandview Peaks immediately sets the tone with winding paved roads, scenic mountain views, and a sense of stepping away from the noise of everyday life. Positioned beautifully among the hardwoods, the home welcomes you with a covered front porch that feels made for rocking chairs, coffee at sunrise, and long conversations after sunset.
Inside, warm wood finishes, soaring ceilings, skylights, and abundant natural light create an inviting atmosphere throughout the home. The spacious great room centers around a wood burning stove, adding warmth and character during cool mountain evenings and cozy weekends in every season.
The open layout connects the kitchen, dining, and living areas seamlessly, creating an easy flow for gathering with family and friends. Large windows frame peaceful wooded views and bring the outdoors into the living space. Whether returning from a day on Lake James, hiking nearby trails, or exploring Marion and Morganton, the home feels comfortable, relaxed, and connected to its surroundings.
The main level includes three bedrooms and two full bathrooms, offering practical one level living with room for guests and family alike. Downstairs, the full unfinished basement provides outstanding flexibility for future expansion, recreation space, workshop space, or additional storage. With generous square footage already in place and walk out access, future owners have endless possibilities to customize the lower level to fit their needs.
Outdoor living is equally appealing. The rear porch overlooks the wooded property and creates a private setting for entertaining, relaxing, or simply enjoying the fresh mountain air. Mature trees surround the home while usable outdoor space offers flexibility and privacy rarely found together.Grandview Peaks is known for its gated entrance, scenic setting, walking trails, picnic areas, community lake access, paved roads, and underground utilities. Conveniently located near Lake James, Marion, and Morganton, the community offers easy access to boating, hiking, fishing, wineries, breweries, and some of the best outdoor recreation Western North Carolina has to offer. The area is also rich in North Carolina gold mining history, with nearby attractions and historic mining regions adding another layer of adventure and character to the foothills experience.
Whether you are searching for a full time residence, mountain getaway, or vacation rental opportunity, 732 Grandview Peaks Drive delivers the mountain lifestyle buyers dream about when looking for property in the Blue Ridge foothills.
Active
$485,000
732 Grandview Peaks Dr, Nebo, NC 28761
3beds
1,627sqft
:
Get pre-qualified$2,969/mo
Single Family Residence
Built in 2006
2.17 Acres Lot
$473,700 Zestimate®
$298/sqft
$118/mo HOA
What's special
Scenic mountain viewsSoaring ceilingsAbundant natural lightWarm wood finishesWinding paved roads
- 92 days |
- 427 |
- 20 |
Zillow last checked:
Listing updated:
Listed by:
Bryan Jones bryan@lakejames.com,
Keller Williams Unified,
Fletcher Edens,
Keller Williams Unified
Source: Canopy MLS as distributed by MLS GRID,MLS#: 4379354
Facts & features
Interior
Bedrooms & bathrooms
- Bedrooms: 3
- Bathrooms: 2
- Full bathrooms: 2
- Main level bedrooms: 3
Primary bedroom
- Level: Main
Bedroom s
- Level: Main
Bedroom s
- Level: Main
Bathroom full
- Level: Main
Bathroom full
- Level: Main
Dining area
- Level: Main
Great room
- Features: Vaulted Ceiling(s)
- Level: Main
Kitchen
- Features: Kitchen Island
- Level: Main
Laundry
- Level: Main
Heating
- Heat Pump, Wood Stove
Cooling
- Heat Pump
Appliances
- Included: Dishwasher, Dryer, Electric Oven, Electric Range, Microwave, Oven, Refrigerator, Washer, Washer/Dryer
- Laundry: Laundry Room, Main Level
Features
- Flooring: Wood
- Windows: Skylight(s)
- Basement: Daylight,Full,Interior Entry,Unfinished,Walk-Out Access
- Fireplace features: Wood Burning Stove
Interior area
- Total structure area: 1,627
- Total interior livable area: 1,627 sqft
- Finished area above ground: 1,627
- Finished area below ground: 0
Video & virtual tour
Property
Parking
- Total spaces: 2
- Parking features: Driveway
- Garage spaces: 2
- Has uncovered spaces: Yes
Features
- Levels: One
- Stories: 1
- Patio & porch: Front Porch, Rear Porch
Lot
- Size: 2.17 Acres
- Features: Level, Sloped, Wooded
Details
- Parcel number: 163700826444
- Zoning: none
- Special conditions: Standard
Construction
Type & style
- Home type: SingleFamily
- Architectural style: Cabin
- Property subtype: Single Family Residence
Materials
- Log, Wood
Condition
- New construction: No
- Year built: 2006
Utilities & green energy
- Sewer: Septic Installed
- Water: Well
- Utilities for property: Underground Power Lines
Community & HOA
Community
- Features: Gated, Lake Access, Picnic Area, Recreation Area, Walking Trails
- Subdivision: Grandview Peaks
HOA
- Has HOA: Yes
- HOA fee: $1,411 annually
- HOA name: Essential Property
- HOA phone: 828-484-0469
Location
- Region: Nebo
- Elevation: 1500 Feet
Financial & listing details
- Price per square foot: $298/sqft
- Tax assessed value: $3,042,540
- Annual tax amount: $2,063
- Date on market: 5/7/2026
- Cumulative days on market: 92 days
- Listing terms: Cash,Conventional
- Road surface type: Gravel, Paved
Estimated market value
$473,700
$450,000 - $497,000
$2,170/mo
Price history
| Date | Event | Price |
|---|---|---|
| 5/7/2026 | Listed for sale | $485,000+246.4%$298/sqft |
Source:  Canopy MLS as distributed by MLS GRID #4379354 Report a problem Canopy MLS as distributed by MLS GRID #4379354 Report a problem | ||
| 4/4/2011 | Sold | $140,000$86/sqft |
Source: Public Record Report a problem | ||
Public tax history
| Year | Property taxes | Tax assessment |
|---|---|---|
| 2025 | $2,063 +3% | $304,240 |
| 2024 | $2,002 | $304,240 |
| 2023 | $2,002 +2.4% | $304,240 +3.9% |
| 2022 | $1,956 | $292,770 |
| 2021 | $1,956 -1.5% | $292,770 |
| 2020 | $1,985 -98.9% | $292,770 +7.7% |
| 2017 | $174,127 +9900% | $271,860 |
| 2016 | $1,741 | $271,860 |
| 2014 | $1,741 +1.7% | $271,860 |
| 2013 | $1,712 | $271,860 +13.7% |
| 2012 | -- | $239,200 |
Find assessor info on the county website
Monthly payment
Est. payment
Payment breakdown
Explore the cost of this home by adjusting the details. Changes won't be saved.Climate risks
Neighborhood: 28761
Getting around
0 / 100
Car-DependentNearby schools
GreatSchools rating
- 6/10Glenwood Elementary SchoolGrades: PK-5Distance: 5.9 mi
- 6/10East McDowell Junior High SchoolGrades: 6-8Distance: 10.3 mi
- 10/10McDowell Early CollegeGrades: 9-12Distance: 7.4 mi
Schools provided by the listing agent
- Elementary: McDowell
Source: Canopy MLS as distributed by MLS GRID. This data may not be complete. We recommend contacting the local school district to confirm school assignments for this home.
- $633,1002 bd1 ba1.4k sqft485 Grandview Peaks Dr, Nebo, NC 28761Off Market
- $329,0002 bd2 ba1.2k sqft721 Grandview Loop, Nebo, NC 28761Sold

- $663,7003 bd2 ba1.6k sqft682 Grandview Peaks Dr, Nebo, NC 28761Off Market
- $65,000-- bd-- ba-- sqftMacedonia Ch Rd, NEBO, NC 28761Off Market
- $640,3003 bd3 ba1.9k sqft759 Grandview Peaks Dr, Nebo, NC 28761Off Market
- $413,5002 bd1 ba942 sqft695 Grandview Peaks Dr, Nebo, NC 28761Off Market
- $618,6003 bd3 ba1.9k sqft852 Grandview Peaks Dr, Nebo, NC 28761Off Market
- $580,9003 bd4 ba2.5k sqft632 Grandview Peaks Dr, Nebo, NC 28761Off Market
A local agent can set up tours, give advice and negotiate with sellers.
A local lender can help you make sure your offer is ready when you are.
Similar homes
- $475,5003 bd3 ba1.8k sqft204 Mountain Vista Dr, Nebo, NC 28761For Sale

 MLS ID #4330254, Tami Newman, Carolina Mountain Sales. Canopy MLS as distributed by MLS GRID
 - $435,0003 bd2 ba1.2k sqft1191 Scenic Vista Dr #281, Nebo, NC 28761For Sale
 MLS ID #4406940, Rebecca Condrey, RE/MAX Living. Canopy MLS as distributed by MLS GRID
 - $499,0003 bd2 ba2.1k sqft584 Clear Spring Trl #61, Nebo, NC 28761For Sale
 MLS ID #4380699, Lauren Hudgins Morris, Asheworth Group WNC Real Estate LLC. Canopy MLS as distributed by MLS GRID
 - $495,0003 bd3 ba2.4k sqft447 Hidden Lake Pkwy, Nebo, NC 28761For Sale
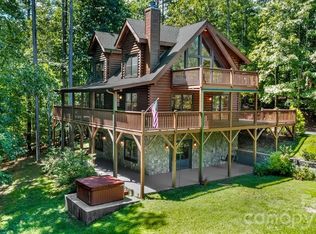 MLS ID #4341949, Laura Dahl, Epique Inc.. Canopy MLS as distributed by MLS GRID
 - $599,9002 bd3 ba2k sqft1143 Grandview Peaks Dr, Nebo, NC 28761For SaleMLS ID #4329247, Cory Coady, Engel & Volkers Foothills Lake James. Canopy MLS as distributed by MLS GRID
- $699,9002 bd3 ba1.9k sqft315 Lakeview Trl, Nebo, NC 28761For SaleMLS ID #4391588, Cory Coady, Engel & Volkers Foothills Lake James. Canopy MLS as distributed by MLS GRID
- $420,0003 bd2 ba1.6k sqft2355 Tatertown Loop, Nebo, NC 28761For SaleMLS ID #4395687, Tanya Davis, Carolina Mountain Sales. Canopy MLS as distributed by MLS GRID
- $519,0003 bd2 ba1.7k sqft195 Grandview Peaks Dr, Nebo, NC 28761New ConstructionMLS ID #4320686, Trevor Newman, Carolina Mountain Sales. Canopy MLS as distributed by MLS GRID
- $465,0003 bd4 ba2.1k sqft28 Outback Trl, Nebo, NC 28761For SaleMLS ID #4349163, Matt Lutz, GreyBeard Realty. Canopy MLS as distributed by MLS GRID
- $649,9003 bd2 ba2.3k sqft2262 Grandview Peaks Dr, Nebo, NC 28761For SaleMLS ID #4355618, Cory Coady, Engel & Volkers Foothills Lake James. Canopy MLS as distributed by MLS GRID
- $485,0003 bd2 ba1.1k sqft4500 Windy Hill Ln, Morganton, NC 28655For SaleMLS ID #4410613, Starla Hoke, McCombs & Hoke Real Estate. Canopy MLS as distributed by MLS GRID
- $340,0002 bd2 ba1.5k sqft599 Shoal Creek Trl, Nebo, NC 28761For SaleMLS ID #4280123, Connie Hicks, Matheny Real Estate. Canopy MLS as distributed by MLS GRID
- $600,0004 bd3 ba2.4k sqft25 Theresa Terrace Dr, Nebo, NC 28761For SaleMLS ID #4382036, Amber Long, Grateful Mindset Properties. Canopy MLS as distributed by MLS GRID
- $499,0002 bd3 ba2.3k sqft512 Indian Forest Dr, Bostic, NC 28018For SaleMLS ID #4382917, Barbara Keever, Odean Keever & Associates, Inc.. Canopy MLS as distributed by MLS GRID
- $359,0003 bd2 ba1.4k sqft134 Quebec Trl, Bostic, NC 28018For SaleMLS ID #4410921, Leslie Davis, Unique: A Real Estate Collective. Canopy MLS as distributed by MLS GRID
- $475,0003 bd2 ba1.2k sqft491 McKenzie Way S #598-599, Old Fort, NC 28762For SaleMLS ID #4372804, Pete Anderson, Engel & Völkers Foothills Longtown. Canopy MLS as distributed by MLS GRID
- $530,0002 bd2 ba1.6k sqft34 Waterfall Dr, Marion, NC 28752For SaleMLS ID #4381910, Kaitlyn Kelley, Rhonda Silver Real Estate Group LLC. Canopy MLS as distributed by MLS GRID
- $499,9003 bd2 ba1.9k sqft345 Lower Switch Back Rd, Union Mills, NC 28167For SaleMLS ID #4356229, Sandy Campbell, Asheworth Group WNC Real Estate LLC. Canopy MLS as distributed by MLS GRID
- $480,0002 bd2 ba1.5k sqft124 Small Creek Dr, Lake Lure, NC 28746For SaleMLS ID #4396298, Sandra LoCastro, Mountain Charm Realty. Canopy MLS as distributed by MLS GRID
- $525,0003 bd3 ba1.7k sqft884 Pinnacle Pkwy, Union Mills, NC 28167For SaleMLS ID #4395417, Angelia Peterson, Asheworth Group WNC Real Estate LLC. Canopy MLS as distributed by MLS GRID
