Welcome to 195 Grandview Peaks Drive, a brand-new mountain retreat located in the highly sought-after Grandview Peaks gated community. This 3-bedroom, 2-bathroom home offers 1,788 square feet of thoughtfully designed living space, blending modern comfort with rustic mountain charm.
Step inside to an open-concept floor plan featuring a spacious great room with vaulted ceilings, a cozy stone fireplace, and large windows that bring in tons of natural light and sweeping views of the Blue Ridge landscape. The kitchen boasts custom cabinetry, solid-surface countertops, and stainless-steel appliances — perfect for entertaining or quiet nights at home.
The primary suite offers a relaxing escape with a walk-in closet and a beautifully finished en-suite bath. Two additional bedrooms provide plenty of space for family, guests, or a home office setup.
Outside, enjoy your covered porch or expansive deck surrounded by mature hardwoods and mountain air. Grandview Peaks residents enjoy a private lake for kayaking and fishing, an outdoor fireplace and kitchen pavilion, plus pickleball and shuffleboard courts all within a secure, gated community just minutes from Marion, Morganton, and Lake James.
This brand-new home is move-in ready and offers the perfect blend of modern finishes and mountain tranquility.
Under contract-show
$519,000
195 Grandview Peaks Dr, Nebo, NC 28761
3beds
1,788sqft
Single Family Residence
Built in 2025
1.58 Acres Lot
$-- Zestimate®
$290/sqft
$121/mo HOA
What's special
- 284 days |
- 234 |
- 8 |
Zillow last checked:
Listing updated:
Listed by:
Trevor Newman trevornewmanrealestate@gmail.com,
Carolina Mountain Sales
Source: Canopy MLS as distributed by MLS GRID,MLS#: 4320686
Facts & features
Interior
Bedrooms & bathrooms
- Bedrooms: 3
- Bathrooms: 2
- Full bathrooms: 2
- Main level bedrooms: 3
Primary bedroom
- Level: Main
Bedroom s
- Level: Main
Bedroom s
- Level: Main
Bathroom full
- Level: Main
Bathroom full
- Level: Main
Great room
- Features: Ceiling Fan(s), Kitchen Island, Open Floorplan, Vaulted Ceiling(s)
- Level: Main
Kitchen
- Level: Main
Laundry
- Level: Main
Other
- Level: Main
Heating
- Electric, Heat Pump
Cooling
- Ceiling Fan(s), Central Air, Heat Pump
Appliances
- Included: Dishwasher, Electric Range, Microwave, Refrigerator with Ice Maker
- Laundry: Mud Room, Inside, Main Level
Features
- Flooring: Hardwood
- Has basement: No
- Fireplace features: Family Room, Gas Log
Interior area
- Total structure area: 1,788
- Total interior livable area: 1,788 sqft
- Finished area above ground: 1,788
- Finished area below ground: 0
Property
Parking
- Parking features: Driveway
- Has uncovered spaces: Yes
Features
- Levels: One
- Stories: 1
- Patio & porch: Covered, Front Porch
- Waterfront features: Beach - Public, Covered structure, Boat Slip – Community, Creek/Stream
Lot
- Size: 1.58 Acres
- Features: Private, Wooded
Details
- Parcel number: 163700947470
- Zoning: R-1
- Special conditions: Standard
Construction
Type & style
- Home type: SingleFamily
- Property subtype: Single Family Residence
Materials
- Hardboard Siding
- Foundation: Crawl Space
Condition
- New construction: Yes
- Year built: 2025
Details
- Builder name: Foothills Cleaning & Restoration LLC
Utilities & green energy
- Sewer: Septic Installed
- Water: Well
- Utilities for property: Underground Power Lines, Wired Internet Available
Community & HOA
Community
- Features: Lake Access, Picnic Area, Recreation Area, Walking Trails
- Subdivision: Grandview Peaks
HOA
- Has HOA: Yes
- HOA fee: $1,451 annually
- HOA name: Essential Property Management
Location
- Region: Nebo
Financial & listing details
- Price per square foot: $290/sqft
- Tax assessed value: $27,000
- Annual tax amount: $183
- Date on market: 11/10/2025
- Cumulative days on market: 284 days
- Listing terms: Cash,Conventional
- Road surface type: Gravel, Paved
Estimated market value
Not available
Estimated sales range
Not available
$2,824/mo
Price history
| Date | Event | Price |
|---|---|---|
| 5/22/2026 | Price change | $519,000-5.5%$290/sqft |
Source:  Canopy MLS as distributed by MLS GRID #4320686 Report a problem Canopy MLS as distributed by MLS GRID #4320686 Report a problem | ||
| 5/14/2026 | Price change | $549,000-5.2%$307/sqft |
Source: Canopy MLS as distributed by MLS GRID #4320686 Report a problem | ||
| 2/20/2026 | Price change | $579,000-3.3%$324/sqft |
Source: Canopy MLS as distributed by MLS GRID #4320686 Report a problem | ||
| 12/15/2025 | Price change | $599,000-7.8%$335/sqft |
Source: Canopy MLS as distributed by MLS GRID #4320686 Report a problem | ||
| 11/10/2025 | Listed for sale | $650,000+6400%$364/sqft |
Source: Canopy MLS as distributed by MLS GRID #4320686 Report a problem | ||
| 2/21/2025 | Sold | $10,000-54.5%$6/sqft |
Source: Public Record Report a problem | ||
| 1/27/2020 | Sold | $22,000+29.4%$12/sqft |
Source: Public Record Report a problem | ||
| 1/26/2009 | Sold | $17,000-57.5%$10/sqft |
Source: Public Record Report a problem | ||
| 12/21/2006 | Sold | $40,000$22/sqft |
Source: Public Record Report a problem | ||
Public tax history
| Year | Property taxes | Tax assessment |
|---|---|---|
| 2025 | $183 +3% | $27,000 |
| 2024 | $178 | $27,000 |
| 2023 | $178 -1.5% | $27,000 |
| 2022 | $180 | $27,000 |
| 2021 | $180 -1.5% | $27,000 |
| 2020 | $183 -99.3% | $27,000 -30.8% |
| 2017 | $24,980 +5900% | $39,000 |
| 2016 | $416 | -- |
| 2014 | $416 +1.7% | $65,000 |
| 2013 | $409 | $65,000 |
| 2012 | -- | $65,000 |
Find assessor info on the county website
Monthly payment
Est. payment
Payment breakdown
Explore the cost of this home by adjusting the details. Changes won't be saved.Climate risks
Neighborhood: 28761
Getting around
0 / 100
Car-DependentNearby schools
GreatSchools rating
- 6/10Glenwood Elementary SchoolGrades: PK-5Distance: 5.9 mi
- 6/10East McDowell Junior High SchoolGrades: 6-8Distance: 10 mi
- 10/10McDowell Early CollegeGrades: 9-12Distance: 7.2 mi
Schools provided by the listing agent
- Elementary: Glenwood
- Middle: East McDowell
- High: McDowell
Source: Canopy MLS as distributed by MLS GRID. This data may not be complete. We recommend contacting the local school district to confirm school assignments for this home.
- $10,0001.58 acres195 Grandview Peaks Dr LOT 13, Nebo, NC 28761Sold

- $638,5004 bd3 ba2.6k sqft85 Grandview Peaks Dr, Nebo, NC 28761Off Market

- $699,0003 bd3 ba2.6k sqft265 Grandview Peaks Dr, Nebo, NC 28761For Sale
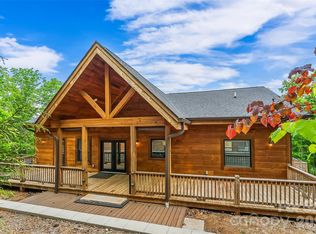
- $107,7003 bd1 ba1k sqft85 Grandview Peaks Dr, Marion, NC 28761Off Market
- $15,000-- bd-- ba-- sqft85 Grandview Peaks Dr, Nebo, NC 28761Off Market
- $567,2003 bd2 ba1.4k sqft373 Grandview Peaks Dr, Nebo, NC 28761Off Market
- $418,8003 bd2 ba1.5k sqft233 Grandview Loop, Nebo, NC 28761Off Market
- $542,5301.39 acres580 Gvp Dr, Nebo, NC 28761Off Market
A local agent can set up tours, give advice and negotiate with sellers.
A local lender can help you make sure your offer is ready when you are.
Similar homes
- $475,5003 bd3 ba1.8k sqft204 Mountain Vista Dr, Nebo, NC 28761For Sale

 MLS ID #4330254, Tami Newman, Carolina Mountain Sales. Canopy MLS as distributed by MLS GRID
 - $699,0003 bd3 ba2.6k sqft265 Grandview Peaks Dr, Nebo, NC 28761For SaleMLS ID #4374479, Tami Newman, Carolina Mountain Sales. Canopy MLS as distributed by MLS GRID
- $415,0003 bd2 ba1.6k sqft2355 Tatertown Loop, Nebo, NC 28761For Sale
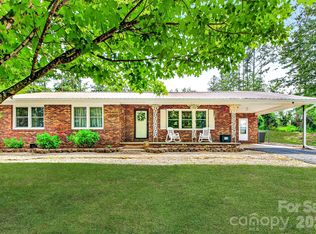 MLS ID #4395687, Tanya Davis, Carolina Mountain Sales. Canopy MLS as distributed by MLS GRID
 - $649,9003 bd2 ba2.3k sqft2262 Grandview Peaks Dr, Nebo, NC 28761For Sale
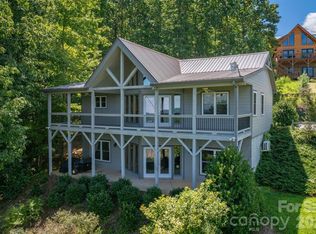 MLS ID #4355618, Cory Coady, Engel & Volkers Foothills Lake James. Canopy MLS as distributed by MLS GRID
 - $699,9002 bd3 ba1.9k sqft315 Lakeview Trl, Nebo, NC 28761For SaleMLS ID #4391588, Cory Coady, Engel & Volkers Foothills Lake James. Canopy MLS as distributed by MLS GRID
- $529,0002 bd2 ba1.7k sqft929 Camp Creek Rd, Union Mills, NC 28167For SaleMLS ID #4412648, Clay Arnold, GreyBeard Realty. Canopy MLS as distributed by MLS GRID
- $459,0003 bd2 ba1.1k sqft4895 Hudlow Rd, Union Mills, NC 28167For SaleMLS ID #4414979, Melissa Miller, Absolute Bespoke Properties LLC. Canopy MLS as distributed by MLS GRID
- $525,0003 bd3 ba1.7k sqft884 Pinnacle Pkwy, Union Mills, NC 28167For SaleMLS ID #4395417, Angelia Peterson, Asheworth Group WNC Real Estate LLC. Canopy MLS as distributed by MLS GRID
- $485,0003 bd2 ba1.1k sqft4500 Windy Hill Ln, Morganton, NC 28655For SaleMLS ID #4410613, Starla Hoke, McCombs & Hoke Real Estate. Canopy MLS as distributed by MLS GRID
- $619,5003 bd3 ba2k sqft2272 Pinnacle Pkwy, Union Mills, NC 28167New ConstructionMLS ID #4416239, David Caulder, Caulder Realty & Land Co.. Canopy MLS as distributed by MLS GRID
- $594,0003 bd2 ba1.9k sqft771 Sally Gap Rd, Old Fort, NC 28762For SaleMLS ID #4399905, Jeannie Conner, Greybeard Realty Old Fort Office. Canopy MLS as distributed by MLS GRID
- $549,0002 bd2 ba1.7k sqft696 Hickory Nut Holw, Old Fort, NC 28762For SaleMLS ID #4385663, Alejo Rottenberg, GreyBeard Realty. Canopy MLS as distributed by MLS GRID
- $515,0003 bd2 ba2k sqft4555 Bristol Dr, Morganton, NC 28655For SaleMLS ID #4336990, Jannell Peterson, J. Peterson Realty & Associate. Canopy MLS as distributed by MLS GRID
- $549,9004 bd3 ba2.4k sqft132 Maple Ridge Dr, Old Fort, NC 28762For SaleMLS ID #4385592, Sunday Grant, GreyBeard Realty. Canopy MLS as distributed by MLS GRID
- $499,9001 bd2 ba1.7k sqft295 Idlewood Dr, Marion, NC 28752For SaleMLS ID #4412940, Bob Gordon, Epique Inc.. Canopy MLS as distributed by MLS GRID
- $545,0004 bd3 ba2.4k sqft1121 Cove Rd, Rutherfordton, NC 28139For SaleMLS ID #4321003, Barbara Keever, Odean Keever & Associates, Inc.. Canopy MLS as distributed by MLS GRID
- $579,0004 bd4 ba1.9k sqft33 Cammies Way, Old Fort, NC 28762For SaleMLS ID #4400236, Jeannie Conner, Greybeard Realty Old Fort Office. Canopy MLS as distributed by MLS GRID
- $485,0003 bd2 ba1.5k sqft1035 Hawksbill Dr, Morganton, NC 28655New ConstructionMLS ID #4412312, Josh Ritchie, RE/MAX Legendary. Canopy MLS as distributed by MLS GRID
- $524,9003 bd2 ba1.7k sqft107 Meadow View St, Morganton, NC 28655New ConstructionMLS ID #4388143, Christie Leonard, WNC Real Estate at Lake James. Canopy MLS as distributed by MLS GRID
- $498,5003 bd3 ba2.4k sqft220 Jones Ct, Lake Lure, NC 28746For SaleMLS ID #4374099, Kristine Preiser, Looking Glass Realty, Hendersonville. Canopy MLS as distributed by MLS GRID
