Welcome to this immaculate, like-new mountain retreat in the highly sought-after gated community of Grandview Peaks. Situated on 4.08 private acres, this exceptional 3BR/3BA home offers stunning mountain views, thoughtful design, and quality craftsmanship throughout.
From the moment you enter, the home feels incredibly fresh, bright, and inviting—filled with natural light and a sense of warmth that makes it instantly feel like home. Every space reflects the care, time, and intentional design the sellers have poured into creating a property that is as beautiful as it is functional.
Designed for both comfort and convenience, the home features an elevator providing easy access between levels, a whole-house generator for peace of mind, and a spacious concrete driveway leading to a large garage with additional space for a golf cart and abundant storage.
The main level offers comfortable living with a generously sized laundry room for added convenience. The living areas are warm and welcoming, complemented by expansive covered porches that showcase the beautiful surroundings and create the perfect setting for outdoor living and entertaining. Every detail has been carefully considered, with nothing left undone—this home is truly move-in ready.
The lower level offers a versatile basement flex space ideal for a recreation room, home office, or guest area, along with additional storage options.
Located within Grandview Peaks, residents enjoy access to a scenic community lake, pavilion with outdoor gathering space, recreation area, and walking trails that highlight the natural beauty of the Blue Ridge Mountains.
This is mountain living at its finest—privacy, views, and exceptional quality all in one remarkable property.
Active
Price cut: $26K (6/16)
$699,000
265 Grandview Peaks Dr, Nebo, NC 28761
3beds
2,642sqft
:
Get pre-qualified$4,229/mo
Single Family Residence
Built in 2021
4.08 Acres Lot
$-- Zestimate®
$265/sqft
$121/mo HOA
What's special
Stunning mountain viewsGenerously sized laundry roomAdditional storage optionsImmaculate like-new mountain retreat
- 101 days |
- 570 |
- 44 |
Zillow last checked:
Listing updated:
Listed by:
Tami Newman tami_newman@yahoo.com,
Carolina Mountain Sales
Source: Canopy MLS as distributed by MLS GRID,MLS#: 4374479
Facts & features
Interior
Bedrooms & bathrooms
- Bedrooms: 3
- Bathrooms: 3
- Full bathrooms: 3
- Main level bedrooms: 2
Primary bedroom
- Level: Main
Bedroom s
- Level: Main
Bedroom s
- Level: Basement
Bathroom full
- Level: Main
Bathroom full
- Level: Main
Bathroom full
- Level: Basement
Den
- Level: Basement
Dining area
- Level: Main
Great room
- Level: Main
Kitchen
- Level: Main
Laundry
- Level: Main
Heating
- Electric, Heat Pump
Cooling
- Electric, Heat Pump
Appliances
- Included: Dishwasher, Electric Range, Microwave, Refrigerator
- Laundry: Inside, Laundry Room, Main Level
Features
- Elevator, Kitchen Island, Open Floorplan, Storage, Walk-In Closet(s)
- Flooring: Laminate, Tile, Wood
- Basement: Exterior Entry,Full,Interior Entry,Partially Finished,Storage Space,Walk-Out Access
- Fireplace features: Wood Burning, Wood Burning Stove
Interior area
- Total structure area: 1,742
- Total interior livable area: 2,642 sqft
- Finished area above ground: 1,742
- Finished area below ground: 900
Property
Parking
- Total spaces: 2
- Parking features: Basement, Driveway, Garage Door Opener, Garage Faces Side, Golf Cart Garage
- Garage spaces: 2
- Has uncovered spaces: Yes
Accessibility
- Accessibility features: Two or More Access Exits
Features
- Levels: One
- Stories: 1
- Has view: Yes
- View description: Mountain(s)
- Waterfront features: Beach - Public, Covered structure, Boat Slip – Community, Paddlesport Launch Site - Community
Lot
- Size: 4.08 Acres
- Features: Wooded, Views
Living quarters
- Secondary features: None
Details
- Parcel number: 163700946242
- Zoning: R-1
- Special conditions: Standard
- Other equipment: Generator
Construction
Type & style
- Home type: SingleFamily
- Property subtype: Single Family Residence
Materials
- Wood
Condition
- New construction: No
- Year built: 2021
Utilities & green energy
- Sewer: Septic Installed
- Water: Well
- Utilities for property: Underground Utilities, Wired Internet Available
Community & HOA
Community
- Features: Gated, Lake Access, Recreation Area, Walking Trails
- Subdivision: Grandview Peaks
HOA
- Has HOA: Yes
- HOA fee: $1,451 annually
Location
- Region: Nebo
- Elevation: 1500 Feet
Financial & listing details
- Price per square foot: $265/sqft
- Tax assessed value: $717,140
- Annual tax amount: $301
- Date on market: 4/26/2026
- Cumulative days on market: 319 days
- Road surface type: Concrete, Paved
Estimated market value
Not available
Estimated sales range
Not available
$1,699/mo
Price history
| Date | Event | Price |
|---|---|---|
| 6/16/2026 | Price change | $699,000-3.6%$265/sqft |
Source:  Canopy MLS as distributed by MLS GRID #4374479 Report a problem Canopy MLS as distributed by MLS GRID #4374479 Report a problem | ||
| 5/22/2026 | Price change | $725,000-1.9%$274/sqft |
Source: Canopy MLS as distributed by MLS GRID #4374479 Report a problem | ||
| 5/15/2026 | Price change | $739,000-1.3%$280/sqft |
Source: Canopy MLS as distributed by MLS GRID #4374479 Report a problem | ||
| 4/26/2026 | Listed for sale | $749,000-2.6%$283/sqft |
Source: Canopy MLS as distributed by MLS GRID #4374479 Report a problem | ||
| 4/21/2026 | Listing removed | $769,000$291/sqft |
Source: Canopy MLS as distributed by MLS GRID #4301266 Report a problem | ||
| 1/16/2026 | Price change | $769,000-3.8%$291/sqft |
Source: Canopy MLS as distributed by MLS GRID #4301266 Report a problem | ||
| 10/31/2025 | Price change | $799,500-4.3%$303/sqft |
Source: Canopy MLS as distributed by MLS GRID #4301266 Report a problem | ||
| 10/2/2025 | Price change | $835,000-3.9%$316/sqft |
Source: Canopy MLS as distributed by MLS GRID #4301266 Report a problem | ||
| 9/17/2025 | Listed for sale | $869,000$329/sqft |
Source: Canopy MLS as distributed by MLS GRID #4301266 Report a problem | ||
Public tax history
| Year | Property taxes | Tax assessment |
|---|---|---|
| 2021 | $301 -1.5% | $45,000 |
| 2020 | $305 -99.3% | $45,000 -30.8% |
| 2017 | $41,633 +9900% | $65,000 |
| 2016 | $416 | -- |
| 2014 | $416 +1.7% | $65,000 |
| 2013 | $409 | $65,000 |
| 2012 | -- | $65,000 |
Find assessor info on the county website
Monthly payment
Est. payment
Payment breakdown
Explore the cost of this home by adjusting the details. Changes won't be saved.Climate risks
Neighborhood: 28761
Getting around
0 / 100
Car-DependentNearby schools
GreatSchools rating
- 6/10Glenwood Elementary SchoolGrades: PK-5Distance: 5.8 mi
- 6/10East McDowell Junior High SchoolGrades: 6-8Distance: 10 mi
- 10/10McDowell Early CollegeGrades: 9-12Distance: 7.2 mi
Schools provided by the listing agent
- Elementary: Glenwood
- Middle: East McDowell
- High: McDowell
Source: Canopy MLS as distributed by MLS GRID. This data may not be complete. We recommend contacting the local school district to confirm school assignments for this home.
- $428,4003 bd2 ba1.5k sqft233 Grandview Loop, Nebo, NC 28761Off Market
- $568,2003 bd2 ba1.4k sqft373 Grandview Peaks Dr, Nebo, NC 28761Off Market
- $31,500-- bd-- ba-- sqft338 Grandview Peaks Dr, Nebo, NC 28761Off Market
- $39,9001.3 acres338 Grandview Peaks Dr #36, Nebo, NC 28761Lot/Land
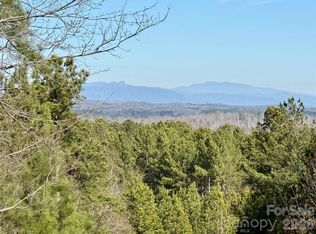
- $519,0003 bd2 ba1.7k sqft195 Grandview Peaks Dr, Nebo, NC 28761New Construction
- $10,0001.58 acres195 Grandview Peaks Dr LOT 13, Nebo, NC 28761Sold
- $576,5002 bd1 ba1.3k sqft407 Grandview Peaks Dr, Nebo, NC 28761Off Market
- $48,0002.34 acres262 Grandview Peaks Dr #376, Nebo, NC 28761Sold
A local agent can set up tours, give advice and negotiate with sellers.
Similar homes
- $725,0003 bd4 ba3.1k sqft16 Saratoga Dr, Nebo, NC 28761For Sale

 MLS ID #4338569, Cory Coady, Engel & Volkers Foothills Lake James. Canopy MLS as distributed by MLS GRID
 - $729,0003 bd3 ba2.4k sqft68 Woodgate Trl #93, Nebo, NC 28761For Sale
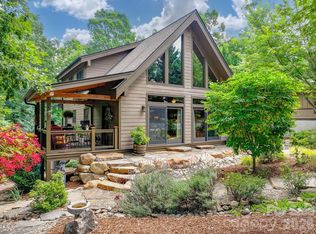 MLS ID #4389561, Rebecca Condrey, RE/MAX Living. Canopy MLS as distributed by MLS GRID
 - $699,9002 bd3 ba1.9k sqft315 Lakeview Trl, Nebo, NC 28761For Sale
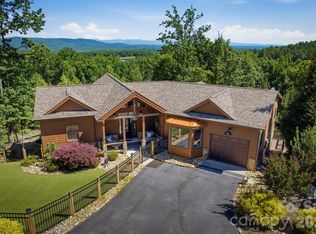 MLS ID #4391588, Cory Coady, Engel & Volkers Foothills Lake James. Canopy MLS as distributed by MLS GRID
 - $649,9003 bd2 ba2.3k sqft2262 Grandview Peaks Dr, Nebo, NC 28761For Sale
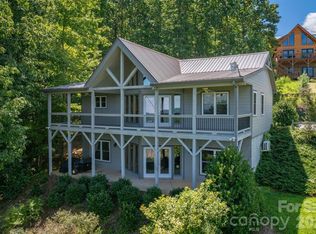 MLS ID #4355618, Cory Coady, Engel & Volkers Foothills Lake James. Canopy MLS as distributed by MLS GRID
 - $849,9003 bd3 ba2.6k sqft47 Pleasant Ridge Trl, Nebo, NC 28761For SaleMLS ID #4405959, Cory Coady, Engel & Volkers Foothills Lake James. Canopy MLS as distributed by MLS GRID
- $574,9003 bd3 ba2.5k sqft420 Nathan McDaniel Dr, Nebo, NC 28761For SaleMLS ID #4399709, Hannah Robinson, Berkshire Hathaway HomeServices Blue Ridge REALTORS®. Canopy MLS as distributed by MLS GRID
- $599,9002 bd3 ba2k sqft1143 Grandview Peaks Dr, Nebo, NC 28761For SaleMLS ID #4329247, Cory Coady, Engel & Volkers Foothills Lake James. Canopy MLS as distributed by MLS GRID
- $485,0003 bd2 ba1.6k sqft732 Grandview Peaks Dr, Nebo, NC 28761For SaleMLS ID #4379354, Bryan Jones, Keller Williams Unified. Canopy MLS as distributed by MLS GRID
- $879,0003 bd3 ba2.8k sqft217 Summit Dr, Nebo, NC 28761For SaleMLS ID #4376943, Tami Newman, Carolina Mountain Sales. Canopy MLS as distributed by MLS GRID
- $499,0003 bd2 ba2.1k sqft584 Clear Spring Trl #61, Nebo, NC 28761For SaleMLS ID #4380699, Lauren Hudgins Morris, Asheworth Group WNC Real Estate LLC. Canopy MLS as distributed by MLS GRID
- $600,0004 bd3 ba2.4k sqft25 Theresa Terrace Dr, Nebo, NC 28761For SaleMLS ID #4382036, Amber Long, Grateful Mindset Properties. Canopy MLS as distributed by MLS GRID
- $779,0003 bd4 ba3.2k sqft295 Outback Trl #29, Nebo, NC 28761For SaleMLS ID #4367465, Laura Faria, Keller Williams Unified. Canopy MLS as distributed by MLS GRID
- $495,0003 bd3 ba2.4k sqft447 Hidden Lake Pkwy, Nebo, NC 28761For SaleMLS ID #4341949, Laura Dahl, Epique Inc.. Canopy MLS as distributed by MLS GRID
- $519,0003 bd2 ba1.7k sqft195 Grandview Peaks Dr, Nebo, NC 28761New ConstructionMLS ID #4320686, Trevor Newman, Carolina Mountain Sales. Canopy MLS as distributed by MLS GRID
- $475,5003 bd3 ba1.8k sqft204 Mountain Vista Dr, Nebo, NC 28761For SaleMLS ID #4330254, Tami Newman, Carolina Mountain Sales. Canopy MLS as distributed by MLS GRID
- $609,0003 bd4 ba2.7k sqft622 Rutherford Dr, Nebo, NC 28761For SaleMLS ID #4346929, Dave Dribbon, GreyBeard Realty. Canopy MLS as distributed by MLS GRID
- $975,0004 bd4 ba3.6k sqft623 Mountain Vista Dr, Nebo, NC 28761For SaleMLS ID #4342398, Tami Newman, Carolina Mountain Sales. Canopy MLS as distributed by MLS GRID
- $649,0003 bd3 ba2.4k sqft398 Waterfall Dr, Marion, NC 28752For SaleMLS ID #4362657, Megan Mace, Carolina Mountain Sales. Canopy MLS as distributed by MLS GRID
- $730,0003 bd2 ba1.5k sqft225 Burnt Meadow Ln #169, Union Mills, NC 28167For SaleMLS ID #4409558, Steve Noga, DRG Homes & Land. Canopy MLS as distributed by MLS GRID
- $725,0003 bd4 ba2.6k sqft545 Mountain Crest Dr S, Marion, NC 28752For SaleMLS ID #4385852, Jacque Mentink, Carolina Mountain Sales. Canopy MLS as distributed by MLS GRID
