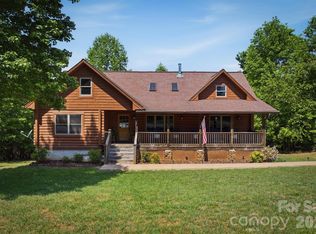
Located in the gated Hidden Lake community, this well-maintained 3-bedroom, 3-bath mountain chalet offers the perfect retreat for full-time living, a vacation getaway, or a short-term rental investment.
The great room features a dramatic two-story fireplace, while the chef’s kitchen is equipped with commercial-grade appliances and sleek prep surfaces. The home spans three walkout levels, each with a bedroom, full bath, and indoor/outdoor living space—perfect for entertaining, relaxing, or working remotely.
Enjoy zoned comfort with dual HVAC systems and a convenient three-story laundry chute. Recent updates include new exterior stain, deck maintenance, and a hot tub ready for you to enjoy.
Hidden Lake amenities include an outdoor pool, non-motorized boating, and hiking trails. Just beyond the community, discover endless outdoor recreation, a thriving food scene, and the rich culture of Western North Carolina.
Active
Price cut: $5K (7/10)
$495,000
447 Hidden Lake Pkwy, Nebo, NC 28761
3beds
2,417sqft
:
Get pre-qualified$2,928/mo
Single Family Residence
Built in 2006
1.36 Acres Lot
$492,100 Zestimate®
$205/sqft
$56/mo HOA
What's special
Dramatic two-story fireplaceNew exterior stainDeck maintenanceSleek prep surfacesConvenient three-story laundry chuteThree walkout levels
- 193 days |
- 1,178 |
- 95 |
Zillow last checked:
Listing updated:
Listed by:
Laura Dahl Lauradahl@epique.me,
Epique Inc.
Source: Canopy MLS as distributed by MLS GRID,MLS#: 4341949
Facts & features
Interior
Bedrooms & bathrooms
- Bedrooms: 3
- Bathrooms: 3
- Full bathrooms: 3
- Main level bedrooms: 1
Primary bedroom
- Features: En Suite Bathroom
- Level: Main
- Area: 151.88 Square Feet
- Dimensions: 11' 3" X 13' 6"
Bedroom s
- Features: En Suite Bathroom
- Level: Basement
- Area: 136.63 Square Feet
- Dimensions: 10' 3" X 13' 4"
Bedroom s
- Features: En Suite Bathroom
- Level: Upper
- Area: 242.64 Square Feet
- Dimensions: 13' 8" X 17' 9"
Bathroom full
- Level: Basement
- Area: 77.48 Square Feet
- Dimensions: 6' 6" X 11' 11"
Bathroom full
- Level: Upper
- Area: 75.76 Square Feet
- Dimensions: 8' 7" X 8' 10"
Dining area
- Level: Main
- Area: 115.56 Square Feet
- Dimensions: 10' 8" X 10' 10"
Flex space
- Level: Upper
- Area: 238.29 Square Feet
- Dimensions: 17' 4" X 13' 9"
Kitchen
- Features: Kitchen Island
- Level: Main
- Area: 167.82 Square Feet
- Dimensions: 12' 10" X 13' 1"
Living room
- Features: Vaulted Ceiling(s)
- Level: Main
- Area: 277.38 Square Feet
- Dimensions: 17' 3" X 16' 1"
Recreation room
- Level: Basement
- Area: 436.91 Square Feet
- Dimensions: 17' 1" X 25' 7"
Heating
- Central, Zoned
Cooling
- Central Air, Zoned
Appliances
- Included: Exhaust Hood, Gas Range, Refrigerator
- Laundry: Laundry Chute, Laundry Room, Lower Level
Features
- Flooring: Carpet, Tile, Wood
- Basement: Finished,Full,Walk-Out Access
- Fireplace features: Gas, Great Room, Recreation Room
Interior area
- Total structure area: 1,590
- Total interior livable area: 2,417 sqft
- Finished area above ground: 1,590
- Finished area below ground: 827
Video & virtual tour
Property
Parking
- Parking features: Driveway
- Has uncovered spaces: Yes
Features
- Levels: Two
- Stories: 2
- Patio & porch: Covered, Deck, Patio, Side Porch
- Pool features: Community
- Has spa: Yes
- Spa features: Heated
- Has view: Yes
- View description: Winter
- Waterfront features: Boat Slip – Community
- Body of water: Hidden Lake
Lot
- Size: 1.36 Acres
- Features: Green Area, Sloped, Wooded
Details
- Additional structures: Shed(s)
- Parcel number: 164700643949
- Zoning: Rural
- Special conditions: Standard
- Other equipment: Generator
Construction
Type & style
- Home type: SingleFamily
- Architectural style: Cabin,Other
- Property subtype: Single Family Residence
Materials
- Log
Condition
- New construction: No
- Year built: 2006
Utilities & green energy
- Sewer: Septic Installed
- Water: Well
- Utilities for property: Other - See Remarks
Community & HOA
Community
- Features: Gated, Lake Access, Picnic Area, Playground, Recreation Area, Walking Trails
- Subdivision: Hidden Lake
HOA
- Has HOA: Yes
- HOA fee: $675 annually
- HOA name: Hidden Lake POA
- HOA phone: 828-460-0949
Location
- Region: Nebo
Financial & listing details
- Price per square foot: $205/sqft
- Tax assessed value: $423,400
- Annual tax amount: $2,871
- Date on market: 1/29/2026
- Cumulative days on market: 186 days
- Listing terms: Cash,Conventional,FHA
- Road surface type: Asphalt, Paved
Estimated market value
$492,100
$467,000 - $517,000
$3,395/mo
Price history
| Date | Event | Price |
|---|---|---|
| 7/10/2026 | Price change | $495,000-1%$205/sqft |
Source:  Canopy MLS as distributed by MLS GRID #4341949 Report a problem Canopy MLS as distributed by MLS GRID #4341949 Report a problem | ||
| 7/7/2026 | Price change | $500,000-2.9%$207/sqft |
Source: Canopy MLS as distributed by MLS GRID #4341949 Report a problem | ||
| 6/10/2026 | Price change | $515,000-1.9%$213/sqft |
Source: Canopy MLS as distributed by MLS GRID #4341949 Report a problem | ||
| 5/18/2026 | Price change | $525,000-2.6%$217/sqft |
Source: Canopy MLS as distributed by MLS GRID #4341949 Report a problem | ||
| 4/30/2026 | Price change | $539,000-2%$223/sqft |
Source: Canopy MLS as distributed by MLS GRID #4341949 Report a problem | ||
| 4/15/2026 | Price change | $550,000-3.5%$228/sqft |
Source: Canopy MLS as distributed by MLS GRID #4341949 Report a problem | ||
| 2/24/2026 | Price change | $569,900-0.9%$236/sqft |
Source: Canopy MLS as distributed by MLS GRID #4341949 Report a problem | ||
| 1/29/2026 | Listed for sale | $575,000+2.7%$238/sqft |
Source: Canopy MLS as distributed by MLS GRID #4341949 Report a problem | ||
| 11/25/2025 | Listing removed | $560,000$232/sqft |
Source: Canopy MLS as distributed by MLS GRID #4267939 Report a problem | ||
| 10/9/2025 | Price change | $560,000-0.9%$232/sqft |
Source: Canopy MLS as distributed by MLS GRID #4267939 Report a problem | ||
| 9/22/2025 | Price change | $565,000-1.7%$234/sqft |
Source: Canopy MLS as distributed by MLS GRID #4267939 Report a problem | ||
| 8/30/2025 | Price change | $575,000-1.7%$238/sqft |
Source: Canopy MLS as distributed by MLS GRID #4267939 Report a problem | ||
| 7/31/2025 | Price change | $585,000-1.7%$242/sqft |
Source: Canopy MLS as distributed by MLS GRID #4267939 Report a problem | ||
| 7/17/2025 | Price change | $595,000-1.7%$246/sqft |
Source: Canopy MLS as distributed by MLS GRID #4267939 Report a problem | ||
| 7/1/2025 | Price change | $605,000-4%$250/sqft |
Source: Canopy MLS as distributed by MLS GRID #4267939 Report a problem | ||
| 6/6/2025 | Listed for sale | $630,000$261/sqft |
Source: Canopy MLS as distributed by MLS GRID #4267939 Report a problem | ||
| 5/22/2025 | Sold | $630,000-2.9%$261/sqft |
Source: Canopy MLS as distributed by MLS GRID #4243328 Report a problem | ||
| 4/8/2025 | Listed for sale | $649,000-7.2%$269/sqft |
Source: Canopy MLS as distributed by MLS GRID #4243328 Report a problem | ||
| 3/31/2025 | Listing removed | $699,000$289/sqft |
Source: Canopy MLS as distributed by MLS GRID #4233087 Report a problem | ||
| 3/25/2025 | Price change | $699,000-2.8%$289/sqft |
Source: Canopy MLS as distributed by MLS GRID #4233087 Report a problem | ||
| 3/22/2025 | Price change | $719,000-0.7%$297/sqft |
Source: Canopy MLS as distributed by MLS GRID #4233087 Report a problem | ||
| 3/14/2025 | Listed for sale | $724,000+254%$300/sqft |
Source: Canopy MLS as distributed by MLS GRID #4233087 Report a problem | ||
| 9/15/2015 | Sold | $204,500-31.3%$85/sqft |
Source: Canopy MLS as distributed by MLS GRID #13155 Report a problem | ||
| 7/28/2015 | Listed for sale | $297,500+643.8%$123/sqft |
Source: Hidden Lake Property Management #13155 Report a problem | ||
| 6/7/2005 | Sold | $40,000$17/sqft |
Source: Public Record Report a problem | ||
Public tax history
| Year | Property taxes | Tax assessment |
|---|---|---|
| 2025 | $2,871 +3% | $423,400 |
| 2024 | $2,786 | $423,400 |
| 2023 | $2,786 +30.9% | $423,400 +32.8% |
| 2022 | $2,129 | $318,710 |
| 2021 | $2,129 -1.5% | $318,710 |
| 2020 | $2,161 -98.5% | $318,710 +38% |
| 2017 | $147,949 +9900% | $230,990 |
| 2016 | $1,479 | $230,990 |
| 2014 | $1,479 +1.7% | $230,990 |
| 2013 | $1,455 | $230,990 |
| 2012 | -- | $230,990 |
Find assessor info on the county website
Monthly payment
Est. payment
Payment breakdown
Explore the cost of this home by adjusting the details. Changes won't be saved.Climate risks
Neighborhood: 28761
Getting around
0 / 100
Car-DependentNearby schools
GreatSchools rating
- 6/10Glenwood Elementary SchoolGrades: PK-5Distance: 6.9 mi
- 6/10East McDowell Junior High SchoolGrades: 6-8Distance: 10.7 mi
- 10/10McDowell Early CollegeGrades: 9-12Distance: 7.8 mi
Schools provided by the listing agent
- Elementary: Glenwood
- Middle: East McDowell
- High: McDowell
Source: Canopy MLS as distributed by MLS GRID. This data may not be complete. We recommend contacting the local school district to confirm school assignments for this home.
- $40,000-- bd-- ba-- sqft18 Hidden Lake Pkwy, Nebo, NC 28761Off Market
- $456,3003 bd2 ba1.4k sqft31 Chase Dr, Nebo, NC 28761Off Market
- $351,3002 bd2 ba1.4k sqft399 Hidden Lake Pkwy, Nebo, NC 28761Off Market

- $325,0002 bd2 ba1.4k sqft436 Hidden Lake Pkwy, Nebo, NC 28761For Sale By Owner

- $545,0002 bd3 ba2.2k sqft160 Shoal Creek Trl, Nebo, NC 28761Sold
- $545,0002 bd3 ba2.4k sqft160 Shoal Creek Trl #22 & 23, Nebo, NC 28761Sold
- $457,3002 bd2 ba1.5k sqft105 Shoal Creek Trl, Nebo, NC 28761Off Market
- $435,0002 bd2 ba1.5k sqft582 Hidden Lake Pkwy, Nebo, NC 28761Sold
A local agent can set up tours, give advice and negotiate with sellers.
Similar homes
- $499,0003 bd2 ba2.1k sqft584 Clear Spring Trl #61, Nebo, NC 28761For Sale

 MLS ID #4380699, Lauren Hudgins Morris, Asheworth Group WNC Real Estate LLC. Canopy MLS as distributed by MLS GRID
 - $574,9003 bd3 ba2.5k sqft420 Nathan McDaniel Dr, Nebo, NC 28761For Sale
 MLS ID #4399709, Hannah Robinson, Berkshire Hathaway HomeServices Blue Ridge REALTORS®. Canopy MLS as distributed by MLS GRID
 - $485,0003 bd2 ba1.6k sqft732 Grandview Peaks Dr, Nebo, NC 28761For Sale
 MLS ID #4379354, Bryan Jones, Keller Williams Unified. Canopy MLS as distributed by MLS GRID
 - $475,5003 bd3 ba1.8k sqft204 Mountain Vista Dr, Nebo, NC 28761For Sale
 MLS ID #4330254, Tami Newman, Carolina Mountain Sales. Canopy MLS as distributed by MLS GRID
 - $465,0003 bd2 ba2.7k sqft10096 State Highway 226 S, Nebo, NC 28761For SaleMLS ID #4400197, Devin Moore, Innovation Properties LLC. Canopy MLS as distributed by MLS GRID
- $435,0003 bd2 ba1.2k sqft1191 Scenic Vista Dr #281, Nebo, NC 28761For SaleMLS ID #4406940, Rebecca Condrey, RE/MAX Living. Canopy MLS as distributed by MLS GRID
- $500,0003 bd3 ba2.8k sqft61 Honeycutt Ln #2, Nebo, NC 28761For SaleMLS ID #4398735, Penni Grigg, RE/MAX Southern Lifestyles. Canopy MLS as distributed by MLS GRID
- $340,0002 bd2 ba1.5k sqft599 Shoal Creek Trl, Nebo, NC 28761For SaleMLS ID #4280123, Connie Hicks, Matheny Real Estate. Canopy MLS as distributed by MLS GRID
- $599,9002 bd3 ba2k sqft1143 Grandview Peaks Dr, Nebo, NC 28761For SaleMLS ID #4329247, Cory Coady, Engel & Volkers Foothills Lake James. Canopy MLS as distributed by MLS GRID
- $699,0003 bd3 ba2.6k sqft265 Grandview Peaks Dr, Nebo, NC 28761For SaleMLS ID #4374479, Tami Newman, Carolina Mountain Sales. Canopy MLS as distributed by MLS GRID
- $725,0003 bd4 ba3.1k sqft16 Saratoga Dr, Nebo, NC 28761For SaleMLS ID #4338569, Cory Coady, Engel & Volkers Foothills Lake James. Canopy MLS as distributed by MLS GRID
- $649,9003 bd2 ba2.3k sqft2262 Grandview Peaks Dr, Nebo, NC 28761For SaleMLS ID #4355618, Cory Coady, Engel & Volkers Foothills Lake James. Canopy MLS as distributed by MLS GRID
- $600,0004 bd3 ba2.4k sqft25 Theresa Terrace Dr, Nebo, NC 28761For SaleMLS ID #4382036, Amber Long, Grateful Mindset Properties. Canopy MLS as distributed by MLS GRID
- $519,0003 bd2 ba1.7k sqft195 Grandview Peaks Dr, Nebo, NC 28761New ConstructionMLS ID #4320686, Trevor Newman, Carolina Mountain Sales. Canopy MLS as distributed by MLS GRID
- $499,0002 bd3 ba2.3k sqft512 Indian Forest Dr, Bostic, NC 28018For SaleMLS ID #4382917, Barbara Keever, Odean Keever & Associates, Inc.. Canopy MLS as distributed by MLS GRID
- $479,9003 bd3 ba2.9k sqft382 First Broad Dr, Bostic, NC 28018For SaleMLS ID #4403241, Dave Long, Mellnik Real Estate Services. Canopy MLS as distributed by MLS GRID
- $699,9002 bd3 ba1.9k sqft315 Lakeview Trl, Nebo, NC 28761For SaleMLS ID #4391588, Cory Coady, Engel & Volkers Foothills Lake James. Canopy MLS as distributed by MLS GRID
- $559,9003 bd4 ba2.5k sqft389 Woodgate Dr, Bostic, NC 28018For SaleMLS ID #4381930, Deedie Dedmon, RE/MAX Select. Canopy MLS as distributed by MLS GRID
- $499,9003 bd2 ba1.9k sqft345 Lower Switch Back Rd, Union Mills, NC 28167For SaleMLS ID #4356229, Sandy Campbell, Asheworth Group WNC Real Estate LLC. Canopy MLS as distributed by MLS GRID
- $696,0003 bd3 ba3.1k sqft96 Boysenberry Dr, Nebo, NC 28761For SaleMLS ID #4378024, Kevin Proctor, Realty Group 1 LLC. Canopy MLS as distributed by MLS GRID
